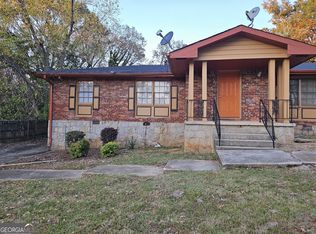
This is it the perfect place to call home in a quiet neighborhood. All brick side of a duplex with 2 bedrooms and 1 bathroom large living room, upgraded eat in kitchen, upgraded bathroom large back yard walk to Marta, walk to schools and walk to shopping, close to Emory, the CDC and Downtown
Active
$1,295
3227 Tulip Dr, Decatur, GA 30032
2beds
--sqft
Single Family Residence
Built in 1964
435 Square Feet Lot
$364,300 Zestimate®
$--/sqft
$-- HOA
What's special
Upgraded eat in kitchenUpgraded bathroom
- 2 days
- 89
- 3
Zillow last checked:
Listing updated:
Listed by:
J.R. Johnson 4042349700,
Alpine Properties, LLC
Source: GAMLS,MLS#: 10847185
Facts & features
Interior
Bedrooms & bathrooms
- Bedrooms: 2
- Bathrooms: 1
- Full bathrooms: 1
- Main level bathrooms: 1
- Main level bedrooms: 2
Rooms
- Room types: Other
Heating
- Central
Cooling
- Central Air
Appliances
- Included: Convection Oven, Refrigerator
- Laundry: Laundry Closet
Features
- Tile Bath
- Flooring: Hardwood, Laminate
- Basement: None
- Has fireplace: No
Interior area
- Total structure area: 0
- Finished area above ground: 0
- Finished area below ground: 0
Property
Parking
- Total spaces: 2
- Parking features: Parking Pad
- Has uncovered spaces: Yes
Features
- Levels: One
- Stories: 1
Lot
- Size: 435 Square Feet
- Features: Level
Details
- Parcel number: 15 197 12 017
Construction
Type & style
- Home type: SingleFamily
- Architectural style: Brick 3 Side
- Property subtype: Single Family Residence
Materials
- Brick
- Roof: Tile
Condition
- Updated/Remodeled
- New construction: No
- Year built: 1964
Utilities & green energy
- Sewer: Public Sewer
- Water: Public
- Utilities for property: Cable Available, Electricity Available, High Speed Internet, Natural Gas Available, Sewer Available, Sewer Connected
Community & HOA
Community
- Features: None
- Subdivision: None
HOA
- Has HOA: No
- Services included: None
Location
- Region: Decatur
Financial & listing details
- Date on market: 9/16/2026
- Cumulative days on market: 1 day
- Listing agreement: Exclusive Agency
- Electric utility on property: Yes
Estimated market value
$364,300
$262,000 - $528,000
$1,298/mo
Price history
| Date | Event | Price |
|---|---|---|
| 9/16/2026 | Listed for sale | $1,295 |
Source:  GAMLS #10847185 Report a problem GAMLS #10847185 Report a problem | ||
| 7/31/2026 | Listing removed | $1,295 |
Source: GAMLS #10764189 Report a problem | ||
| 5/14/2026 | Listed for rent | $1,295 |
Source: GAMLS #10764189 Report a problem | ||
Public tax history
Tax history is unavailable.
Monthly payment
Est. payment
Payment breakdown
Explore the cost of this home by adjusting the details. Changes won't be saved.Climate risks
Neighborhood: Belvedere Park
Nearby schools
Schools provided by the listing agent
- Elementary: Peachcrest
- Middle: Mary Mcleod Bethune
- High: Towers
Source: GAMLS. This data may not be complete. We recommend contacting the local school district to confirm school assignments for this home.
Similar homes
- $1,6993 bd2 ba-- sqft36 Poole Cir #36, Ellenwood, GA 30294Active

 MLS ID #10825370, Tandelyn Hodge-Carter, Milestone Realty. GAMLS
 - $1,6993 bd2 ba-- sqft26 Club Cir, Ellenwood, GA 30294ActiveMLS ID #10825295, Tandelyn Hodge-Carter, Milestone Realty. GAMLS
- $1,6993 bd2 ba-- sqft33 Club Cir #33, Ellenwood, GA 30294ActiveMLS ID #10825353, Tandelyn Hodge-Carter, Milestone Realty. GAMLS
- $1,6993 bd2 ba-- sqft26 Spencer Dr #26, Ellenwood, GA 30294ActiveMLS ID #10825323, Tandelyn Hodge-Carter, Milestone Realty. GAMLS
- $1,5002 bd1 ba-- sqft1988 Patterson Ct #1994, Lawrenceville, GA 30044ActiveMLS ID #10835807, Jose De La Rosa, UC Premier Properties. GAMLS
