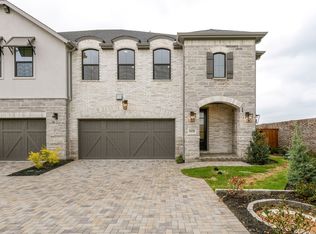
The moment you step into the home, the soaring 18-foot ceiling in the family area changes the entire feel of this Villa. Tall windows draw your eye upward and fill the space with natural light, creating a bright, open atmosphere that feels wonderfully spacious. A light neutral color palette with warm accents carries that airy feeling throughout the home. The open kitchen and dining area flow naturally into the family room, while the primary suite is conveniently located downstairs, creating an easy everyday layout. The primary closet is thoughtfully designed with separate storage compartments to help keep everything organized and within reach. Upstairs, the game room overlooks the family room through open railing, allowing the two levels to feel connected while giving you a second space to relax, work or entertain. Two additional bedrooms and a full bath complete the second floor. Outside, covered outdoor living and a private backyard add even more room to enjoy. And with only two Villas per building, every home is a corner home — one more reason Shoreline Villas doesn't live like the typical townhome.
New construction
$549,990
3228 Pimlico Dr, Celina, TX 75009
3beds
2,089sqft
Townhouse
Built in 2026
2,905 Square Feet Lot
$-- Zestimate®
$263/sqft
$150/mo HOA
What's special
Private backyardCovered outdoor livingBright open atmosphere
- 70 days
- 7
- 0
Zillow last checked:
Listing updated:
Listed by:
CCB Realty Stanley 0452659 972-410-5701,
American Legend Homes 972-410-5701
Source: NTREIS,MLS#: 21371381
Facts & features
Interior
Bedrooms & bathrooms
- Bedrooms: 3
- Bathrooms: 3
- Full bathrooms: 2
- 1/2 bathrooms: 1
Primary bedroom
- Features: Dual Sinks, En Suite Bathroom, Walk-In Closet(s)
- Level: First
- Dimensions: 15 x 13
Bedroom
- Features: Walk-In Closet(s)
- Level: Second
- Dimensions: 12 x 11
Bedroom
- Features: Walk-In Closet(s)
- Level: Second
- Dimensions: 12 x 11
Dining room
- Level: First
- Dimensions: 14 x 8
Game room
- Level: Second
- Dimensions: 15 x 13
Kitchen
- Features: Built-in Features, Kitchen Island, Walk-In Pantry
- Level: First
- Dimensions: 12 x 10
Living room
- Level: First
- Dimensions: 18 x 15
Utility room
- Features: Utility Sink
- Level: Second
- Dimensions: 9 x 6
Heating
- Central, Natural Gas
Cooling
- Attic Fan, Central Air, Ceiling Fan(s), Electric
Appliances
- Included: Dishwasher, Electric Oven, Gas Cooktop, Disposal, Microwave, Tankless Water Heater
Features
- Decorative/Designer Lighting Fixtures, Double Vanity, High Speed Internet, Kitchen Island, Open Floorplan, Cable TV, Walk-In Closet(s), Wired for Sound
- Flooring: Carpet, Ceramic Tile, Hardwood, Wood
- Has basement: No
- Has fireplace: No
Interior area
- Total interior livable area: 2,089 sqft
Property
Parking
- Total spaces: 2
- Parking features: Garage Faces Front, Garage, Garage Door Opener
- Attached garage spaces: 2
Features
- Levels: Two
- Stories: 2
- Patio & porch: Covered
- Exterior features: Outdoor Living Area, Rain Gutters
- Pool features: None, Community
- Fencing: Wood
Lot
- Size: 2,905 Square Feet
- Features: Interior Lot, Landscaped, Subdivision, Sprinkler System
Details
- Parcel number: 3228Pimlico
Construction
Type & style
- Home type: Townhouse
- Architectural style: Traditional
- Property subtype: Townhouse
- Attached to another structure: Yes
Materials
- Brick, Rock, Stone
- Foundation: Slab
- Roof: Composition
Condition
- Under Construction
- New construction: Yes
- Year built: 2026
Utilities & green energy
- Sewer: Public Sewer
- Water: Public
- Utilities for property: Sewer Available, Underground Utilities, Water Available, Cable Available
Green energy
- Energy efficient items: Appliances, HVAC, Insulation, Roof, Rain/Freeze Sensors, Thermostat, Windows
- Indoor air quality: Ventilation
- Water conservation: Low-Flow Fixtures, Water-Smart Landscaping
Community & HOA
Community
- Features: Clubhouse, Fitness Center, Fishing, Lake, Other, Playground, Park, Pool, Tennis Court(s), Trails/Paths, Curbs, Sidewalks
- Security: Carbon Monoxide Detector(s), Smoke Detector(s)
- Subdivision: Mustang Lakes Villas
HOA
- Has HOA: Yes
- Amenities included: Maintenance Front Yard
- Services included: All Facilities, Maintenance Grounds, Maintenance Structure
- HOA fee: $150 monthly
- HOA name: Insight
- HOA phone: 972-993-6733
Location
- Region: Celina
Financial & listing details
- Price per square foot: $263/sqft
- Date on market: 8/27/2026
- Cumulative days on market: 71 days
- Listing terms: Cash,Conventional,FHA,Texas Vet,VA Loan
Estimated market value
Not available
Estimated sales range
Not available
Not available
Price history
| Date | Event | Price |
|---|---|---|
| 8/27/2026 | Listed for sale | $549,990$263/sqft |
Source: NTREIS #21371381 Report a problem | ||
Public tax history
Tax history is unavailable.
Monthly payment
Est. payment
Payment breakdown
Explore the cost of this home by adjusting the details. Changes won't be saved.Climate risks
Neighborhood: 75009
Nearby schools
Schools provided by the listing agent
- Elementary: Sam Johnson
- Middle: Lorene Rogers
- High: Walnut Grove
- District: Prosper ISD
Source: NTREIS. This data may not be complete. We recommend contacting the local school district to confirm school assignments for this home.

Similar homes
- $589,9903 bd3 ba2.4k sqft3224 Pimlico Dr, Celina, TX 75009New Construction
 MLS ID #21371408, CCB Realty Stanley. NTREIS
- $499,9903 bd3 ba2.4k sqft3237 Vaquero Ln, Celina, TX 75009For Sale
 MLS ID #21252368, CCB Realty Stanley. NTREIS
- $624,9904 bd3 ba2.5k sqft3236 Pimlico Dr, Celina, TX 75009For Sale
 MLS ID #21371279, CCB Realty Stanley. NTREIS
- $599,3674 bd3 ba2.3k sqft3020 Colt Ln, Celina, TX 75009New Construction
 NTREIS
