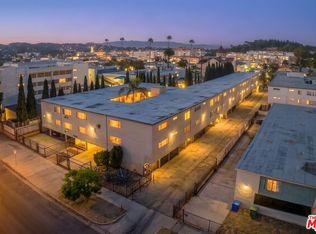
323 E Chestnut Street, a well-maintained, 22-unit multifamily community located in one of Glendale's most desirable and highly walkable neighborhoods. Built in 1962, the property contains approximately 13,925 square feet of building area and features an attractive unit mix consisting of one studio, 19 one-bedroom/one-bathroom units and two two-bedroom/two-bathroom units. Ownership has completed substantial interior renovations, with 21 of the property's 22 units upgraded, providing an investor with the opportunity to acquire a largely renovated asset with limited near-term interior capital requirements along with approximately 10% upside in rents. The property is centered around a spacious courtyard and swimming pool, creating an appealing residential environment that distinguishes it from many competing apartment buildings. Additional amenities include on-site laundry facilities, resident storage and 16 on-site parking spaces. 323 E Chestnut Street also benefits from an exceptional Downtown Glendale location within walking distance of The Americana at Brand, the Glendale Galleria and a wide variety of restaurants, cafs, entertainment venues and everyday services. With a Walk Score of 96, designated a "Walker's Paradise," residents can complete most daily errands on foot, providing the property with a meaningful competitive advantage and supporting its long-term rental appeal. 323 E Chestnut Street presents investors with the opportunity to acquire a substantially renovated Glendale apartment community offering a favorable unit mix, attractive resident amenities, exceptional walkability, all in a highly sought after downtown Glendale location.
For sale
$8,000,000
323 E Chestnut St, Glendale, CA 91205
27beds
24baths
13,925sqft
Multi Family
Built in 1962
-- sqft lot
$7,283,600 Zestimate®
$575/sqft
$-- HOA
What's special
- 68 days
- 119
- 4
Zillow last checked:
Listing updated:
Listed by:
David Leibowitz DRE # 01912487 310-780-5357,
Investment Real Estate Associates 818-386-6888
Source: CLAW,MLS#: 26873611
Facts & features
Interior
Bedrooms & bathrooms
- Bedrooms: 27
- Bathrooms: 24
Heating
- Wall
Cooling
- Wall/Window Unit(s)
Appliances
- Included: Dishwasher, Disposal, Range/Oven, Refrigerator
- Laundry: Laundry Area
Features
- Flooring: Laminate
Interior area
- Total structure area: 13,925
- Total interior livable area: 13,925 sqft
Property
Parking
- Total spaces: 16
- Parking features: Private Garage, Covered
- Has garage: Yes
Features
- Levels: Two
- Stories: 2
- Pool features: In Ground
Lot
- Size: 0.4 Acres
- Features: 2-4 Lots
Details
- Additional structures: None
- Parcel number: 5641005021
- Zoning: GLR4YY
- Special conditions: Standard
Construction
Type & style
- Home type: MultiFamily
- Property subtype: Multi Family
Materials
- Roof: Flat
Condition
- Updated/Remodeled
- Year built: 1962
Community & HOA
Location
- Region: Glendale
Financial & listing details
- Price per square foot: $575/sqft
- Tax assessed value: $4,133,712
- Date on market: 8/18/2026
- Tenant pays: Electricity, Gas
Estimated market value
$7,283,600
$6.85M - $7.65M
Not available
Price history
| Date | Event | Price |
|---|---|---|
| 8/18/2026 | Listed for sale | $8,000,000+149.2%$575/sqft |
Source:  CLAW #26873611 Report a problem CLAW #26873611 Report a problem | ||
| 10/29/2018 | Listing removed | $1,795 |
Source: Owner Report a problem | ||
| 10/7/2018 | Listed for rent | $1,795+71% |
Source: LA Hot Rentals Report a problem | ||
| 1/21/2012 | Listing removed | $1,050 |
Source: LA Hot Rentals Report a problem | ||
| 12/9/2011 | Price change | $1,050-4.5% |
Source: LA Hot Rentals Report a problem | ||
| 12/8/2011 | Listed for rent | $1,100 |
Source: LA Hot Rentals Report a problem | ||
| 7/1/2008 | Sold | $3,210,000$231/sqft |
Source: Agent Provided Report a problem | ||
Public tax history
Tax history is unavailable.
Monthly payment
Est. payment
Payment breakdown
Explore the cost of this home by adjusting the details. Changes won't be saved.Climate risks
Neighborhood: Mariposa


Similar homes
- $7,650,00030 bd61 ba20k sqft1602 N Mariposa Ave, Los Angeles, CA 90027For Sale
 MLS ID #26103830, Nick Astrupgaard DRE # 01893466, KW Commercial Studio City. CLAW
 - $6,100,00028 bd-- ba17k sqft433 N Louise St, Glendale, CA 91206For Sale
 MLS ID #GD26195972, Jennifer Bertolet, David N. Schultz. CRMLS
 - $4,700,00026 bd22 ba10k sqft608 Glenwood Rd, Glendale, CA 91202For Sale
 MLS ID #GD26220179, Raffi Soualian, JohnHart Real Estate. CRMLS
 - $7,950,00028 bd28 ba17k sqft2623 Ellendale Pl, Los Angeles, CA 90007For Sale
 MLS ID #26838901, Michael R. Fukushima DRE # 01380445, Keller Williams Los Angeles. CLAW
