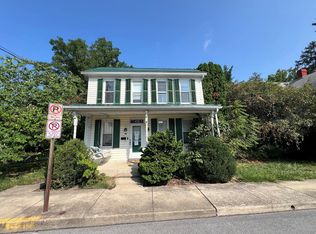
Nestled on a quiet street with ample parking, this 4-bedroom home perfectly blends comfort and convenience. Enjoy the best of downtown living, just minutes from Shippensburg University, local shopping, dining, grocery stores, I-81, and the local elementary school. Step onto the cozy front porch, an inviting space perfect for your morning coffee or evening relaxation. Inside, the main level features durable, newer LVP flooring throughout, a convenient half bath with laundry, and a first-floor bedroom. The kitchen boasts an attached storage room that leads to the backyard, ideal for keeping bulky appliances tucked away. Upstairs, you'll find three additional bedrooms, including a generous primary bedroom with direct access to a large attic for all your storage needs. The second floor also features a large, recently updated full bath with plenty of storage. The fully fenced backyard features a brick patio, a stone fire pit, and a large storage shed. Best of all, the rear of the property includes alley-accessible parking that comfortably accommodates up to three vehicles. Don't miss out on this move-in-ready gem!
Pending
$179,000
323 E Garfield St, Shippensburg, PA 17257
4beds
1,272sqft
:
Get pre-qualified$1,198/mo
Single Family Residence
Built in 1890
5,663 Square Feet Lot
$-- Zestimate®
$141/sqft
$-- HOA
What's special
First-floor bedroomFully fenced backyardLarge storage shedCozy front porchBrick patioStone fire pitGenerous primary bedroom
- 20 days |
- 753 |
- 46 |
Likely to sell faster than
Zillow last checked:
Listing updated:
Listed by:
Michael Cherry 717-752-0762,
RE/MAX of Gettysburg (717) 338-0881
Source: Bright MLS,MLS#: PACB2056300
Facts & features
Interior
Bedrooms & bathrooms
- Bedrooms: 4
- Bathrooms: 2
- Full bathrooms: 1
- 1/2 bathrooms: 1
- Main level bathrooms: 1
- Main level bedrooms: 1
Rooms
- Room types: Living Room, Bedroom 2, Bedroom 3, Bedroom 4, Kitchen, Bedroom 1, Storage Room, Full Bath, Half Bath
Bedroom 1
- Features: Flooring - HardWood
- Level: Upper
- Area: 165 Square Feet
- Dimensions: 15 X 11
Bedroom 2
- Features: Ceiling Fan(s), Flooring - Luxury Vinyl Plank
- Level: Main
- Area: 120 Square Feet
- Dimensions: 15 X 8
Bedroom 3
- Features: Flooring - HardWood
- Level: Upper
- Area: 120 Square Feet
- Dimensions: 15 X 8
Bedroom 4
- Features: Flooring - HardWood
- Level: Upper
- Area: 80 Square Feet
- Dimensions: 10 X 8
Other
- Level: Upper
- Area: 121 Square Feet
- Dimensions: 11 X 11
Half bath
- Level: Main
Kitchen
- Features: Flooring - Luxury Vinyl Plank, Eat-in Kitchen
- Level: Main
- Area: 165 Square Feet
- Dimensions: 15 X 11
Living room
- Features: Flooring - Luxury Vinyl Plank, Ceiling Fan(s)
- Level: Main
- Area: 165 Square Feet
- Dimensions: 15 X 11
Storage room
- Level: Main
- Area: 40 Square Feet
- Dimensions: 5 X 8
Heating
- Forced Air, Natural Gas
Cooling
- Ceiling Fan(s), Wall Unit(s), Electric
Appliances
- Included: Dishwasher, Oven/Range - Electric, Microwave, Refrigerator, Stainless Steel Appliance(s), Electric Water Heater
- Laundry: Main Level
Features
- Ceiling Fan(s), Eat-in Kitchen
- Flooring: Hardwood, Vinyl, Wood
- Basement: Full,Exterior Entry,Unfinished
- Has fireplace: No
Interior area
- Total structure area: 1,908
- Total interior livable area: 1,272 sqft
- Finished area above ground: 1,272
- Finished area below ground: 0
Property
Parking
- Total spaces: 3
- Parking features: Off Street, Driveway
- Uncovered spaces: 3
Accessibility
- Accessibility features: None
Features
- Levels: Two
- Stories: 2
- Patio & porch: Porch
- Pool features: None
- Fencing: Full
Lot
- Size: 5,663 Square Feet
- Features: Downtown
Details
- Additional structures: Above Grade, Below Grade
- Parcel number: 32342413076
- Zoning: RESIDENTIAL
- Special conditions: Standard
Construction
Type & style
- Home type: SingleFamily
- Architectural style: Colonial
- Property subtype: Single Family Residence
Materials
- Stick Built
- Foundation: Stone
- Roof: Shingle
Condition
- Good
- New construction: No
- Year built: 1890
Utilities & green energy
- Electric: 200+ Amp Service
- Sewer: Public Sewer
- Water: Public
Community & HOA
Community
- Subdivision: Shippensburg Borough
HOA
- Has HOA: No
Location
- Region: Shippensburg
- Municipality: SHIPPENSBURG BORO
Financial & listing details
- Price per square foot: $141/sqft
- Tax assessed value: $117,600
- Annual tax amount: $2,458
- Date on market: 7/15/2026
- Listing agreement: Exclusive Right To Sell
- Listing terms: Cash,Conventional,FHA,VA Loan
- Inclusions: Stove, Refrigerator, Microwave, Dishwasher, Ceiling Fans, Blinds, Dehumidifier, Storage Shed
- Exclusions: Freezers, Washer, Dryer
- Ownership: Fee Simple
Estimated market value
Not available
Estimated sales range
Not available
Not available
Price history
| Date | Event | Price |
|---|---|---|
| 7/21/2026 | Pending sale | $179,000$141/sqft |
Source:  Bright MLS #PACB2056300 Report a problem Bright MLS #PACB2056300 Report a problem | ||
| 7/15/2026 | Listed for sale | $179,000+37.7%$141/sqft |
Source: Bright MLS #PACB2056300 Report a problem | ||
| 8/31/2022 | Sold | $130,000+36.8%$102/sqft |
Source: Bright MLS #PACB2010912 Report a problem | ||
| 5/20/2022 | Sold | $95,000-31.6%$75/sqft |
Source: Public Record Report a problem | ||
| 5/20/2022 | Pending sale | $138,900$109/sqft |
Source: Bright MLS #PACB2010912 Report a problem | ||
| 5/5/2022 | Listed for sale | $138,900+36.2%$109/sqft |
Source: Bright MLS #PACB2010912 Report a problem | ||
| 12/14/2015 | Listing removed | $102,000$80/sqft |
Source: RE/MAX Realty Agency Inc. #CB8630589 Report a problem | ||
| 8/12/2015 | Price change | $102,000-6.4%$80/sqft |
Source: RE/MAX Realty Agency Inc. #CB8630589 Report a problem | ||
| 7/3/2015 | Price change | $109,000-2.7%$86/sqft |
Source: RE/MAX Realty Agency Inc. #CB8630589 Report a problem | ||
| 5/8/2015 | Listed for sale | $112,000+7.7%$88/sqft |
Source: RE/MAX Realty Agency Inc. #CB8630589 Report a problem | ||
| 9/13/2012 | Sold | $104,000-4.6%$82/sqft |
Source: Public Record Report a problem | ||
| 6/14/2012 | Price change | $109,000-8.4%$86/sqft |
Source: RE/MAX REALTY AGENCY #CB7787016 Report a problem | ||
| 3/6/2012 | Listed for sale | $119,000+26.6%$94/sqft |
Source: REMAX Realty Agency #CB7787016 Report a problem | ||
| 8/17/2004 | Sold | $94,000$74/sqft |
Source: Public Record Report a problem | ||
Public tax history
| Year | Property taxes | Tax assessment |
|---|---|---|
| 2025 | $2,384 +6.5% | $117,600 |
| 2024 | $2,238 +4.8% | $117,600 |
| 2023 | $2,136 +3.1% | $117,600 |
| 2022 | $2,072 | $117,600 |
| 2021 | $2,072 +2.1% | $117,600 |
| 2020 | $2,030 +222% | $117,600 |
| 2019 | $630 -67.5% | $117,600 |
| 2018 | $1,937 | $117,600 |
| 2017 | -- | $117,600 |
| 2016 | -- | $117,600 |
| 2015 | -- | $117,600 |
| 2014 | -- | $117,600 |
| 2013 | -- | $117,600 |
| 2012 | -- | $117,600 |
| 2011 | -- | $117,600 +74.4% |
| 2010 | -- | $67,420 |
| 2009 | -- | $67,420 |
| 2008 | -- | $67,420 |
| 2007 | -- | $67,420 |
| 2006 | -- | $67,420 |
| 2005 | -- | $67,420 +26.2% |
| 2004 | -- | $53,410 |
| 2003 | $281 | $53,410 |
| 2000 | -- | $53,410 |
Find assessor info on the county website
Monthly payment
Est. payment
Payment breakdown
Explore the cost of this home by adjusting the details. Changes won't be saved.Climate risks
Neighborhood: 17257
Nearby schools
GreatSchools rating
- 5/10James Burd El SchoolGrades: K-3Distance: 0.4 mi
- 6/10Shippensburg Area Middle SchoolGrades: 6-8Distance: 1.7 mi
- 6/10Shippensburg Area Senior High SchoolGrades: 9-12Distance: 1.8 mi
Schools provided by the listing agent
- High: Shippensburg Area
- District: Shippensburg Area
Source: Bright MLS. This data may not be complete. We recommend contacting the local school district to confirm school assignments for this home.
- $174,4003 bd1 ba1.1k sqft325 E Garfield St, Shippensburg, PA 17257Off Market
- $221,9003 bd1 ba1k sqft321 E Garfield St, Shippensburg, PA 17257Off Market

- $188,5003 bd1 ba1.4k sqft319 E Garfield St, Shippensburg, PA 17257Off Market
- $203,3003 bd2 ba1.2k sqft327 E Garfield St, Shippensburg, PA 17257Off Market
- $245,0003 bd2 ba1.9k sqft317 E Garfield St, Shippensburg, PA 17257Sold
- $135,0001 bd1 ba742 sqft329 E Garfield St, Shippensburg, PA 17257Off Market
- $244,3503 bd2 ba1.7k sqft335 E Garfield St, Shippensburg, PA 17257Sold
- $72,0003 bd1 ba1.2k sqft318 E Garfield St, Shippensburg, PA 17257Sold
A local agent can set up tours, give advice and negotiate with sellers.
A local lender can help you make sure your offer is ready when you are.
Similar homes
- $169,9003 bd2 ba1.2k sqft19 E Burd St, Shippensburg, PA 17257For Sale

 MLS ID #PACB2056934, SHARON REIFSNYDER, Iron Valley Real Estate of Central PA. Bright MLS
 - $--3 bd2 ba1.6k sqft317 E Orange St, Shippensburg, PA 17257Auction
 ServiceLink Auction
 - $165,0004 bd2 ba1.3k sqft125 N Washington St, Shippensburg, PA 17257For Sale
 MLS ID #PACB2054454, Kimberly Williams, Kimberly Williams Real Estate, LLC. Bright MLS
 - $246,0004 bd2 ba1.7k sqft110 S Queen St, Shippensburg, PA 17257For Sale
 MLS ID #PACB2055242, Sherry Barmont, Iron Valley Real Estate of Chambersburg. Bright MLS
 - $208,9002 bd2 ba1.5k sqft95 Lantern Ln, Shippensburg, PA 17257For SaleMLS ID #PACB2050102, Brian Mokricky, Coldwell Banker Realty. Bright MLS
- $110,0003 bd1 ba1.2k sqft343 E Orange St, Shippensburg, PA 17257For SaleMLS ID #PACB2050180, Lane Thrush, Keller Williams Keystone Realty. Bright MLS
- $235,0004 bd1 ba1.4k sqft42 Richard Ave, Shippensburg, PA 17257For SaleMLS ID #PACB2032602, Kimberly Williams, Kimberly Williams Real Estate, LLC. Bright MLS
- $199,9001 bd2 ba640 sqft1422 Walnut Bottom Rd, Carlisle, PA 17015For SaleMLS ID #PACB2056798, BARB CONKLIN, Coldwell Banker Realty. Bright MLS
- $215,0003 bd2 ba1.1k sqft1124 Brandon Dr, Chambersburg, PA 17201For SaleMLS ID #PAFL2036500, Stephanie Bitner, Turn Key Realty Group. Bright MLS
- $119,9003 bd2 ba1.4k sqft28 Maizefield Dr #28, Shippensburg, PA 17257For SaleMLS ID #PAFL2036060, Jewel Palmer, Palmer Realty. Bright MLS
- $179,9003 bd2 ba1.1k sqft341 Old Mill Rd, Carlisle, PA 17015For SaleMLS ID #PACB2055798, Mr. Derek Greene, The Greene Realty Group. Bright MLS
- $95,0003 bd2 ba1.4k sqft30 Spring Dr, Shippensburg, PA 17257For SaleMLS ID #PACB2055794, Heidi Futscher, RE/MAX Realty Agency, Inc.. Bright MLS
- $159,9002 bd1 ba980 sqft4925 Railroad Rd, Chambersburg, PA 17202For SaleMLS ID #PAFL2035384, Wayne Berkstresser, The Berkstresser Realty Group. Bright MLS
- $199,0004 bd2 ba1.6k sqft1217 Wilson Ave, Chambersburg, PA 17201For SaleMLS ID #PAFL2036490, Mr. Derek Greene, The Greene Realty Group. Bright MLS
- $199,9003 bd2 ba1.2k sqft1811 Holly Ln, Chambersburg, PA 17202For SaleMLS ID #PAFL2035672, Angel Garcia, Coldwell Banker Realty. Bright MLS
- $157,9004 bd1 ba1.1k sqft505 S 2nd St, Chambersburg, PA 17201For SaleMLS ID #PAFL2036488, Thomas Mongold, RE/MAX 1st Advantage. Bright MLS
- $125,0003 bd2 ba1.7k sqft64 Tiffany Dr, Shippensburg, PA 17257For SaleMLS ID #PAFL2035144, Heidi Futscher, RE/MAX Realty Agency, Inc.. Bright MLS
- $169,0003 bd1 ba1.1k sqft245 E Liberty St, Chambersburg, PA 17201For SaleMLS ID #PAFL2035686, Chris Kiser, Samson Properties. Bright MLS
- $194,9004 bd2 ba1.7k sqft615 S 2nd St, Chambersburg, PA 17201For SaleMLS ID #PAFL2035268, Patricia Beidel, Samson Properties. Bright MLS
- $199,9994 bd2 ba1.5k sqft17 Penn St, Biglerville, PA 17307For SaleMLS ID #PAAD2023390, DAMARIS RODRIGUEZ, Keller Williams of Central PA. Bright MLS
