NEW PRICE!! Character, charm, and potential—all at an affordable price! Situated on a spacious lot, this classic 1935 farmhouse-style home welcomes you with a large wraparound porch and recently completed improvements. Updates include a new roof, updated bathrooms, and a new deck. While the home still needs cosmetic updates and finishing touches, it offers an excellent opportunity to create something truly special. Filled with original character and room to add value, this property is ideal for buyers looking to personalize a home, investors seeking their next project, or anyone searching for an affordable home with upside potential! Sold AS-IS and priced accordingly!
Active
Price cut: $10K (7/22)
$174,900
323 Kennedy St, Lawrenceburg, TN 38464
4beds
2,164sqft
Single Family Residence, Residential
Built in 1935
0.5 Acres Lot
$-- Zestimate®
$81/sqft
$-- HOA
What's special
Large wraparound porchUpdated bathroomsNew roofSpacious lotFilled with original characterNew deck
- 49 days |
- 1,352 |
- 78 |
Zillow last checked:
Listing updated:
Listed by:
Kasie Nunley 615-489-0260,
CHORD Real Estate 615-988-1001
Source: RealTracs MLS as distributed by MLS GRID,MLS#: 3229317
Facts & features
Interior
Bedrooms & bathrooms
- Bedrooms: 4
- Bathrooms: 2
- Full bathrooms: 1
- 1/2 bathrooms: 1
- Main level bedrooms: 3
Bedroom 1
- Area: 196 Square Feet
- Dimensions: 14x14
Bedroom 2
- Area: 196 Square Feet
- Dimensions: 14x14
Bedroom 3
- Area: 150 Square Feet
- Dimensions: 15x10
Bedroom 4
- Area: 231 Square Feet
- Dimensions: 21x11
Den
- Features: Separate
- Level: Separate
- Area: 260 Square Feet
- Dimensions: 26x10
Dining room
- Area: 140 Square Feet
- Dimensions: 14x10
Kitchen
- Area: 168 Square Feet
- Dimensions: 14x12
Living room
- Features: Formal
- Level: Formal
- Area: 196 Square Feet
- Dimensions: 14x14
Other
- Features: Breakfast Room
- Level: Breakfast Room
- Area: 78 Square Feet
- Dimensions: 13x6
Recreation room
- Features: Second Floor
- Level: Second Floor
- Area: 273 Square Feet
- Dimensions: 21x13
Heating
- Central
Cooling
- Central Air, Electric
Appliances
- Included: None
- Laundry: Electric Dryer Hookup, Washer Hookup
Features
- Ceiling Fan(s), High Ceilings
- Flooring: Wood
- Basement: Crawl Space
Interior area
- Total structure area: 2,164
- Total interior livable area: 2,164 sqft
- Finished area above ground: 2,164
Video & virtual tour
Property
Features
- Levels: Two
- Stories: 2
- Patio & porch: Porch, Covered, Deck
Lot
- Size: 0.5 Acres
- Dimensions: .50
- Features: Level
- Topography: Level
Details
- Parcel number: 078G C 00200 000
- Special conditions: Standard
Construction
Type & style
- Home type: SingleFamily
- Architectural style: Traditional
- Property subtype: Single Family Residence, Residential
Materials
- Vinyl Siding
- Roof: Shingle
Condition
- New construction: No
- Year built: 1935
Utilities & green energy
- Sewer: Public Sewer
- Water: Public
- Utilities for property: Electricity Available, Water Available
Community & HOA
Community
- Subdivision: Meadowview
HOA
- Has HOA: No
Location
- Region: Lawrenceburg
Financial & listing details
- Price per square foot: $81/sqft
- Annual tax amount: $903
- Date on market: 6/3/2026
- Electric utility on property: Yes
Estimated market value
Not available
Estimated sales range
Not available
Not available
Price history
| Date | Event | Price |
|---|---|---|
| 7/22/2026 | Price change | $174,900-5.4%$81/sqft |
Source:  RealTracs MLS as distributed by MLS GRID #3229317 Report a problem RealTracs MLS as distributed by MLS GRID #3229317 Report a problem | ||
| 6/17/2026 | Price change | $184,900-2.6%$85/sqft |
Source: RealTracs MLS as distributed by MLS GRID #3229317 Report a problem | ||
| 6/6/2026 | Listed for sale | $189,900$88/sqft |
Source: RealTracs MLS as distributed by MLS GRID #3229317 Report a problem | ||
Public tax history
Tax history is unavailable.
Monthly payment
Est. payment
Payment breakdown
Explore the cost of this home by adjusting the details. Changes won't be saved.Climate risks
Neighborhood: 38464
Nearby schools
GreatSchools rating
- 3/10Ingram Sowell Elementary SchoolGrades: PK-5Distance: 1.2 mi
- 6/10E O Coffman Middle SchoolGrades: 6-8Distance: 1.4 mi
- NALawrence Adult High SchoolGrades: 9-12Distance: 0.6 mi
Schools provided by the listing agent
- Elementary: Ingram Sowell Elementary
- Middle: E O Coffman Middle School
- High: Lawrence Co High School
Source: RealTracs MLS as distributed by MLS GRID. This data may not be complete. We recommend contacting the local school district to confirm school assignments for this home.
- $174,400-- bd1 ba1.7k sqftKennedy St, Lawrenceburg, TN 38464Off Market
- $90,000-- bd0 ba925 sqft325 Kennedy St, Lawrenceburg, TN 38464Sold
- $123,200-- bd0 ba814 sqft306 Jackson St, Lawrenceburg, TN 38464Off Market
- $232,300-- bd1 ba1.4k sqft319 Kennedy St, Lawrenceburg, TN 38464Off Market
- $142,400-- bd1 ba1.3k sqft310 Jackson St, Lawrenceburg, TN 38464Off Market
- $94,2003 bd1 ba792 sqft304 Jackson St, Lawrenceburg, TN 38464Off Market
- $43,100-- bd0 ba1k sqft312 Jackson St, Lawrenceburg, TN 38464Off Market
- $131,800-- bd0 ba984 sqft302 Jackson St, Lawrenceburg, TN 38464Off Market
A local agent can set up tours, give advice and negotiate with sellers.
Similar homes
- $165,0003 bd2 ba1.8k sqft2010 W Gaines St, Lawrenceburg, TN 38464For Sale
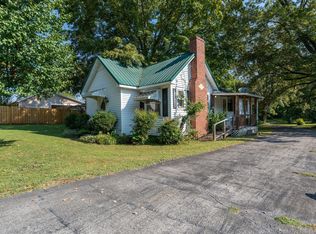
 MLS ID #3149809, Stacey Springer. RealTracs MLS as distributed by MLS GRID
 - $179,9004 bd2 ba1.7k sqft607 4th St, Lawrenceburg, TN 38464For Sale
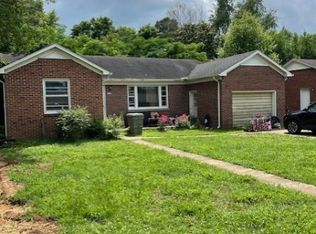 MLS ID #3169295, Connie I. Quillen. RealTracs MLS as distributed by MLS GRID
 - $190,0003 bd3 ba1.6k sqft499 Belew Dr, Lawrenceburg, TN 38464For Sale
 MLS ID #3216490, Kara Truett. RealTracs MLS as distributed by MLS GRID
 - $249,0003 bd2 ba1.7k sqft301 Simpson St, Lawrenceburg, TN 38464For Sale
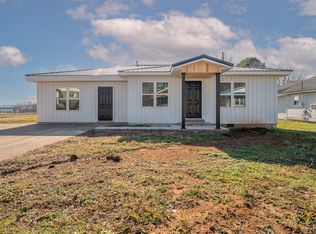 MLS ID #3169010, Jeff Hood. RealTracs MLS as distributed by MLS GRID
 - $219,9003 bd2 ba1.6k sqft215 S Military Ave, Lawrenceburg, TN 38464For SaleMLS ID #529436, Holly Cavins. Strategic MLS Alliance
- $235,0003 bd2 ba2.2k sqft802 Mahr Ave, Lawrenceburg, TN 38464For SaleMLS ID #2991338, Wes Orton. RealTracs MLS as distributed by MLS GRID
- $259,9004 bd2 ba2k sqft908 Smith Ave, Lawrenceburg, TN 38464For SaleMLS ID #3167521, Noah Falkie. RealTracs MLS as distributed by MLS GRID
- $250,0003 bd1 ba1.1k sqft701 Herb Dr, Lawrenceburg, TN 38464For SaleMLS ID #3301996, Jotham Saunders. RealTracs MLS as distributed by MLS GRID
- $236,5003 bd3 ba1.3k sqft306 Johnson St, Lawrenceburg, TN 38464For SaleMLS ID #3122547, Kim Hanback. RealTracs MLS as distributed by MLS GRID
- $249,0003 bd2 ba1.4k sqft504 Parrish St, Lawrenceburg, TN 38464For SaleMLS ID #3232996, Brad Story. RealTracs MLS as distributed by MLS GRID
- $239,0004 bd2 ba1.7k sqft1612 Whippoorwill Dr, Lawrenceburg, TN 38464For SaleMLS ID #3183256, Seth Choate. RealTracs MLS as distributed by MLS GRID
- $209,0003 bd1 ba1.1k sqft813 N Military Ave, Lawrenceburg, TN 38464For SaleMLS ID #3168382, Bobby Patterson. RealTracs MLS as distributed by MLS GRID
- $259,5003 bd2 ba1.2k sqft307 Randall St, Lawrenceburg, TN 38464For SaleMLS ID #3173390, Bobby Patterson. RealTracs MLS as distributed by MLS GRID
- $224,0003 bd1 ba1.3k sqft412 4th St, Lawrenceburg, TN 38464For SaleMLS ID #3262000, Gabrielle Hanson. RealTracs MLS as distributed by MLS GRID
- $239,0003 bd2 ba1.7k sqft209 Frank St, Lawrenceburg, TN 38464For SaleMLS ID #3111967, Gina Old. RealTracs MLS as distributed by MLS GRID
- $259,0003 bd2 ba1.8k sqft932 Hayes Rd, Lawrenceburg, TN 38464For SaleMLS ID #3148307, Ilde Cruz. RealTracs MLS as distributed by MLS GRID
- $239,9003 bd2 ba1.4k sqft1580 Branch Dr, Lawrenceburg, TN 38464For SaleMLS ID #3191056, Bobby Patterson. RealTracs MLS as distributed by MLS GRID
- $260,0003 bd2 ba1.3k sqft617 Fall River Rd, Lawrenceburg, TN 38464For SaleMLS ID #3242922, Matt Pellegrino. RealTracs MLS as distributed by MLS GRID
- $259,9003 bd2 ba1.8k sqft127 Michael Cir, Lawrenceburg, TN 38464For SaleMLS ID #3148410, Blake Smith. RealTracs MLS as distributed by MLS GRID
- $226,0003 bd2 ba1.2k sqft155 E Scott St, Lawrenceburg, TN 38464New ConstructionMLS ID #3260315, Gina Old. RealTracs MLS as distributed by MLS GRID
