This is a spacious 2,190SF 3BR/2½B single family two-story home with two-car garage and brand-new metal roof located in convenient Bellaire Estates area of Lynn Haven. The main level features entry hall closet, under-stairway storage, guest half-bath, large living room with field stone fireplace; kitchen with pantry, breakfast bar accented with double pendant lighting, dining room with crystal chandelier, oversized family room has dual access to large back yard and a chain link fenced side yard for pets; upstairs are the master bedroom with large master closet and ensuite bath with linen closet, off the main hallway is a generously sized hall bathroom with two storage closets, a storage closet in the hall and two additional bedrooms (one of which has two closets).
Pre-foreclosure
Est. $304,000
323 Liddon Pl, Lynn Haven, FL 32444
3beds
2,190sqft
SingleFamily
Built in 1978
0.28 Acres Lot
$304,000 Zestimate®
$139/sqft
$-- HOA
Overview
- 281 days
- 17
- 2
Facts & features
Interior
Bedrooms & bathrooms
- Bedrooms: 3
- Bathrooms: 3
- Full bathrooms: 2
- 1/2 bathrooms: 1
Heating
- Forced air, Electric
Cooling
- Central
Appliances
- Included: Dishwasher, Garbage disposal, Range / Oven
Features
- Flooring: Tile, Laminate
- Basement: None
- Has fireplace: Yes
Interior area
- Total interior livable area: 2,190 sqft
Property
Parking
- Total spaces: 2
- Parking features: Garage - Attached
Features
- Exterior features: Other
Lot
- Size: 0.28 Acres
Details
- Parcel number: 11634081000
Construction
Type & style
- Home type: SingleFamily
Materials
- Stone
- Roof: Metal
Condition
- Year built: 1978
Community & HOA
Location
- Region: Lynn Haven
Financial & listing details
- Price per square foot: $139/sqft
- Tax assessed value: $235,713
- Annual tax amount: $2,888
Foreclosure details
Estimated market value
$304,000
$280,000 - $328,000
$2,304/mo
Price history
| Date | Event | Price |
|---|---|---|
| 3/24/2021 | Listing removed | -- |
Source: Owner Report a problem | ||
| 5/15/2018 | Sold | $212,500-1.2%$97/sqft |
Source:  CPAR #662208 Report a problem CPAR #662208 Report a problem | ||
| 10/3/2017 | Price change | $215,000-2.3%$98/sqft |
Source: Owner Report a problem | ||
| 9/4/2017 | Listed for sale | $220,000+33.3%$100/sqft |
Source: Owner Report a problem | ||
| 1/24/2014 | Sold | $165,000-2.9%$75/sqft |
Source: CPAR #613798 Report a problem | ||
| 10/13/2013 | Listed for sale | $170,000+0.1%$78/sqft |
Source: G&T Investments, Inc. #613798 Report a problem | ||
| 9/28/2010 | Sold | $169,900-5.6%$78/sqft |
Source: Public Record Report a problem | ||
| 5/30/2010 | Price change | $179,900-5.3%$82/sqft |
Source: Century 21 Commander Realty, Inc. #403043 Report a problem | ||
| 5/21/2010 | Price change | $189,900-2.6%$87/sqft |
Source: Century 21 Commander Realty, Inc. #403043 Report a problem | ||
| 4/27/2010 | Price change | $194,900-2.5%$89/sqft |
Source: Century 21 Commander Realty, Inc. #403043 Report a problem | ||
| 4/8/2010 | Listed for sale | $199,900-4.8%$91/sqft |
Source: Century 21 Commander Realty, Inc. #403043 Report a problem | ||
| 3/6/2010 | Listing removed | $209,900$96/sqft |
Source: Century 21 Commander Realty, Inc. #403043 Report a problem | ||
| 2/26/2010 | Price change | $209,900-2.3%$96/sqft |
Source: Century 21 Commander Realty, Inc. #403043 Report a problem | ||
| 2/6/2010 | Listed for sale | $214,900+114.9%$98/sqft |
Source: Century 21 Commander Realty, Inc. #403043 Report a problem | ||
| 11/23/2009 | Sold | $100,000$46/sqft |
Source: Public Record Report a problem | ||
Public tax history
| Year | Property taxes | Tax assessment |
|---|---|---|
| 2025 | $2,888 +10.5% | $150,233 +10% |
| 2024 | $2,614 +6.1% | $136,575 +10% |
| 2023 | $2,463 +16.1% | $124,159 +10% |
| 2022 | $2,121 | $112,872 |
| 2021 | -- | -- |
| 2020 | $1,393 +2.6% | $93,283 -0.2% |
| 2019 | $1,357 | $93,510 -31.7% |
| 2018 | $1,357 -5% | $136,814 -1.3% |
| 2017 | $1,429 -3.5% | $138,586 -0.9% |
| 2016 | $1,480 -7.8% | $139,789 -1% |
| 2015 | $1,604 | $141,193 +0.7% |
| 2014 | $1,604 | $140,220 -0.5% |
| 2013 | -- | $140,902 -0.5% |
| 2012 | -- | $141,605 -2% |
| 2011 | -- | $144,430 -0.6% |
| 2010 | -- | $145,243 -0.5% |
| 2009 | -- | $145,954 -12% |
| 2008 | -- | $165,814 +3% |
| 2007 | -- | $160,984 -12.4% |
| 2006 | -- | $183,751 +62.9% |
| 2005 | -- | $112,788 +10.7% |
| 2004 | -- | $101,855 +11% |
| 2003 | -- | $91,728 +7.1% |
| 2002 | -- | $85,653 +10.8% |
| 2001 | -- | $77,335 +0.4% |
| 2000 | -- | $77,040 |
Find assessor info on the county website
Monthly payment
Climate risks
Neighborhood: 32444
Nearby schools
Schools provided by the listing agent
- Elementary: Hiland Park
- Middle: Mowat
- High: Mosley
Source: The MLS. This data may not be complete. We recommend contacting the local school district to confirm school assignments for this home.
Similar homes
- $--3 bd2 ba1.5k sqft2706 Ravenwood Ct, Lynn Haven, FL 32444Auction
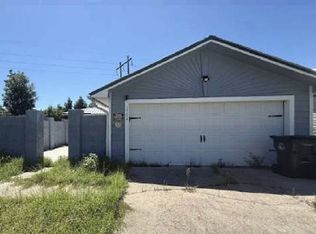 Xome
Xome - $265,0003 bd2 ba1.3k sqft508 E Pine Forest Dr, Lynn Haven, FL 32444For Sale
 MLS ID #796636, Zachary T Murzyn. CPAR
 - $314,9003 bd2 ba1.7k sqft329 W 34th Pl, Panama City, FL 32405For Sale
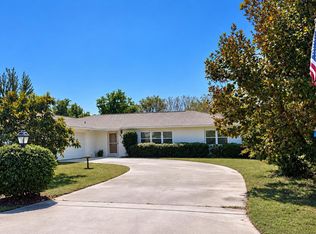 MLS ID #796578, Denise B Quintana. CPAR
 - $320,0003 bd2 ba1.4k sqft1302 W 12th St, Lynn Haven, FL 32444For Sale
 MLS ID #794886, Kim Limmer. CPAR
 - $339,5003 bd2 ba1.7k sqft1407 Rhode Island Avenue, Lynn Haven, FL 32444For Sale
 MLS ID #B26013304, Christina Mione Ramos, Florida Premier Realty of the Palm Beaches LLC. BeachesMLS
