Victorian styling defines this two-story home, where a front porch offers a welcoming space for outdoor relaxation. Inside, the living room features a decorative fireplace, while the family room provides built-ins. A first-floor bedroom presents options for sleeping quarters or a home office.
A Coca Cola-themed kitchen and dining combo serves as a central hub for meal preparation and gatherings. The interior also features a second-floor laundry room and a converted room that functions as an expansive closet.
Outdoor living and storage options include an enclosed porch, a covered deck, and an entertainment area. Vehicle storage is accommodated by a two-car detached garage alongside a covered concrete space.
For sale
$285,000
323 N Spring St, Wilmington, OH 45177
4beds
2,720sqft
Single Family Residence
Built in 1900
10,497 Square Feet Lot
$-- Zestimate®
$105/sqft
$-- HOA
What's special
Victorian stylingTwo-car detached garageCovered deckEnclosed porchEntertainment areaFamily room provides built-insSecond-floor laundry room
- 2 days
- 205
- 28
Zillow last checked:
Listing updated:
Listed by:
Sheri McIntosh (937)481-5400,
McIntosh Real Estate Services
Source: DABR MLS,MLS#: 972098 Originating MLS: Dayton Area Board of REALTORS
Facts & features
Interior
Bedrooms & bathrooms
- Bedrooms: 4
- Bathrooms: 2
- Full bathrooms: 1
- 1/2 bathrooms: 1
- Main level bathrooms: 1
Bedroom
- Level: Main
- Dimensions: 16 x 15
Bedroom
- Level: Second
- Dimensions: 13 x 15
Bedroom
- Level: Second
- Dimensions: 16 x 15
Bedroom
- Level: Second
- Dimensions: 16 x 15
Dining room
- Level: Main
- Dimensions: 11 x 15
Family room
- Level: Main
- Dimensions: 15 x 20
Kitchen
- Level: Main
- Dimensions: 11 x 16
Living room
- Level: Main
- Dimensions: 16 x 15
Heating
- Natural Gas
Cooling
- Central Air, Window Unit(s)
Appliances
- Included: Dishwasher, Disposal, Range
Features
- Basement: Partial
- Fireplace features: Other
Interior area
- Total structure area: 2,720
- Total interior livable area: 2,720 sqft
Property
Parking
- Total spaces: 2
- Parking features: Carport, Detached, Garage, Two Car Garage
- Garage spaces: 2
- Has carport: Yes
Features
- Levels: Two
- Stories: 2
Lot
- Size: 10,497 Square Feet
- Dimensions: .241 Ac
Details
- Parcel number: 290150605001200
- Zoning: Residential
- Zoning description: Residential
Construction
Type & style
- Home type: SingleFamily
- Property subtype: Single Family Residence
Materials
- Vinyl Siding
Condition
- Year built: 1900
Community & HOA
Community
- Subdivision: Perfects Add
HOA
- Has HOA: No
Location
- Region: Wilmington
Financial & listing details
- Price per square foot: $105/sqft
- Tax assessed value: $229,000
- Annual tax amount: $2,600
- Date on market: 10/28/2026
Estimated market value
Not available
Estimated sales range
Not available
Not available
Price history
| Date | Event | Price |
|---|---|---|
| 10/29/2026 | Listed for sale | $285,000$105/sqft |
Source:  Cincy MLS #1898688 Report a problem | ||
Public tax history
| Year | Property taxes | Tax assessment |
|---|---|---|
| 2025 | $2,600 -3.4% | $80,150 |
| 2024 | $2,691 +6.1% | $80,150 |
| 2023 | $2,537 +47.9% | $80,150 +63.2% |
| 2022 | $1,716 -1.1% | $49,120 |
| 2021 | $1,735 +6.4% | $49,120 |
| 2020 | $1,630 +12% | $49,120 +26.6% |
| 2019 | $1,456 +105.8% | $38,800 |
| 2018 | $707 | $38,800 |
| 2017 | $707 -51.3% | $38,800 -3% |
| 2016 | $1,451 | $39,980 |
| 2015 | $1,451 -4.8% | $39,980 -3.7% |
| 2013 | $1,525 -4.4% | $41,520 |
| 2012 | $1,595 -9.7% | $41,520 -4.8% |
| 2011 | $1,767 -2.2% | $43,610 -9.1% |
| 2010 | $1,807 -0.2% | $47,950 |
| 2009 | $1,811 | $47,950 |
| 2008 | $1,811 +7.7% | $47,950 +2.3% |
| 2007 | $1,681 -1.4% | $46,865 |
| 2006 | $1,705 +1.9% | $46,865 +9.8% |
| 2004 | $1,674 -0.1% | $42,700 |
| 2003 | $1,675 -0.1% | $42,700 |
| 2002 | $1,676 +6.2% | $42,700 +9.5% |
| 2001 | $1,578 | $38,990 |
Find assessor info on the county website
Monthly payment
Est. payment
Payment breakdown
Explore the cost of this home by adjusting the details. Changes won't be saved.Climate risks
Neighborhood: 45177
Nearby schools
Schools provided by the listing agent
- District: Wilmington
Source: DABR MLS. This data may not be complete. We recommend contacting the local school district to confirm school assignments for this home.
Similar homes
- $305,0004 bd3 ba2.3k sqft806 Kathryn Dr, Wilmington, OH 45177For Sale
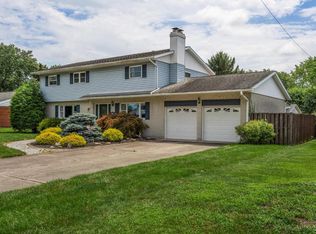
 MLS ID #1895228, Walter Peelle, Peelle, Lundy & Clifton Realty. Cincy MLS
- $319,0002 bd1 ba2.1k sqft221 N South St, Wilmington, OH 45177For Sale
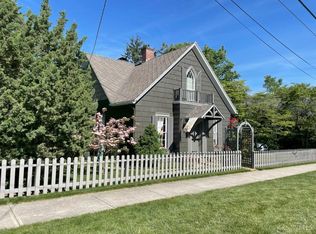 MLS ID #1896064, Walter Peelle, Peelle, Lundy & Clifton Realty. Cincy MLS
- $309,9003 bd2 ba2k sqft1312 Ridge Rd, Wilmington, OH 45177For Sale
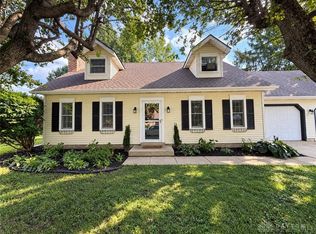
 MLS ID #970059, Jessie Roberts, Coldwell Banker Heritage. DABR MLS
- $274,9994 bd1 ba1.5k sqft8363 N Us Highway 68, Wilmington, OH 45177For Sale
 MLS ID #970228, Brittany Keller, Glasshouse Realty Group. DABR MLS
- $394,9004 bd3 ba2.1k sqft442 Red Maple Ln, Wilmington, OH 45177For SaleMLS ID #972160, Elysha Saunders, Bella Realty Group. DABR MLS
- $375,0004 bd3 ba2.3k sqft471 Ogden Rd, Wilmington, OH 45177For SaleMLS ID #958988, Sheri McIntosh, McIntosh Real Estate Services. DABR MLS
- $235,0003 bd2 ba1.3k sqft1040 Columbus St, Wilmington, OH 45177For SaleMLS ID #1896438, Hailey E. Phillips, ERA Donald Fender Classic Real. Cincy MLS
- $370,0003 bd2 ba2.1k sqft585 Silverado Dr, Wilmington, OH 45177For SaleMLS ID #1894113, Jordan N Brewer, Redfin Corporation. Cincy MLS
- $419,9993 bd3 ba2.2k sqft909 Hickory Trail Dr, Wilmington, OH 45177For SaleMLS ID #964427, Michael Wages, Irongate Inc.. DABR MLS
- $390,0003 bd3 ba2.3k sqft4113 State Highway 73, Wilmington, OH 45177For SaleMLS ID #968020, Kunal N Patel, Glasshouse Realty Group. DABR MLS
- $339,9003 bd2 ba1.8k sqft1219 Blue Spruce Ln, Wilmington, OH 45177New ConstructionDABR MLS
- $289,0004 bd1 ba1.4k sqft3576 Shawnee Trl, Jamestown, OH 45335For SaleMLS ID #971803, Kristine Wights, Luma Realty. DABR MLS
- $299,9994 bd2 ba3k sqft148 W 3rd St, Xenia, OH 45385For SaleMLS ID #967936, Terry Blakley, RE/MAX Victory + Affiliates. DABR MLS
- $379,9003 bd2 ba1.5k sqft3770 Antioch Rd, Wilmington, OH 45177For SaleMLS ID #969086, Brittany Keller, Glasshouse Realty Group. DABR MLS
- $300,0005 bd3 ba2.8k sqft5513 New Vienna Rd, New Vienna, OH 45159For SaleMLS ID #1897732, Gregory C. Coolidge, Keller Williams Advisors. Cincy MLS
