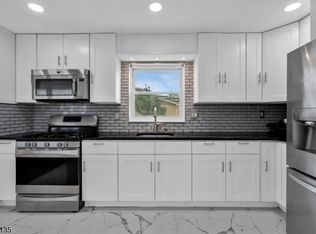
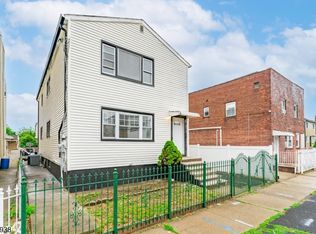
Completely renovated 2-family just one block from Linden's NYC direct train line. Live in one unit, rent the other, and let the home pay for itself.The first floor features an open layout with refinished hardwood floors, recessed lighting, and a brand-new kitchen with white cabinetry, quartz countertops, stainless steel appliances, and a large breakfast bar. Two spacious bedrooms and a beautifully tiled bathroom with porcelain and penny tile accents. The finished basement adds two bonus rooms, a full bath with frameless glass shower, LVP flooring, and a private rear walkout perfect for a home office or guest suite.Upstairs, the second-floor unit offers its own open living and dining area, a white kitchen with center island, two bedrooms, and another new full bath.Every major system is already done: new central AC and heat, Nest thermostats, new windows, electrical, hot water heaters, French drain, separate utilities, and a brand-new driveway. Walking distance to NJ Transit, shops, and restaurants. Turnkey and income-ready schedule your showing before it's gone.
Under contract
$725,000
323 S Wood Ave, Linden City, NJ 07036
6beds
--sqft
:
Get pre-qualified$5,162/mo
Multi Family
Built in 1965
-- sqft lot
$752,300 Zestimate®
$--/sqft
$-- HOA
What's special
Recessed lightingBrand-new drivewayRefinished hardwood floorsPrivate rear walkoutTwo spacious bedroomsStainless steel appliancesLarge breakfast bar
- 57 days |
- 124 |
- 4 |
Zillow last checked:
Listing updated:
Listed by:
Luca F. Lestrade 908-425-1177,
Signature Realty Nj
Source: GSMLS,MLS#: 4030192
Facts & features
Interior
Bedrooms & bathrooms
- Bedrooms: 6
- Bathrooms: 3
- Full bathrooms: 3
Heating
- 2 Units, Forced Air, Natural Gas
Cooling
- 2 Units, Central Air
Appliances
- Included: Dishwasher, Exhaust Fan, Range/Oven - Gas, Refrigerator, Kitchen Exhaust Fan
- Laundry: Laundry Room
Features
- Bedrooms, Eat-in Kitchen, Living/Dining Room, Eat-In Kitchen, Family Room
- Flooring: Tile, Wood
- Basement: Yes,Finished,Full,Walk-Out Access
- Has fireplace: No
Interior area
- Total structure area: 0
Property
Parking
- Total spaces: 3
- Parking features: 1 Car Width, Asphalt, Driveway-Exclusive
- Uncovered spaces: 3
Features
- Levels: Two
- Stories: 2
Lot
- Size: 4,356 Square Feet
- Dimensions: 40 x 100
Details
- Parcel number: 2909004510000000190000
Construction
Type & style
- Home type: MultiFamily
- Property subtype: Multi Family
Materials
- Brick, Vinyl Siding
- Roof: Asphalt Shingle
Condition
- Year built: 1965
- Major remodel year: 2022
Utilities & green energy
- Sewer: Public Sewer
- Water: Public
- Utilities for property: Underground Utilities
Community & HOA
Community
- Security: Carbon Monoxide Detector(s), Carbon Monoxide Detector
Location
- Region: Linden
Financial & listing details
- Tax assessed value: $159,400
- Annual tax amount: $11,707
- Date on market: 5/27/2026
- Total actual rent: 0
- Tenant pays: Tenant Pays Electric, Tenant Pays Gas, Tenant Pays Heat
Estimated market value
$752,300
$715,000 - $790,000
$2,977/mo
Price history
| Date | Event | Price |
|---|---|---|
| 6/9/2026 | Pending sale | $725,000 |
Source:  GSMLS #4030192 Report a problem GSMLS #4030192 Report a problem | ||
| 5/27/2026 | Listed for sale | $725,000+8.2% |
Source: GSMLS #4030192 Report a problem | ||
| 9/9/2022 | Sold | $670,000+3.1% |
Source: GSMLS #3796066 Report a problem | ||
| 8/25/2022 | Pending sale | $649,900 |
Source: GSMLS #3796066 Report a problem | ||
| 7/23/2022 | Listing removed | -- |
Source:  Weichert Pro Report a problem Weichert Pro Report a problem | ||
| 7/14/2022 | Listed for sale | $649,900+116.6% |
Source: GSMLS #3796066 Report a problem | ||
| 1/26/2022 | Sold | $300,000 |
Source: Public Record Report a problem | ||
Public tax history
| Year | Property taxes | Tax assessment |
|---|---|---|
| 2024 | $11,209 +2.2% | $159,400 |
| 2023 | $10,964 +21.1% | $159,400 +21.8% |
| 2022 | $9,050 -0.5% | $130,900 |
| 2021 | $9,096 +0.9% | $130,900 |
| 2020 | $9,018 +0% | $130,900 |
| 2019 | $9,015 | $130,900 |
| 2018 | $9,015 +5.5% | $130,900 |
| 2017 | $8,543 +4% | $130,900 |
| 2016 | $8,217 +2% | $130,900 |
| 2015 | $8,057 +3.7% | $130,900 |
| 2014 | $7,769 +7.3% | $130,900 |
| 2012 | $7,239 +4.2% | $130,900 |
| 2011 | $6,949 +8% | $130,900 |
| 2010 | $6,435 +4.5% | $130,900 |
| 2009 | $6,156 | $130,900 |
| 2008 | -- | $130,900 |
| 2007 | $5,758 | $130,900 |
| 2006 | -- | $130,900 |
| 2005 | -- | $130,900 |
| 2004 | -- | $130,900 |
| 2003 | -- | $130,900 |
| 2002 | -- | $130,900 |
| 2001 | -- | $130,900 |
Find assessor info on the county website
Monthly payment
Est. payment
Payment breakdown
Explore the cost of this home by adjusting the details. Changes won't be saved.Climate risks
Neighborhood: 07036
Nearby schools
GreatSchools rating
- 5/10Number 6, Elementary SchoolGrades: PK-5Distance: 0.1 mi
- 3/10Joseph E Soehl Middle SchoolGrades: 6-8Distance: 0.7 mi
- 3/10Linden High SchoolGrades: 9-12Distance: 1 mi
- $--4 bd5 ba5.1k sqft9 W Stimpson Ave, Linden, NJ 07036Off Market
- $---- bd-- ba-- sqft530 S Wood Ave APT B3, Linden, NJ 07036Off Market
- $---- bd-- ba-- sqft530 S Wood Ave APT B2, Linden, NJ 07036Off Market
- $651,9004 bd3 ba1.3k sqft331 S Wood Ave, Linden, NJ 07036Off Market
- $684,4002 bd1 ba9.9k sqft312 S Wood Ave, Linden, NJ 07036Off Market
- $976,3008 bd4 ba3.4k sqft317 S Wood Ave, Linden, NJ 07036Off Market
- $595,500-- bd-- ba1.8k sqft324 S Wood Ave, Linden, NJ 07036Off Market
- $---- bd-- ba-- sqft324 S Wood Ave #1, Linden, NJ 07036Off Market
A local agent can set up tours, give advice and negotiate with sellers.
A local lender can help you make sure your offer is ready when you are.
Similar homes
- $745,0006 bd2 ba19k sqft811 Jackson Ave, Linden City, NJ 07036For Sale
 MLS ID #4038161, Grisela Flores, Florostone Realty Inc.. GSMLS
 - $585,0003 bd3 ba-- sqft347 Livingston Rd, Linden City, NJ 07036For Sale
 MLS ID #4041291, Levi Yitzchok Miller, Pinn Realty. GSMLS
 - $749,0005 bd3 ba-- sqft326 Magnolia Ave, Elizabeth City, NJ 07206For Sale
 MLS ID #4039114, Raul Cabrera, Capc Brokerage Llc. GSMLS
 - $699,0008 bd3 ba-- sqft284 2Nd Ave, Newark City, NJ 07107For Sale
 MLS ID #4036374, Neville Parmar, The Real Estate Company. GSMLS
 - $749,0004 bd2 ba19k sqft615 Ripley Pl, Westfield Town, NJ 07090For SaleMLS ID #4040160, Janusz Minkina, Keller Williams Realty. GSMLS
- $715,0008 bd3 ba-- sqft523 Franklin St, Elizabeth City, NJ 07206For SaleMLS ID #4034253, Rosann Lardieri, The Agency One Rock. GSMLS
- $699,9994 bd3 ba-- sqft43 S Michigan Ave, Kenilworth Boro, NJ 07033For SaleMLS ID #4038827, Beatriz Goncalves, Re/Max In Action. GSMLS
- $475,0004 bd2 ba-- sqft714 Chandler Ave, Linden City, NJ 07036For SaleMLS ID #4036034, Romina Scandroglio, Keller Williams Metropolitan. GSMLS
- $639,9006 bd2 ba-- sqft81 Westfield Ave, Elizabeth City, NJ 07208For SaleMLS ID #4035052, Christian Cobo, Bhgre Elite. GSMLS
- $679,0007 bd2 ba19k sqft28 Underwood St, Newark City, NJ 07106For SaleMLS ID #4036727, Tovia Lichtman, Keller Williams Mid-Town Direct. GSMLS
- $699,0006 bd4 ba19k sqft65 Highland Ave, Newark City, NJ 07104For SaleMLS ID #4039995, Tovia Lichtman, Keller Williams Mid-Town Direct. GSMLS
- $875,0006 bd3 ba4.7k sqft173 3Rd St, Elizabeth City, NJ 07206For SaleMLS ID #4026848, Jazmine Clausen-soir, Bhgre Elite. GSMLS
- $749,9004 bd2 ba19k sqft118 Oraton St, Newark City, NJ 07104For SaleMLS ID #4042354, Sydney M. White, Identity Properties. GSMLS
- $549,0004 bd2 ba19k sqft629 Magnolia Ave, Elizabeth City, NJ 07206For SaleMLS ID #4041820, Michael Martinetti, Keller Williams Realty. GSMLS
- $729,0005 bd3 ba-- sqft14 Mellon Ave, West Orange Twp., NJ 07052For SaleMLS ID #4041073, Margaret M. Morreale, Weichert Realtors. GSMLS
- $649,0009 bd3 ba1.9k sqft20 Edwin Pl, Newark City, NJ 07112For SaleMLS ID #4036404, Eyal Levy, Keller Williams Park Views. GSMLS
- $675,0006 bd2 ba2.1k sqft750 S 17Th St #2, Newark City, NJ 07103For SaleMLS ID #4012558, Tiffany Booker, Prominent Properties Sir. GSMLS
- $649,9994 bd2 ba1.9k sqft1570 Clinton Pl, Hillside Twp., NJ 07205For SaleMLS ID #4035605, Joel Velis, Realty One Group Lifestyle Homes. GSMLS
- $650,0004 bd3 ba-- sqft510 Burnham Rd, Elizabeth City, NJ 07202For SaleMLS ID #4035840, Martha Cornelio-martinez, United Real Estate. GSMLS
- $849,0009 bd4 ba4.2k sqft124 Paine Ave, Irvington Twp., NJ 07111For SaleMLS ID #4022603, Joel Miller, Keller Williams Mid-Town Direct. GSMLS
