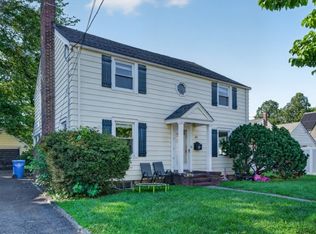
This home offers bright living spaces and modern upgrades throughout. The first floor features an open living and dining area, a cozy breakfast nook, and an updated kitchen with new cabinetry, all-new appliances, and direct access to the backyard. Upstairs are three bedrooms and a full bathroom. An expansive attic provides excellent storage or potential for future finished space. The basement includes a dedicated laundry and utility area, and the home is equipped with brand-new central air conditioning and forced-air heating for year-round comfort. Outside, a spacious backyard leads to a large detached two-car garage. Conveniently located just minutes from the Garden State Parkway, downtown, and shopping
Under contract
$699,999
43 S Michigan Ave, Kenilworth Boro, NJ 07033
4beds
--sqft
Single Family Residence
Built in ----
6,098 Square Feet Lot
$-- Zestimate®
$--/sqft
$-- HOA
What's special
- 108 days
- 74
- 2
Zillow last checked:
Listing updated:
Listed by:
Beatriz Goncalves 908-558-2727,
Re/Max In Action
Source: GSMLS,MLS#: 4038827
Facts & features
Interior
Bedrooms & bathrooms
- Bedrooms: 4
- Bathrooms: 3
- Full bathrooms: 2
- 1/2 bathrooms: 1
Bedroom 1
- Level: Second
- Area: 154
- Dimensions: 14 x 11
Bedroom 3
- Level: First
- Area: 108
- Dimensions: 12 x 9
Bedroom 4
- Level: Third
- Area: 345
- Dimensions: 23 x 15
Dining room
- Level: First
- Area: 182
- Dimensions: 14 x 13
Kitchen
- Features: Breakfast Bar, Eat-in Kitchen
- Level: First
- Area: 143
- Dimensions: 11 x 13
Living room
- Level: First
- Area: 182
- Dimensions: 14 x 13
Heating
- 2 Units, Natural Gas
Cooling
- 2 Units
Appliances
- Included: Dishwasher, Microwave, Range/Oven-Gas
Features
- Flooring: Laminate, Tile
- Basement: Yes,Partially Finished
- Has fireplace: No
Property
Parking
- Total spaces: 4
- Parking features: 2 Car Width, Detached Garage
- Garage spaces: 2
- Uncovered spaces: 4
Features
- Exterior features: Sidewalk
- Fencing: Metal Fence
Lot
- Size: 6,098 Square Feet
- Dimensions: 50 x 125
- Features: Corner Lot
Details
- Parcel number: 2908001220000000010000
Construction
Type & style
- Home type: SingleFamily
- Architectural style: Colonial
- Property subtype: Single Family Residence
Materials
- Vinyl Siding
- Roof: Asphalt Shingle
Utilities & green energy
- Gas: Gas-Natural
- Sewer: Public Sewer
- Water: Public
- Utilities for property: Electricity Connected, Natural Gas Connected
Community & HOA
Location
- Region: Kenilworth
Financial & listing details
- Tax assessed value: $152,500
- Annual tax amount: $10,103
- Date on market: 7/7/2026
- Ownership type: Fee Simple
- Electric utility on property: Yes
Estimated market value
Not available
Estimated sales range
Not available
Not available
Price history
| Date | Event | Price |
|---|---|---|
| 9/2/2026 | Pending sale | $699,999 |
Source:  GSMLS #4038827 Report a problem GSMLS #4038827 Report a problem | ||
| 7/7/2026 | Listed for sale | $699,999-2.6% |
Source: GSMLS #4038827 Report a problem | ||
| 7/7/2026 | Listing removed | $719,000 |
Source: GSMLS #4015666 Report a problem | ||
| 6/7/2026 | Price change | $719,000-2.7% |
Source: GSMLS #4015666 Report a problem | ||
| 4/18/2026 | Price change | $739,000-2.6% |
Source: GSMLS #4015666 Report a problem | ||
| 3/20/2026 | Listed for sale | $759,000+1.3% |
Source: GSMLS #4015666 Report a problem | ||
| 2/3/2026 | Listing removed | $749,000 |
Source: GSMLS #4003844 Report a problem | ||
| 1/7/2026 | Price change | $749,000-4% |
Source: GSMLS #4003844 Report a problem | ||
| 11/14/2025 | Listed for sale | $779,999+79.3% |
Source: GSMLS #3997787 Report a problem | ||
| 12/2/2024 | Sold | $435,000+2.4% |
Source: GSMLS #3931472 Report a problem | ||
| 11/8/2024 | Pending sale | $425,000 |
Source: GSMLS #3931472 Report a problem | ||
| 10/28/2024 | Listed for sale | $425,000+316.7% |
Source: GSMLS #3931472 Report a problem | ||
| 12/23/1994 | Sold | $102,000 |
Source: Public Record Report a problem | ||
Public tax history
| Year | Property taxes | Tax assessment |
|---|---|---|
| 2024 | $9,734 +11.1% | $152,500 |
| 2023 | $8,761 | $152,500 |
| 2022 | -- | $152,500 |
| 2021 | $7,947 +3.2% | $152,500 |
| 2020 | $7,701 +3% | $152,500 |
| 2019 | $7,475 | $152,500 |
| 2018 | $7,475 +0.6% | $152,500 |
| 2017 | $7,433 +4.4% | $152,500 |
| 2016 | $7,119 +4.3% | $152,500 |
| 2015 | $6,824 +2.1% | $152,500 |
| 2014 | $6,683 +10.3% | $152,500 |
| 2012 | $6,059 +1.6% | $152,500 |
| 2011 | $5,966 +5% | $152,500 |
| 2010 | $5,679 +5.3% | $152,500 |
| 2009 | $5,395 | $152,500 |
| 2008 | -- | $152,500 |
| 2007 | $5,212 | $152,500 |
| 2006 | -- | $152,500 |
| 2005 | -- | $152,500 |
| 2004 | -- | $152,500 |
| 2003 | -- | $152,500 |
| 2002 | -- | $152,500 |
| 2001 | -- | $152,500 |
Find assessor info on the county website
Monthly payment
Est. payment
Payment breakdown
Explore the cost of this home by adjusting the details. Changes won't be saved.Climate risks
Neighborhood: 07033
Nearby schools
Schools provided by the listing agent
- Elementary: Harding Es
- Middle: D.brearley
- High: D.brearley
Source: GSMLS. This data may not be complete. We recommend contacting the local school district to confirm school assignments for this home.
Similar homes
- $599,0004 bd2 ba-- sqft579 Newark Ave, Kenilworth Boro, NJ 07033For Sale
 MLS ID #4060134, Yaritza Gomez-disla, Lim Bances Realty. GSMLS
 - $574,9003 bd2 ba-- sqft209 S Michigan Ave, Kenilworth Boro, NJ 07033For Sale
 MLS ID #4052928, Mathew Meisels, New And Modern Group. GSMLS
 - $598,0003 bd2 ba-- sqft529 Richfield Ave, Kenilworth Boro, NJ 07033For Sale
 MLS ID #4057434, Amber Linsky, Prominent Properties Sir. GSMLS
 - $649,0004 bd2 ba-- sqft112 Rosewood Ter, Linden City, NJ 07036For Sale
 MLS ID #4057797, Boruch Halpern, Pinn Realty. GSMLS
 - $599,9994 bd3 ba-- sqft520 W Grand Ave, Rahway, NJ 07065For Sale
 MLS ID #2706437R, JOSEPH ONEAL. All Jersey MLS
