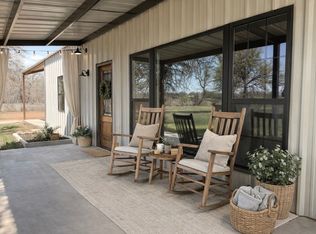
Nestled on approximately 70 acres in southwest Archer County, this one of a kind barndominium offers the perfect combination of comfortable country living, recreation, and agricultural opportunity. The 1,575 sq ft home features spray foam insulation, warm wood finishes, stained concrete floors, vaulted ceilings, an open-concept and kitchen area, and a spacious covered deck overlooking miles of wide-open Texas countryside.
The property is fenced, cleared, fertilized, and planted with coastal, making it well suited for livestock, grazing, or agricultural use. There are two stock on the acreage providing an excellent habitat for wildlife.
A large attached covered area provides plenty of room for equipment, vehicles, ATV's trailers, or additional outdoor living and entertaining space. An additional shed on the property offers storage.
Whether you're looking for a full-time ranch residence, weekend retreat, livestock property, or simply a quiet place with room to breathe, 323 Slaughter Rd delivers a rare combination of improvements, usable acreage, recreation, and peaceful Texas views.
For sale
$500,000
323 Slaughter Rd, Megargel, TX 76370
2beds
1,575sqft
Farm, Single Family Residence
Built in 2023
70.01 Acres Lot
$486,500 Zestimate®
$317/sqft
$-- HOA
What's special
Vaulted ceilingsWarm wood finishesSpray foam insulation
- 9 days
- 203
- 11
Likely to sell faster than
Zillow last checked:
Listing updated:
Listed by:
Callie Hicks 0759104,
Everlong Realty 940-351-0306
Source: NTREIS,MLS#: 21380038
Facts & features
Interior
Bedrooms & bathrooms
- Bedrooms: 2
- Bathrooms: 1
- Full bathrooms: 1
Primary bedroom
- Level: First
- Dimensions: 0 x 0
Living room
- Level: First
- Dimensions: 0 x 0
Appliances
- Included: Electric Oven, Refrigerator
- Laundry: Laundry in Utility Room
Features
- Built-in Features, Cedar Closet(s), Decorative/Designer Lighting Fixtures, Eat-in Kitchen, Kitchen Island, Open Floorplan, Pantry, Vaulted Ceiling(s)
- Has basement: No
- Has fireplace: No
Interior area
- Total interior livable area: 1,575 sqft
Video & virtual tour
Property
Parking
- Total spaces: 3
- Parking features: Additional Parking
- Carport spaces: 3
Features
- Levels: Two
- Stories: 2
- Pool features: None
Lot
- Size: 70.01 Acres
- Features: Acreage
Details
- Parcel number: 083000060000000000075
Construction
Type & style
- Home type: SingleFamily
- Architectural style: Barndominium,Farmhouse
- Property subtype: Farm, Single Family Residence
Materials
- Metal Siding
- Foundation: Slab
- Roof: Metal
Condition
- Year built: 2023
Utilities & green energy
- Water: Community/Coop
- Utilities for property: Electricity Available, Water Available
Community & HOA
Community
- Subdivision: G P Meade Sub
HOA
- Has HOA: No
Location
- Region: Megargel
Financial & listing details
- Price per square foot: $317/sqft
- Date on market: 9/7/2026
- Cumulative days on market: 380 days
- Listing terms: Cash,1031 Exchange
- Exclusions: PERSONAL PROPERTY
Estimated market value
$486,500
$462,000 - $511,000
$1,539/mo
Price history
| Date | Event | Price |
|---|---|---|
| 9/7/2026 | Listed for sale | $500,000-9.1%$317/sqft |
Source: NTREIS #21380038 Report a problem | ||
| 9/1/2026 | Listing removed | $550,000$349/sqft |
Source: NTREIS #21041495 Report a problem | ||
| 4/9/2026 | Price change | $550,000-6.8%$349/sqft |
Source: NTREIS #21041495 Report a problem | ||
| 9/15/2025 | Price change | $590,000-1.7%$375/sqft |
Source: NTREIS #21041495 Report a problem | ||
| 8/25/2025 | Listed for sale | $600,000-20%$381/sqft |
Source: NTREIS #21041495 Report a problem | ||
| 8/20/2025 | Listing removed | $750,000$476/sqft |
Source:  WFAR #177871 Report a problem WFAR #177871 Report a problem | ||
| 6/23/2025 | Price change | $750,000-4.5%$476/sqft |
Source: WFAR #177871 Report a problem | ||
| 5/20/2025 | Price change | $785,000-4.3%$498/sqft |
Source: WFAR #177871 Report a problem | ||
| 4/1/2025 | Listed for sale | $820,000$521/sqft |
Source: WFAR #177871 Report a problem | ||
Public tax history
Tax history is unavailable.
Monthly payment
Est. payment
Payment breakdown
Explore the cost of this home by adjusting the details. Changes won't be saved.Climate risks
Neighborhood: 76370
Nearby schools
Schools provided by the listing agent
- Elementary: Olney
- Middle: Olney
- High: Olney
- District: Olney ISD
Source: NTREIS. This data may not be complete. We recommend contacting the local school district to confirm school assignments for this home.
Similar homes
- $479,9993 bd2 ba2k sqft2023 Fm 2374, Seymour, TX 76380For Sale
 MLS ID #21113448, Maegan Williamson. NTREIS
 - $329,9003 bd2 ba1.4k sqft2241 Schlegel Rd, Olney, TX 76374For Sale
 MLS ID #21343946, Kelli Cuba. NTREIS
 - $279,9873 bd2 ba1.8k sqft1007 W Edwards St, Olney, TX 76374For Sale
 MLS ID #202606018, Jeremy Meredith, Our Texas Real Estate Group. LBMLS
 - $279,9003 bd2 ba1.3k sqft503 W Elm St, Olney, TX 76374For Sale
 MLS ID #21291695, Arena Drennan. NTREIS
