Brand New Construction in Olney, Texas! Be the first to own this beautifully designed new construction home featuring modern finishes, an open-concept layout, and quality craftsmanship throughout. The spacious living, dining, and kitchen area is highlighted by soaring vaulted ceilings, creating a bright and inviting atmosphere perfect for everyday living and entertaining. The kitchen is sure to impress with gorgeous white cabinetry, granite countertops, subway tile backsplash, under-mount stainless steel sink, soft-close cabinets and drawers, a convenient lazy Susan, and a full suite of Samsung stainless steel appliances, including a French door refrigerator, ceramic cooktop range, microwave, and dishwasher. Decorative pendant lighting accents the breakfast bar, which provides seating for up to four. Luxury vinyl plank flooring flows throughout the home, complemented by fashionable paint colors, recessed lighting, decorative fixtures, and ceiling fans. The primary suite offers a private bath with ceramic tile flooring, tiled shower, and solid-surface vanity top. The guest bath features ceramic tile flooring, tile-surround tub-shower combination, and a solid-surface vanity top. A versatile bonus space near the rear of the home provides the perfect spot for a home office, study area, or hobby space. Additional amenities include a dedicated utility room, attic access, and abundant storage. Exterior features include attractive Hardie® board siding, a composition roof, wood privacy fencing, a spacious double carport with an attached storage room in back also has shelving ideal for lawn equipment and tools. The fenced backyard also offers a double gate for convenient vehicle access to the carport. This move-in ready home combines style, functionality, and low-maintenance living in a great Olney location. Schedule your showing today!
For sale
$279,900
503 W Elm St, Olney, TX 76374
3beds
1,352sqft
Single Family Residence
Built in 2025
9,147 Square Feet Lot
$277,400 Zestimate®
$207/sqft
$-- HOA
What's special
Modern finishesWood privacy fencingQuality craftsmanship throughoutRecessed lightingFashionable paint colorsCeiling fansLuxury vinyl plank flooring
- 141 days
- 104
- 4
Zillow last checked:
Listing updated:
Listed by:
Arena Drennan 0411524 940-549-8555,
Drennan Realty 940-549-8555
Source: NTREIS,MLS#: 21291695
Facts & features
Interior
Bedrooms & bathrooms
- Bedrooms: 3
- Bathrooms: 2
- Full bathrooms: 2
Primary bedroom
- Features: Ceiling Fan(s), En Suite Bathroom, Walk-In Closet(s)
- Level: First
- Dimensions: 13 x 13
Bedroom
- Features: Ceiling Fan(s)
- Level: First
- Dimensions: 12 x 11
Bedroom
- Features: Ceiling Fan(s)
- Level: First
- Dimensions: 13 x 13
Primary bathroom
- Features: Built-in Features, En Suite Bathroom, Solid Surface Counters
- Level: First
- Dimensions: 8 x 5
Dining room
- Level: First
- Dimensions: 9 x 8
Other
- Features: Built-in Features, Solid Surface Counters
- Level: First
- Dimensions: 9 x 5
Kitchen
- Features: Breakfast Bar, Built-in Features, Granite Counters
- Level: First
- Dimensions: 13 x 8
Living room
- Features: Ceiling Fan(s)
- Level: First
- Dimensions: 14 x 13
Office
- Level: First
- Dimensions: 10 x 7
Utility room
- Features: Utility Room
- Level: First
- Dimensions: 8 x 5
Heating
- Central, Electric
Cooling
- Central Air, Ceiling Fan(s), Electric
Appliances
- Included: Dishwasher, Electric Range, Electric Water Heater, Microwave, Refrigerator, Vented Exhaust Fan
- Laundry: Washer Hookup, Dryer Hookup, ElectricDryer Hookup, Laundry in Utility Room, Stacked
Features
- Built-in Features, Cathedral Ceiling(s), Decorative/Designer Lighting Fixtures, Granite Counters, Walk-In Closet(s)
- Flooring: Luxury Vinyl Plank, Tile
- Has basement: No
- Has fireplace: No
Interior area
- Total interior livable area: 1,352 sqft
Video & virtual tour
Property
Parking
- Total spaces: 2
- Parking features: Detached Carport, Driveway, Gated
- Carport spaces: 2
Features
- Levels: One
- Stories: 1
- Patio & porch: Covered
- Exterior features: Storage
- Pool features: None
- Fencing: Wood
Lot
- Size: 9,147 Square Feet
- Features: Back Yard, Interior Lot, Lawn, Few Trees
Details
- Additional structures: Storage
- Parcel number: 9126
Construction
Type & style
- Home type: SingleFamily
- Architectural style: Traditional,Detached
- Property subtype: Single Family Residence
Materials
- Wood Siding
- Foundation: Pillar/Post/Pier
- Roof: Composition
Condition
- Year built: 2025
Utilities & green energy
- Sewer: Public Sewer
- Water: Public
- Utilities for property: Sewer Available, Separate Meters, Water Available
Community & HOA
Community
- Features: Curbs, Sidewalks
- Subdivision: Groves 2nd
HOA
- Has HOA: No
Location
- Region: Olney
Financial & listing details
- Price per square foot: $207/sqft
- Tax assessed value: $82,330
- Annual tax amount: $2,350
- Date on market: 6/4/2026
- Cumulative days on market: 146 days
- Listing terms: Cash,Conventional,FHA,VA Loan
- Road surface type: Asphalt
Estimated market value
$277,400
$264,000 - $291,000
$1,836/mo
Price history
| Date | Event | Price |
|---|---|---|
| 7/7/2026 | Price change | $279,900-3.4%$207/sqft |
Source: NTREIS #21291695 Report a problem | ||
| 6/4/2026 | Listed for sale | $289,900$214/sqft |
Source: NTREIS #21291695 Report a problem | ||
Public tax history
| Year | Property taxes | Tax assessment |
|---|---|---|
| 2026 | -- | $13,692 +20% |
| 2025 | $326 -59.2% | $11,410 -56.7% |
| 2024 | $798 +12.1% | $26,380 +2.8% |
| 2023 | $712 +2% | $25,650 +2.6% |
| 2022 | $698 +7.2% | $25,000 +13.8% |
| 2021 | $651 | $21,970 -1.4% |
| 2020 | -- | $22,280 +13% |
| 2019 | -- | $19,710 |
| 2018 | -- | $19,710 |
| 2017 | -- | $19,710 -5.5% |
| 2016 | -- | $20,860 -5.2% |
| 2015 | -- | $22,010 +44% |
| 2014 | -- | $15,290 -0.4% |
| 2013 | -- | $15,350 +3.2% |
| 2012 | -- | $14,880 -22.6% |
| 2011 | -- | $19,220 |
| 2010 | -- | $19,220 -0.1% |
| 2009 | -- | $19,230 +1.6% |
| 2008 | -- | $18,930 |
| 2007 | -- | -- |
Find assessor info on the county website
Monthly payment
Est. payment
Payment breakdown
Explore the cost of this home by adjusting the details. Changes won't be saved.Climate risks
Neighborhood: 76374
Nearby schools
Schools provided by the listing agent
- Elementary: Olney
- Middle: Olney
- High: Olney
- District: Olney ISD
Source: NTREIS. This data may not be complete. We recommend contacting the local school district to confirm school assignments for this home.
Similar homes
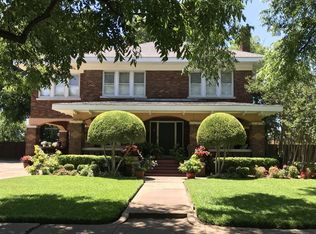
- $349,0003 bd2 ba1.5k sqft110 Hutchins Rd, Olney, TX 76374For Sale
 MLS ID #21414923, Kelli Cuba. NTREIS
 - $264,6873 bd2 ba1.8k sqft1007 W Edwards St, Olney, TX 76374For Sale
 MLS ID #202606018, Jeremy Meredith, Our Texas Real Estate Group. LBMLS
 - $155,0003 bd2 ba1.8k sqft1106 W Payne St, Olney, TX 76374For Sale
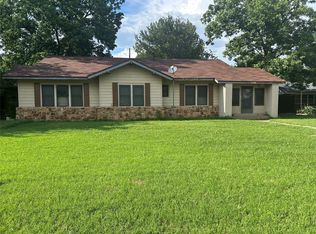 MLS ID #21151860, Kelli Cuba. NTREIS
 - $267,0004 bd2 ba1.6k sqft198 Tilda Jane Ln, Graham, TX 76450For Sale
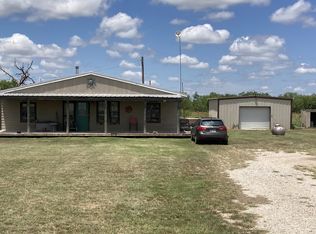 MLS ID #21295051, John Paclik. NTREIS
 - $189,9003 bd2 ba1.4k sqft1116 S Oak St, Archer City, TX 76351For Sale
 MLS ID #184049, BETHANN OSWALD, Bishop Realtor Group. WFAR
