Enjoy the best of both worlds with this beautifully remodeled home situated on two acres, offering peaceful country living just minutes from town. The property is completely fenced and features three bedrooms, two bathrooms, and spacious living and dining area perfect for entertaining. Inside you’ll find abundant storage throughout, elegant mahogany cabinets, brand new appliances, and a 500 gallon propane tank. An exceptionally large utility room provides even more space and convenience . With a new roof and extensive updates throughout, this property is ready to welcome you home!
For sale
$349,000
110 Hutchins Rd, Olney, TX 76374
3beds
1,560sqft
Single Family Residence
Built in 1965
2 Acres Lot
$-- Zestimate®
$224/sqft
$-- HOA
What's special
Completely fencedExtensive updates throughoutBrand new appliancesThree bedroomsTwo bathroomsSituated on two acresBeautifully remodeled home
- 26 days
- 348
- 12
Likely to sell faster than
Zillow last checked:
Listing updated:
Listed by:
Kelli Cuba 0698678 940-249-8136,
TEAM LEGACY REALTY 940-249-8136
Source: NTREIS,MLS#: 21414923
Facts & features
Interior
Bedrooms & bathrooms
- Bedrooms: 3
- Bathrooms: 2
- Full bathrooms: 2
Primary bedroom
- Level: First
- Dimensions: 15 x 15
Living room
- Level: First
- Dimensions: 27 x 21
Appliances
- Included: Built-In Gas Range, Built-In Refrigerator, Dryer, Dishwasher, Ice Maker, Trash Compactor, Washer
Features
- High Speed Internet, Cable TV
- Has basement: No
- Number of fireplaces: 1
- Fireplace features: Den, Masonry
Interior area
- Total interior livable area: 1,560 sqft
Video & virtual tour
Property
Parking
- Total spaces: 1
- Parking features: Additional Parking, Concrete, Driveway, Garage, Garage Door Opener, Garage Faces Side
- Attached garage spaces: 1
Features
- Levels: One
- Stories: 1
- Pool features: None
Lot
- Size: 2 Acres
Details
- Parcel number: 585
Construction
Type & style
- Home type: SingleFamily
- Architectural style: Detached
- Property subtype: Single Family Residence
- Attached to another structure: Yes
Condition
- Year built: 1965
Utilities & green energy
- Sewer: Public Sewer
- Water: Public
- Utilities for property: Electricity Connected, Propane, Phone Available, Sewer Available, Water Available, Cable Available
Community & HOA
Community
- Subdivision: None
HOA
- Has HOA: No
Location
- Region: Olney
Financial & listing details
- Price per square foot: $224/sqft
- Tax assessed value: $250,770
- Date on market: 10/18/2026
- Cumulative days on market: 28 days
- Road surface type: Asphalt
Estimated market value
Not available
Estimated sales range
Not available
Not available
Price history
| Date | Event | Price |
|---|---|---|
| 10/18/2026 | Listed for sale | $349,000$224/sqft |
Source: NTREIS #21414923 Report a problem | ||
| 11/12/2021 | Sold | -- |
Source: Public Record Report a problem | ||
Public tax history
| Year | Property taxes | Tax assessment |
|---|---|---|
| 2026 | -- | $168,120 +20% |
| 2025 | $2,792 +41.8% | $140,100 +45.6% |
| 2024 | $1,968 +8.5% | $96,200 -4.7% |
| 2023 | $1,813 -8.6% | $100,900 +7.1% |
| 2022 | $1,985 +8.3% | $94,190 +13.9% |
| 2021 | $1,833 | $82,670 +87.2% |
| 2020 | -- | $44,173 -46.7% |
| 2019 | -- | $82,880 -3.6% |
| 2018 | -- | $85,950 |
| 2017 | -- | $85,950 -1.7% |
| 2016 | -- | $87,470 -1.7% |
| 2015 | -- | $89,020 +256.9% |
| 2014 | -- | $24,940 -1.3% |
| 2013 | -- | $25,280 -1.3% |
| 2012 | -- | $25,620 -33.1% |
| 2011 | -- | $38,320 |
| 2010 | -- | $38,320 |
| 2009 | -- | $38,320 -20.8% |
| 2008 | -- | $48,370 |
| 2007 | -- | -- |
Find assessor info on the county website
Monthly payment
Est. payment
Payment breakdown
Explore the cost of this home by adjusting the details. Changes won't be saved.Climate risks
Neighborhood: 76374
Nearby schools
Schools provided by the listing agent
- Elementary: Olney
- Middle: Olney
- High: Olney
- District: Olney ISD
Source: NTREIS. This data may not be complete. We recommend contacting the local school district to confirm school assignments for this home.
Similar homes
- $264,6873 bd2 ba1.8k sqft1007 W Edwards St, Olney, TX 76374For Sale
 MLS ID #202606018, Jeremy Meredith, Our Texas Real Estate Group. LBMLS
- $279,9003 bd2 ba1.3k sqft503 W Elm St, Olney, TX 76374For Sale
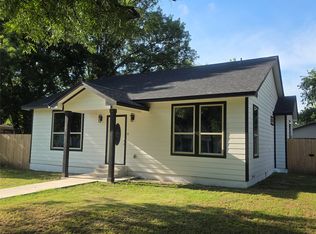 MLS ID #21291695, Arena Drennan. NTREIS
- $199,0003 bd2 ba1.3k sqft839 Taylor Rd, Olney, TX 76374For Sale
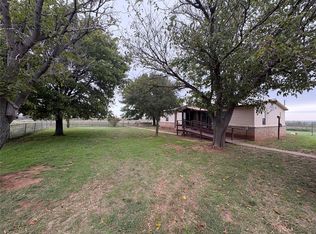 MLS ID #21432330, Grant Gilbert. NTREIS
- $360,5003 bd2 ba1.4k sqft345 Butler Loop, Graham, TX 76450For Sale
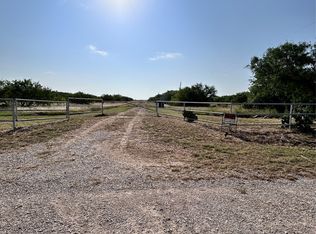 MLS ID #21344907, Julie Jacob. NTREIS
- $185,0003 bd2 ba2.1k sqft906 S Ash St, Archer City, TX 76351For Sale
 MLS ID #184633, ALEX AULDS, Nest Real Estate. WFAR
- $189,9003 bd2 ba1.4k sqft1116 S Oak St, Archer City, TX 76351For SaleMLS ID #184049, BETHANN OSWALD, Bishop Realtor Group. WFAR
