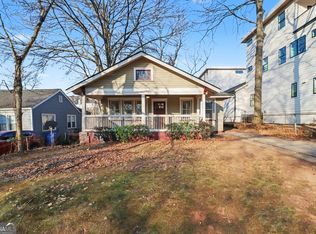
ATTENTION INVESTORS & DEVELOPERS: Prime high-yield MR-3 zoned asset in the heart of sought-after Reynoldstown! Featuring an expansive ~2,500 sq. ft. footprint on an oversized ~8,000 sq. ft. level lot, this property boasts an estimated 7.4% Cap Rate potential. Currently configured as a 4-bedroom, 1-bathroom home built in 1950, the generous layout offers immediate value-add potential with room to expand or reconfigure (ideal for adding a second or third bathroom to maximize rental performance or co-living cash flow). Unbeatable location just steps from the Atlanta BeltLine, local dining, and shopping. Endless flexibility for redevelopment, expansion, or a long-term intown hold. Bring your vision to one of Atlanta's fastest-growing neighborhoods!
Active
$575,000
323 Stovall St SE, Atlanta, GA 30316
4beds
--sqft
Mixed Use
Built in 1950
8,276 Square Feet Lot
$560,600 Zestimate®
$--/sqft
$-- HOA
What's special
Generous layout
- 2 days
- 68
- 3
Zillow last checked:
Listing updated:
Listed by:
Aishah Martin 404-843-2500,
BHGRE Metro Brokers
Source: GAMLS,MLS#: 10883414
Facts & features
Interior
Bedrooms & bathrooms
- Bedrooms: 4
- Bathrooms: 1
- Full bathrooms: 1
- Main level bathrooms: 1
- Main level bedrooms: 4
Rooms
- Room types: Other
Heating
- Electric
Cooling
- Electric
Appliances
- Included: Convection Oven, Dishwasher, Refrigerator
- Laundry: In Hall
Features
- Other
- Flooring: Hardwood
- Basement: Crawl Space
- Has fireplace: No
Interior area
- Total structure area: 0
- Finished area above ground: 0
- Finished area below ground: 0
Video & virtual tour
Property
Parking
- Parking features: Side/Rear Entrance
Features
- Levels: One
- Stories: 1
Lot
- Size: 8,276 Square Feet
- Features: Level
Details
- Parcel number: 14 001200030111
Construction
Type & style
- Home type: SingleFamily
- Architectural style: Bungalow/Cottage
- Property subtype: Mixed Use
Materials
- Vinyl Siding
- Roof: Other
Condition
- Resale
- New construction: No
- Year built: 1950
Utilities & green energy
- Sewer: Public Sewer
- Water: Public
- Utilities for property: Cable Available, Electricity Available, Phone Available, Sewer Available
Community & HOA
Community
- Features: None
- Subdivision: Reynoldstown
HOA
- Has HOA: No
- Services included: None
Location
- Region: Atlanta
Financial & listing details
- Tax assessed value: $326,900
- Annual tax amount: $2,209
- Date on market: 11/2/2026
- Cumulative days on market: 2 days
- Listing agreement: Exclusive Right To Sell
- Electric utility on property: Yes
Estimated market value
$560,600
$533,000 - $589,000
$3,144/mo
Price history
| Date | Event | Price |
|---|---|---|
| 11/2/2026 | Listed for sale | $575,000-6.7% |
Source:  FMLS GA #7862282 Report a problem | ||
| 10/1/2026 | Listing removed | $616,000 |
Source:  GAMLS #10677096 Report a problem | ||
| 1/22/2026 | Listed for sale | $616,000 |
Source: GAMLS #10677096 Report a problem | ||
Public tax history
| Year | Property taxes | Tax assessment |
|---|---|---|
| 2025 | $2,209 -13.2% | $130,760 -6.5% |
| 2024 | $2,544 -2.6% | $139,880 |
| 2023 | $2,611 -4.1% | $139,880 +26.8% |
| 2022 | $2,724 -51.3% | $110,280 -20.2% |
| 2021 | $5,598 +92.6% | $138,200 +96.9% |
| 2020 | $2,906 +63.8% | $70,200 |
| 2019 | $1,774 | $70,200 |
| 2018 | $1,774 | $70,200 +9.8% |
| 2017 | $1,774 +95.2% | $63,960 |
| 2016 | $909 +1.3% | $63,960 |
| 2015 | $897 +61.6% | $63,960 |
| 2014 | $555 +43.4% | $63,960 +13.7% |
| 2013 | $387 +1046.9% | $56,240 +46.8% |
| 2012 | $34 | $38,320 |
| 2011 | -- | $38,320 -37.5% |
| 2010 | $496 | $61,320 -12.8% |
| 2009 | -- | $70,360 -21% |
| 2008 | -- | $89,040 +9.5% |
| 2007 | -- | $81,280 +11.4% |
| 2005 | -- | $72,960 +24.3% |
| 2004 | $10 -74.6% | $58,720 +75.8% |
| 2003 | $40 +436.7% | $33,400 +20% |
| 2002 | $7 -83.1% | $27,840 +27% |
| 2001 | $44 | $21,920 |
Find assessor info on the county website
Monthly payment
Est. payment
Payment breakdown
Explore the cost of this home by adjusting the details. Changes won't be saved.Climate risks
Neighborhood: Reynoldstown
Nearby schools
Schools provided by the listing agent
- Elementary: Burgess Peterson
- Middle: King
- High: MH Jackson Jr
Source: GAMLS. This data may not be complete. We recommend contacting the local school district to confirm school assignments for this home.


Similar homes
- $597,0004 bd4 ba1.6k sqft62 Ormond St SE, Atlanta, GA 30315Active

 MLS ID #10767764, Mark Spain, Mark Spain Real Estate. GAMLS
- $399,9003 bd2 ba1.3k sqft1269 Oak Grove Ave SE, Atlanta, GA 30316Active
 MLS ID #10839542, Karen Corbin, Intown Focus Realty LLC. GAMLS
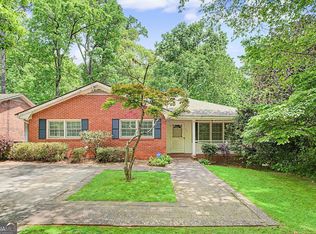
- $585,0004 bd3 ba-- sqft503 Durand Dr NE, Atlanta, GA 30307Active
 MLS ID #10740676, Hayes B Moody, Keller Williams Realty. GAMLS
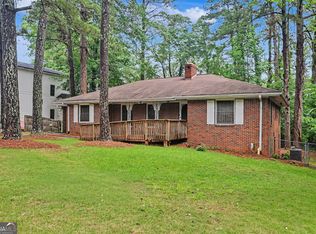
- $599,0003 bd2 ba1.5k sqft424 E Pharr Rd, Decatur, GA 30030Active
 MLS ID #10773881, Angela Carpinella, Keller Williams Realty PeachtreeRoad. GAMLS
- $675,0004 bd3 ba4k sqft472 Parkway Dr NE, Atlanta, GA 30308ActiveMLS ID #10845680, Natalie Stampfly, Southern Classic Realtors. GAMLS
- $342,0003 bd2 ba1.5k sqft860 Fayetteville Rd SE, Atlanta, GA 30316ActiveMLS ID #10857763, Heather Repine, BHGRE Metro Brokers. GAMLS
- $299,0004 bd2 ba2.2k sqft3416 Rainbow Dr, Decatur, GA 30034ActiveMLS ID #10882623, April M Lloyd, eXp Realty. GAMLS
- $424,9005 bd3 ba1.6k sqft19 Clifton St SE, Atlanta, GA 30317ActiveMLS ID #10843812, Judith B O'Rear, Coldwell Banker Realty. GAMLS
- $299,0002 bd1 ba929 sqft1858 Flat Shoals Rd SE, Atlanta, GA 30316ActiveMLS ID #10868702, Allison Haywood, Bolst. GAMLS
- $474,9003 bd3 ba1.8k sqft214 South Ave SE, Atlanta, GA 30315ActiveMLS ID #10850870, Costa Panos, Realty Associates of Atlanta. GAMLS
- $469,9004 bd2 ba1.6k sqft4088 Comanche Dr, Tucker, GA 30084ActiveMLS ID #10879582, Sissy Massie, Knapp Realty. GAMLS
- $700,0005 bd4 ba5.6k sqft258 Sunset Ave NW, Atlanta, GA 30314ActiveMLS ID #10663269, Scott Cosby, BHGRE Metro Brokers. GAMLS
- $520,0003 bd2 ba1.4k sqft1724 Defoor Ave NW, Atlanta, GA 30318Active Under ContractMLS ID #10834394, Jessica Caballero, Atlanta Fine Homes - Sotheby's Int'l. GAMLS
- $524,9002 bd3 ba2k sqft469 Overbrook Dr NW, Atlanta, GA 30318ActiveMLS ID #10825119, Justin Landis, Bolst. GAMLS
- $384,9993 bd3 ba1.6k sqft212 Little St SE, Atlanta, GA 30315ActiveMLS ID #10831539, Nicole Thornton, Century 21 Results. GAMLS
- $397,0004 bd4 ba948 sqft60 Ormond St SE, Atlanta, GA 30315ActiveMLS ID #10767688, Mark Spain, Mark Spain Real Estate. GAMLS
- $314,0003 bd3 ba1.8k sqft1638 Flintwood Dr SE, Atlanta, GA 30316ActiveMLS ID #10827244, Mark Spain, Mark Spain Real Estate. GAMLS
- $550,0003 bd3 ba3.3k sqft2804 Whitby Dr, Doraville, GA 30340ActiveMLS ID #10843768, Lisa P Hughes, Crye-Leike, Realtors. GAMLS
- $325,0003 bd1 ba1.5k sqft1411 Lanvale Dr SW, Atlanta, GA 30310Active Under ContractMLS ID #10876498, Anna Kilinski, Keller Williams Realty. GAMLS
- $625,0004 bd3 ba3.9k sqft515 Valley Hill Rd, Stockbridge, GA 30281ActiveMLS ID #10582375, Aqueelah McCummings, Goins Realty Group, LLC. GAMLS
