Welcome to this beautifully updated tri-level townhome in the desirable community of South Escondido. Offering 3 bedrooms and 3.5 bathrooms, this spacious residence features a private ensuite bathroom and generous closet space for each bedroom, providing comfort and privacy throughout.
Recent upgrades include brand-new laminate flooring, fresh interior paint, new stainless steel appliances, a new AC system (2023), and a new water heater (2025), making this home truly move-in ready. Plantation shutters throughout add timeless style and elegance, while tile flooring in all bathrooms enhances durability and functionality.
The entry level provides direct access to two covered carport spaces, offering the convenience of garage-style access without the enclosed garage. Additional guest parking is available within the community with a parking pass.
Residents enjoy access to a beautifully maintained community pool, with HOA dues covering exterior maintenance, common area upkeep, and trash service. Conveniently located near I-15, Trader Joe's, Vons, shopping, dining, and everyday amenities, this home offers the perfect combination of comfort, convenience, and low-maintenance living.
Under contract
Listed by: Pinnacle Real Estate Group • Benjamin Chen • Contact: 626-863-5333
Price cut: $19.9K (7/6)
$579,999
323 Tesoro Gln Unit 107, Escondido, CA 92025
3beds
1,302sqft
:
Get pre-qualified$4,281/mo
Condominium
Built in 2006
-- sqft lot
$578,900 Zestimate®
$445/sqft
$412/mo HOA
What's special
- 65 days |
- 586 |
- 21 |
Zillow last checked:
Listing updated:
Listed by:
Benjamin Chen DRE #02028786 626-863-5333,
Pinnacle Real Estate Group
Source: CRMLS,MLS#: TR26118075 Originating MLS: California Regional MLS
Originating MLS: California Regional MLSFacts & features
Interior
Bedrooms & bathrooms
- Bedrooms: 3
- Bathrooms: 4
- Full bathrooms: 3
- 1/2 bathrooms: 1
- Main level bathrooms: 1
- Main level bedrooms: 1
Rooms
- Room types: Bedroom, Entry/Foyer, Kitchen, Laundry, Living Room, Primary Bathroom, Primary Bedroom, Other, Dining Room
Primary bedroom
- Features: Primary Suite
Bedroom
- Features: Bedroom on Main Level
Bathroom
- Features: Bathroom Exhaust Fan, Enclosed Toilet, Separate Shower, Tub Shower, Walk-In Shower
Kitchen
- Features: Quartz Counters
Other
- Features: Walk-In Closet(s)
Heating
- Central
Cooling
- Central Air
Appliances
- Included: Dishwasher, Gas Oven, Gas Range, Microwave, Refrigerator, Water Heater, Dryer, Washer
- Laundry: Stacked
Features
- Balcony, Separate/Formal Dining Room, Open Floorplan, Quartz Counters, Bedroom on Main Level, Primary Suite, Walk-In Closet(s)
- Flooring: Laminate, Tile, Vinyl
- Has fireplace: No
- Fireplace features: None
- Common walls with other units/homes: 1 Common Wall
Interior area
- Total interior livable area: 1,302 sqft
Property
Parking
- Total spaces: 4
- Parking features: Garage - Attached, Carport
- Attached garage spaces: 2
- Carport spaces: 2
- Covered spaces: 4
Features
- Levels: Three Or More
- Stories: 3
- Entry location: Front Door
- Pool features: Community, Association
- Has view: Yes
- View description: Neighborhood
Lot
- Size: 2.5 Acres
Details
- Parcel number: 2381522426
- Special conditions: Standard
Construction
Type & style
- Home type: Condo
- Property subtype: Condominium
- Attached to another structure: Yes
Materials
- Roof: Flat
Condition
- New construction: No
- Year built: 2006
Utilities & green energy
- Sewer: Public Sewer
- Water: Public
- Utilities for property: Cable Available, Electricity Available, Natural Gas Available, Sewer Available, Water Available
Community & HOA
Community
- Features: Street Lights, Sidewalks, Pool
- Subdivision: South Escondido
HOA
- Has HOA: Yes
- Amenities included: Maintenance Grounds, Insurance, Management, Pool, Trash
- HOA fee: $412 monthly
- HOA name: Citracado Village
- HOA phone: 858-550-7900
Location
- Region: Escondido
Financial & listing details
- Price per square foot: $445/sqft
- Tax assessed value: $438,057
- Annual tax amount: $4,947
- Date on market: 5/31/2026
- Cumulative days on market: 65 days
- Listing terms: Cash,Cash to New Loan,Conventional,VA Loan
Estimated market value
$578,900
$550,000 - $608,000
$3,301/mo
Price history
| Date | Event | Price |
|---|---|---|
| 7/18/2026 | Contingent | $579,999$445/sqft |
Source:  CRMLS #TR26118075 Report a problem CRMLS #TR26118075 Report a problem | ||
| 7/6/2026 | Price change | $579,999-3.3%$445/sqft |
Source: CRMLS #TR26118075 Report a problem | ||
| 6/16/2026 | Price change | $599,900-4.6%$461/sqft |
Source: CRMLS #TR26118075 Report a problem | ||
| 6/13/2026 | Price change | $629,000-3.1%$483/sqft |
Source: CRMLS #TR26118075 Report a problem | ||
| 6/1/2026 | Listed for sale | $649,000+68.6%$498/sqft |
Source: CRMLS #TR26118075 Report a problem | ||
| 1/11/2018 | Sold | $385,000+2.7%$296/sqft |
Source: Public Record Report a problem | ||
| 12/14/2017 | Pending sale | $375,000$288/sqft |
Source: BHHS California Properties #170061386 Report a problem | ||
| 12/6/2017 | Listed for sale | $375,000+21.6%$288/sqft |
Source: Berkshire Hathaway HomeService #170061386 Report a problem | ||
| 10/31/2006 | Sold | $308,500$237/sqft |
Source: Public Record Report a problem | ||
Public tax history
| Year | Property taxes | Tax assessment |
|---|---|---|
| 2025 | $4,947 +2.1% | $438,057 +2% |
| 2024 | $4,845 +2.3% | $429,469 +2% |
| 2023 | $4,734 +1.1% | $421,049 +2% |
| 2022 | $4,682 +1.7% | $412,794 +2% |
| 2021 | $4,605 +0.6% | $404,701 +1% |
| 2020 | $4,578 +3.2% | $400,553 +2% |
| 2019 | $4,436 +16.9% | $392,700 +19% |
| 2018 | $3,793 -0.3% | $330,000 |
| 2017 | $3,806 0% | $330,000 |
| 2016 | $3,808 +16.9% | $330,000 +17.9% |
| 2015 | $3,257 +14.4% | $280,000 +12% |
| 2014 | $2,846 | $250,000 +38.1% |
| 2013 | -- | $181,000 +11% |
| 2012 | -- | $163,000 -16.4% |
| 2011 | -- | $195,000 |
| 2010 | -- | $195,000 |
| 2009 | -- | $195,000 -35% |
| 2008 | -- | $300,000 -2.8% |
| 2007 | -- | $308,500 |
Find assessor info on the county website
Monthly payment
Est. payment
Payment breakdown
Explore the cost of this home by adjusting the details. Changes won't be saved.Climate risks
Neighborhood: 92025
Nearby schools
GreatSchools rating
- 7/10L. R. Green Elementary SchoolGrades: K-5Distance: 0.7 mi
- 6/10Bear Valley Middle SchoolGrades: 6-8Distance: 0.9 mi
- 7/10San Pasqual High SchoolGrades: 9-12Distance: 1.3 mi
- $601,1003 bd4 ba1.5k sqft303 Citracado Pkwy UNIT 1, Escondido, CA 92025Off Market

- $655,3003 bd3 ba1.4k sqft303 Citracado Pkwy UNIT 3, Escondido, CA 92025Off Market
- $651,1003 bd3 ba1.4k sqft303 Citracado Pkwy UNIT 4, Escondido, CA 92025Off Market
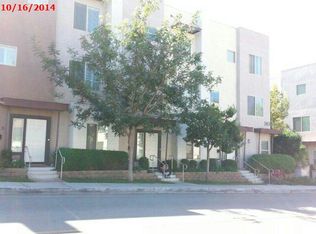
- $674,8003 bd4 ba1.5k sqft325 Citracado Pkwy UNIT 6, Escondido, CA 92025Off Market

- $612,9003 bd3 ba1.4k sqft325 Citracado Pkwy UNIT 7, Escondido, CA 92025Off Market
- $644,7003 bd3 ba1.4k sqft325 Citracado Pkwy UNIT 8, Escondido, CA 92025Off Market
- $650,6003 bd3 ba1.4k sqft325 Citracado Pkwy UNIT 9, Escondido, CA 92025Off Market
- $628,2003 bd3 ba1.5k sqft325 Citracado Pkwy UNIT 10, Escondido, CA 92025Off Market
- $638,3003 bd4 ba1.4k sqft347 Citracado Pkwy UNIT 12, Escondido, CA 92025Off Market
A local agent can set up tours, give advice and negotiate with sellers.
Similar homes
- $495,0002 bd2 ba832 sqft2425 Cranston Dr Unit 227, Escondido, CA 92025For Sale
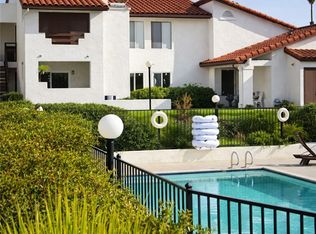 MLS ID #SW26027165, Zuleika Maldonado, Century 21 Masters. CRMLS
 - $560,0002 bd3 ba1.1k sqft140 E El Norte Pkwy Unit 59, Escondido, CA 92026For Sale
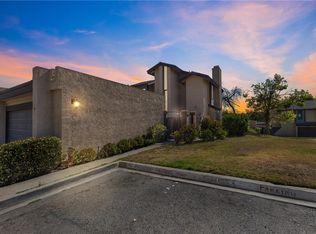 MLS ID #SW26133416, Jennifer Andersen, Trillion Real Estate. CRMLS
 - $675,0002 bd3 ba1.2k sqft468 Carina Gln, Escondido, CA 92025For Sale
 MLS ID #PTP2605330, Luis M. Sevilla, LPT Realty, Inc.. CRMLS
 - $445,0002 bd2 ba1.2k sqft450 W Vermont Ave #2102, Escondido, CA 92025For Sale
 MLS ID #OC26128146, Ali Alizadeh, RE/MAX New Dimension. CRMLS
 - $579,9002 bd2 ba966 sqft2055 Earl Gln, Escondido, CA 92026For SaleMLS ID #IV26149578, JEAN TANNER, NATIONAL REALTY GROUP. CRMLS
- $850,0003 bd2 ba1.5k sqft1613 Encino Dr, Escondido, CA 92025For SaleMLS ID #SW26166555, Goran Forss, Team Forss Realty Group. CRMLS
- $749,9003 bd2 ba1k sqft1935 S Broadway, Escondido, CA 92025For SaleMLS ID #OC26158834, Emmett Dalton, Dalton Real Estate. CRMLS
- $550,0003 bd2 ba1.1k sqft4236 Half Moon Bay Way, Oceanside, CA 92058For SaleMLS ID #OC26144821, Stefanie Gillespie, Regency Real Estate Brokers. CRMLS
- $579,0002 bd2 ba1.1k sqft926 Lupine Hills Dr Unit 15, Vista, CA 92081For SaleMLS ID #SW26134995, Maurice Paschall, Square One Realtor Group, Inc. CRMLS
- $583,9993 bd2 ba1.1k sqft4267 Arcata Bay Way, Oceanside, CA 92058For SaleMLS ID #SW26101849, Anthony Glenn, eXp Realty of California, Inc.. CRMLS
- $599,0003 bd2 ba1.2k sqft9466 Caminito Cabana, San Diego, CA 92126For SaleMLS ID #HD26050790, Allyson Herek, First Team Real Estate. CRMLS
- $585,0002 bd2 ba1k sqft3581 Cameo Dr Unit 34, Oceanside, CA 92056For SaleMLS ID #NDP2606985, Dana Pruitt, Golden Key Properties, Inc.. CRMLS
- $499,9992 bd2 ba966 sqft1016 Grape St, San Marcos, CA 92069For SaleMLS ID #SW26116310, Phillip Roberts, Redfin Corporation. CRMLS
- $765,0003 bd2 ba1.3k sqft1411 Broadway Pl, Escondido, CA 92025For SaleMLS ID #SW26149393, Marques Jackson, SimpliHOM. CRMLS
- $669,0002 bd2 ba1.1k sqft12824 Camino De La Breccia, San Diego, CA 92128For SaleMLS ID #PTP2605857, Alejandra Polanco, Compass. CRMLS
- $699,0002 bd2 ba1.1k sqft14742 Caminito Orense Oeste, San Diego, CA 92129For SaleMLS ID #ND26161212, Tammy Willis, Compass. CRMLS
- $649,9003 bd3 ba1.3k sqft1524 Circle Ranch Way Unit 61, Oceanside, CA 92057For SaleMLS ID #NDP2605574, Krista Hubbard, LPT Realty. CRMLS
- $559,9992 bd1 ba945 sqft9916 Paseo Montalban, San Diego, CA 92129For SaleMLS ID #PW26045701, Stephanie Stancil, Keller Williams Coastal Prop.. CRMLS
- $610,0002 bd3 ba1.2k sqft18668 Caminito Cantilena Unit 258, San Diego, CA 92128For SaleMLS ID #NDP2606801, Marilyn McCrary, Coldwell Banker Realty. CRMLS
- $499,0002 bd2 ba1.1k sqft333 N Melrose Dr Unit E, Vista, CA 92083For SaleMLS ID #ND26105314, Kim Drusch, Real Broker. CRMLS
Local buyer's agents are ready to help
