Welcome to this well-kept 3-bedroom, 1.5-bath twin home in Frackville, offering comfort, character, and practical living space. A covered front porch creates a warm and inviting first impression, while the fully fenced yard provides plenty of room for pets, outdoor gatherings, gardening, or play. Inside, the living room features a decorative electric fireplace that adds charm and a cozy atmosphere. With its well-maintained condition and functional layout, this home is move-in ready and ideal for a variety of lifestyles. Conveniently located just one block from the park and community pool, and near local amenities, schools, shopping, and major roadways, this property offers an excellent opportunity to enjoy affordable homeownership in a welcoming community.
Pending
$160,000
323 W Spring St, Frackville, PA 17931
3beds
--sqft
Single Family Residence
Built in 1922
1,742 Square Feet Lot
$-- Zestimate®
$--/sqft
$-- HOA
What's special
Fully fenced yardCovered front porch
- 19 days
- 470
- 15
Zillow last checked:
Listing updated:
Listed by:
JIM BEDORF 717-462-7227,
Coldwell Banker Realty 7177614800,
Listing Team: The Bedorf Prince Team
Source: Bright MLS,MLS#: PASK2029818
Facts & features
Interior
Bedrooms & bathrooms
- Bedrooms: 3
- Bathrooms: 2
- Full bathrooms: 1
- 1/2 bathrooms: 1
- Main level bathrooms: 1
Rooms
- Room types: Living Room, Dining Room, Bedroom 2, Bedroom 3, Kitchen, Basement, Bedroom 1, Laundry, Full Bath, Half Bath
Bedroom 1
- Features: Flooring - Carpet
- Level: Upper
- Area: 182 Square Feet
- Dimensions: 13 X 14
Bedroom 2
- Features: Flooring - Luxury Vinyl Plank
- Level: Upper
- Area: 154 Square Feet
- Dimensions: 14 X 11
Bedroom 3
- Features: Flooring - Carpet
- Level: Upper
- Area: 121 Square Feet
- Dimensions: 11 X 11
Basement
- Features: Flooring - Concrete
- Level: Lower
- Area: 616 Square Feet
- Dimensions: 14 X 44
Dining room
- Features: Flooring - Luxury Vinyl Plank
- Level: Main
- Area: 182 Square Feet
- Dimensions: 13 X 14
Other
- Features: Flooring - Luxury Vinyl Plank
- Level: Upper
- Area: 48 Square Feet
- Dimensions: 8 X 6
Half bath
- Features: Flooring - Luxury Vinyl Plank
- Level: Main
- Area: 18 Square Feet
- Dimensions: 6 X 3
Kitchen
- Features: Flooring - Luxury Vinyl Plank, Granite Counters
- Level: Main
- Area: 132 Square Feet
- Dimensions: 11 X 12
Laundry
- Features: Flooring - Luxury Vinyl Plank
- Level: Main
- Area: 54 Square Feet
- Dimensions: 6 X 9
Living room
- Features: Flooring - Luxury Vinyl Plank, Fireplace - Electric
- Level: Main
- Area: 168 Square Feet
- Dimensions: 12 X 14
Heating
- Radiator, Oil
Cooling
- None
Appliances
- Included: Dryer, Oven/Range - Electric, Range Hood, Refrigerator, Washer, Electric Water Heater
- Laundry: Laundry Room
Features
- Dry Wall
- Flooring: Carpet, Laminate
- Basement: Full,Interior Entry,Exterior Entry,Sump Pump,Unfinished
- Number of fireplaces: 1
- Fireplace features: Electric
Interior area
- Total structure area: 0
- Finished area above ground: 0
- Finished area below ground: 0
Video & virtual tour
Property
Parking
- Parking features: On Street
- Has uncovered spaces: Yes
Accessibility
- Accessibility features: None
Features
- Levels: Two
- Stories: 2
- Patio & porch: Deck, Porch, Roof
- Pool features: None
- Fencing: Full,Privacy,Vinyl
Lot
- Size: 1,742 Square Feet
- Features: Cleared, Level
Details
- Additional structures: Above Grade, Below Grade
- Parcel number: 43030116
- Zoning: R-3
- Zoning description: High Density Residential
- Special conditions: Standard
Construction
Type & style
- Home type: SingleFamily
- Architectural style: Traditional
- Property subtype: Single Family Residence
- Attached to another structure: Yes
Materials
- Aluminum Siding, Brick Front, Vinyl Siding
- Foundation: Stone
- Roof: Flat,Metal,Rubber
Condition
- New construction: No
- Year built: 1922
Utilities & green energy
- Electric: 100 Amp Service, Circuit Breakers
- Sewer: Public Sewer
- Water: Public
Community & HOA
Community
- Security: Smoke Detector(s)
- Subdivision: None Available
HOA
- Has HOA: No
Location
- Region: Frackville
- Municipality: FRACKVILLE BORO
Financial & listing details
- Tax assessed value: $93,400
- Annual tax amount: $1,589
- Date on market: 10/2/2026
- Listing agreement: Exclusive Right To Sell
- Listing terms: Cash,Conventional,FHA,PHFA,VA Loan,USDA Loan
- Inclusions: Refrigerator, Range / Oven - Electric, Range Hood, Washer, Dryer
- Ownership: Fee Simple
Estimated market value
Not available
Estimated sales range
Not available
Not available
Price history
| Date | Event | Price |
|---|---|---|
| 10/4/2026 | Pending sale | $160,000 |
Source:  Bright MLS #PASK2029818 Report a problem | ||
| 10/2/2026 | Listed for sale | $160,000+75.8% |
Source: Bright MLS #PASK2029818 Report a problem | ||
| 11/6/2020 | Sold | $91,000 |
Source: Public Record Report a problem | ||
| 9/23/2020 | Pending sale | $91,000 |
Source: Ramus Realty Group #PASK132388 Report a problem | ||
| 9/23/2020 | Listed for sale | $91,000+124.7% |
Source: Ramus Realty Group #PASK132388 Report a problem | ||
| 8/10/2020 | Sold | $40,500-6.9% |
Source: BHHS Homesale Realty #PASK131526_17931 Report a problem | ||
| 7/25/2020 | Pending sale | $43,500 |
Source: BHHS Homesale Realty - Schuylkill Haven #PASK131526 Report a problem | ||
| 7/21/2020 | Listed for sale | $43,500+5211.4% |
Source: BHHS Homesale Realty - Schuylkill Haven #PASK131526 Report a problem | ||
| 11/16/2006 | Sold | $819 |
Source: Public Record Report a problem | ||
Public tax history
| Year | Property taxes | Tax assessment |
|---|---|---|
| 2025 | $1,239 -5% | $15,950 |
| 2023 | $1,303 +1.3% | $15,950 |
| 2022 | $1,287 +4.7% | $15,950 |
| 2021 | $1,230 -0.8% | $15,950 |
| 2020 | $1,239 +135.1% | $15,950 |
| 2019 | $527 -54.3% | $15,950 |
| 2018 | $1,155 | $15,950 |
| 2017 | -- | $15,950 |
| 2015 | -- | $15,950 |
| 2011 | -- | $15,950 |
| 2010 | -- | $15,950 |
| 2009 | -- | $15,950 |
| 2007 | -- | $15,950 |
| 2004 | -- | $15,950 |
Find assessor info on the county website
Monthly payment
Est. payment
Payment breakdown
Explore the cost of this home by adjusting the details. Changes won't be saved.Climate risks
Neighborhood: 17931
Nearby schools
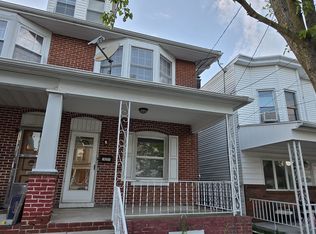

Similar homes
- $--3 bd1 ba1.2k sqft28 S 2nd St, Frackville, PA 17931Auction
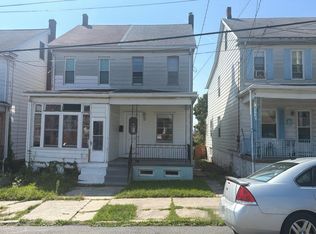 Auction.com 2
- $132,5003 bd2 ba1.8k sqft328 E Oak St, Frackville, PA 17931For Sale
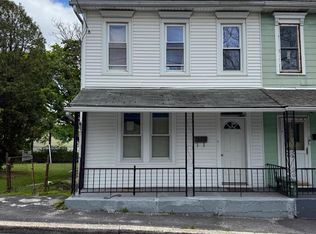
 MLS ID #PASK2029868, Eugene Prentice, EXP Realty, LLC. Bright MLS
- $159,9003 bd-- ba2.2k sqft118 S Lehigh Ave, Frackville, PA 17931For Sale
 MLS ID #PASK2028870, Mr. Nehemiah J Lindo, Realty One Group Alliance. Bright MLS
- $145,0003 bd1 ba1.2k sqft234 S Broad Mountain Ave, Frackville, PA 17931For Sale
 MLS ID #PASK2026554, Travis Blankenhorn, BHHS Homesale Realty - Schuylkill Haven. Bright MLS
- $152,9004 bd2 ba1.6k sqft13 N Gilbert St, Shenandoah, PA 17976For SaleMLS ID #PASK2029432, Jose Espinal Gil, Realty One Group Alliance. Bright MLS
- $163,9994 bd2 ba2.3k sqft1952 Mahantongo St, Pottsville, PA 17901For SaleMLS ID #PASK2029376, Zachary Yackenchick, EveryHome Realtors. Bright MLS
- $169,9004 bd2 ba1.5k sqft214 N Jardin St, Shenandoah, PA 17976For SaleMLS ID #PASK2028230, Cherie Gottshall, Iron Valley Real Estate Coal Region. Bright MLS
- $164,9994 bd2 ba1.7k sqft3085 Main St, Ashland, PA 17921For SaleMLS ID #PASK2029840, Jill Saunders, Saunders Real Estate. Bright MLS
- $169,9003 bd2 ba948 sqft617 N 7th St, Pottsville, PA 17901For SaleMLS ID #PASK2029578, Peyton Flinchbaugh, Keller Williams Keystone Realty. Bright MLS
- $139,9003 bd2 ba1.4k sqft17 N 4th St, Minersville, PA 17954For SaleMLS ID #PASK2029724, David O'Leary, BHHS Homesale Realty - Schuylkill Haven. Bright MLS
- $189,0003 bd1 ba1.4k sqft2139 Main St, Pottsville, PA 17901For SaleMLS ID #PASK2030092, Amanda Vachris, EveryHome Realtors. Bright MLS
- $160,0003 bd1 ba1.3k sqft901 Fairview St, Pottsville, PA 17901For SaleMLS ID #PASK2028516, William Roman, Century 21 Gold. Bright MLS
- $160,0005 bd2 ba2.7k sqft405 N Front St, Minersville, PA 17954For SaleMLS ID #PASK2024702, Dasha Wind, Real of Pennsylvania. Bright MLS
- $149,9004 bd1 ba2k sqft217 N 2nd St, Minersville, PA 17954For SaleMLS ID #PASK2029160, Mr. Richard DiBiase, BHHS Homesale Realty - Schuylkill Haven. Bright MLS
- $149,9005 bd2 ba-- sqft308 N 3rd St, Minersville, PA 17954For SaleMLS ID #PASK2028138, Joel Ovalle, Saunders Real Estate. Bright MLS
- $129,9004 bd1 ba1.2k sqft205 S Schuylkill Ave, Shenandoah, PA 17976For SaleMLS ID #PASK2028698, Joel Ovalle, Saunders Real Estate. Bright MLS
- $175,0002 bd1 ba1.2k sqft55 Schuylkill St, Cressona, PA 17929For SaleMLS ID #PASK2030054, Tara Furer-Romig, BHHS Homesale Realty - Schuylkill Haven. Bright MLS
- $125,0002 bd1 ba1.2k sqft24 S Sport Hill St, Branchdale, PA 17923For SaleMLS ID #PASK2029846, Gail Shulski, Keller Williams Real Estate-Langhorne. Bright MLS
