Welcome to 323 Warren Street, a historic three-story building on one of Hudson's most prime commercial blocks, offering a combination of ground-floor retail space and two flexible upper floors that can operate as residential, commercial, or both. Circa 1850 and full of original character including a striking facade with a bracketed cornice crown, the building has already proven its potential as a launchpad for local beloved businesses: both Talbott and Arding, Hudson's celebrated cheese and provisions shop, and Bodhi Spa got their start here before outgrowing the space and expanding into larger footprints elsewhere in the city. With Hudson Hall at the historic Hudson Opera House two doors away, and the award-winning Maker hotel, restaurant, lounge, and cafe across the street, 323 Warren Street is well positioned among the institutions that have made this block the beating heart of Hudson's cultural and commercial life.
The ground floor commands attention from the street with a large picture window, stone floors, subway tile, and wainscotting that give the space a polished, finished quality requiring little to no additional investment. A back room is ideal for a kitchen or prep area, a half bath with utility sink adds practical infrastructure, and a separate entrance keeps commercial and residential traffic entirely independent. The space lends itself equally well to a restaurant, wine bar, cheese shop, deli, bakery, boutique, gallery, apothecary, yoga studio, or spa, among the creative retail and hospitality concepts that have made Warren Street one of the most vibrant small-city commercial corridors in the Northeast. The second floor offers a generous front room overlooking Warren Street, a living and dining area, a kitchen with deck access, and a half bath with utility sink, offering flexibility as an owner's residence, a second commercial floor, or professional office space. The third floor offers three bedrooms with closets, wide plank original wood floors, and a full bath with a clawfoot tub. Hand-painted details on the stair risers are a quiet reminder of the building's craftsmanship and period character.
Out back, a fenced yard provides outdoor space for a garden, dining terrace, or event overflow, and leads to a garage equipped with a full commercial refrigeration unit, a valuable asset for any food or beverage-focused business. Single-car parking is included, or remove refrigeration to utilize the full garage for multiple car parking and storage. The building has been updated with gas heating and ductless air conditioning throughout.
323 Warren Street sits at the center of one of the most sought-after blocks in Hudson, a city that has become a destination in its own right. The 300 block offers a historic architectural mix of residential, commercial, and mixed-use buildings, with Mel the Bakery, Culture Cream, and the Meat Hook directly across the street, and Feast and Floret and Wylde around the corner. The Hudson Amtrak station is a five-minute walk, with trains to New York City in two hours. For an owner-operator, an investor, or someone looking to live and work under one roof in one of the most dynamic small cities in the Northeast, 323 Warren Street is a smart investment in a chic rivertown that has no signs of slowing down.
Pending
$895,000
323 Warren Street, Hudson, NY 12534
3beds
2,640sqft
Mixed Use
Built in 1850
1,742 Square Feet Lot
$857,500 Zestimate®
$339/sqft
$-- HOA
What's special
Historic three-story buildingThree bedrooms with closetsSubway tileStone floorsLarge picture windowKitchen with deck accessLiving and dining area
- 150 days
- 82
- 5
Zillow last checked:
Listing updated:
Listed by:
Houlihan Lawrence Inc. 518-822-0300,
Anthony Dargenzio 518-821-0826
Source: HVCRMLS,MLS#: 20261908
Facts & features
Interior
Bedrooms & bathrooms
- Bedrooms: 3
- Bathrooms: 3
- Full bathrooms: 1
- 1/2 bathrooms: 2
Heating
- Natural Gas
Cooling
- Ductless
Appliances
- Included: Built-In Refrigerator
Features
- Dumbwaiter, Natural Woodwork, Recessed Lighting, Recreation Room, Soaking Tub, Storage
- Flooring: Concrete, Wood
- Has basement: No
Interior area
- Total structure area: 2,640
- Total interior livable area: 2,640 sqft
- Finished area above ground: 2,640
- Finished area below ground: 0
Property
Parking
- Parking features: On Street
- Has garage: Yes
- Has uncovered spaces: Yes
Features
- Exterior features: Garden, Storage
- Fencing: Back Yard
- Has view: Yes
- View description: Downtown, Neighborhood
Lot
- Size: 1,742 Square Feet
- Features: City Lot, Garden
Details
- Additional structures: Garage(s), Storage
- Parcel number: 10060010905200010050000000
- Zoning: CC
Construction
Type & style
- Home type: SingleFamily
- Property subtype: Mixed Use
Materials
- Frame
- Foundation: Concrete Perimeter, Slab
- Roof: Flat,Membrane
Condition
- New construction: No
- Year built: 1850
Utilities & green energy
- Electric: Circuit Breakers
- Sewer: Public Sewer
- Water: Public
Community & HOA
Location
- Region: Hudson
Financial & listing details
- Price per square foot: $339/sqft
- Tax assessed value: $480,000
- Annual tax amount: $7,720
- Date on market: 4/28/2026
Estimated market value
$857,500
$815,000 - $900,000
$4,779/mo
Price history
| Date | Event | Price |
|---|---|---|
| 8/3/2026 | Pending sale | $895,000$339/sqft |
Source:  HVCRMLS #20261908 Report a problem HVCRMLS #20261908 Report a problem | ||
| 6/1/2026 | Contingent | $895,000$339/sqft |
Source: HVCRMLS #20261908 Report a problem | ||
| 4/28/2026 | Listed for sale | $895,000+952.9%$339/sqft |
Source: HVCRMLS #20261908 Report a problem | ||
| 9/6/2002 | Sold | $85,000+240%$32/sqft |
Source: Public Record Report a problem | ||
| 11/16/1992 | Sold | $25,000$9/sqft |
Source: Public Record Report a problem | ||
Public tax history
| Year | Property taxes | Tax assessment |
|---|---|---|
| 2025 | -- | $480,000 |
| 2024 | -- | $480,000 |
| 2023 | -- | $480,000 |
| 2022 | -- | $480,000 |
| 2021 | -- | $480,000 |
| 2020 | -- | $480,000 |
| 2019 | -- | $480,000 +77.8% |
| 2018 | -- | $270,000 |
| 2017 | $8,599 | $270,000 +3.8% |
| 2016 | -- | $260,000 +20.9% |
| 2015 | -- | $215,000 |
| 2014 | -- | $215,000 |
Find assessor info on the county website
Monthly payment
Climate risks
Neighborhood: 12534
Similar homes
- $825,0003 bd3 ba2.9k sqft29 N 3rd Street, Hudson, NY 12534Active
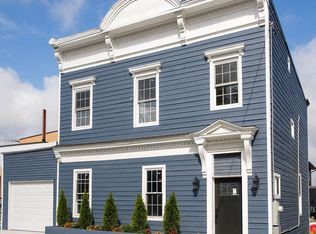
 MLS ID #20264821, Martin Salerno, Listing by: The Kinderhook Group, Inc.. HVCRMLS
 - $925,0003 bd2 ba1.8k sqft345 State Street, Hudson, NY 12534Active
 MLS ID #20262155, Charles E. Williams Jr., Listing by: Rouse + Co Real Estate. HVCRMLS
 - $925,0003 bd3 ba1.6k sqft517 State Street, Hudson, NY 12534Active
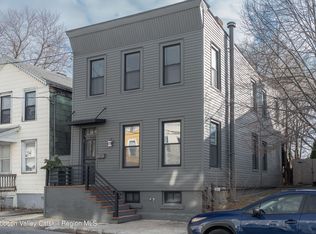 MLS ID #20264353, Monica Schwerberg, Listing by: Compass Greater NY, LLC. HVCRMLS
 - $845,0003 bd2 ba1.7k sqft2 Jenkins Parkway, Hudson, NY 12534Active
 MLS ID #20262572, Paul Barrett, Listing by: Houlihan Lawrence Inc.. HVCRMLS
 - $775,0003 bd2 ba1.5k sqft225 Robinson Street, Hudson, NY 12534ActiveMLS ID #20264913, Anthony Dargenzio, Listing by: Houlihan Lawrence Inc.. HVCRMLS
- $680,0004 bd2 ba1.6k sqft725 New York 66, Hudson, NY 12534ActiveMLS ID #20265389, Anthony Dargenzio, Listing by: Houlihan Lawrence Inc.. HVCRMLS
- $749,0003 bd3 ba1.7k sqft556 State Street, Hudson, NY 12534ActiveMLS ID #20263555, Nancy Felcetto, Listing by: Brown Harris Stevens Hudson. HVCRMLS
- $995,0004 bd3 ba3.6k sqft11 S South 6th Street, Hudson, NY 12534ActiveMLS ID #20261268, Miles Vidor, Listing by: Nicole Vidor Real Estate Inc.. HVCRMLS
- $1,150,0003 bd3 ba1.5k sqft227 Warren Street, Hudson, NY 12534ActiveMLS ID #20261429, Alan Weaver, Listing by: Alan Weaver, Lic. RE Broker. HVCRMLS
- $619,9006 bd4 ba3.1k sqft233-235 Columbia Street, Hudson, NY 12534ActiveMLS ID #20260612, Carrie Dandridge, Listing by: Find Advisors. HVCRMLS
- $840,0003 bd1 ba1.6k sqft67 N Washington Street, Athens, NY 12015ActiveMLS ID #20264854, Marie Wolpert, Listing by: Keller Williams Realty HV Nort. HVCRMLS
- $485,0003 bd2 ba2.1k sqft544 State Street, Hudson, NY 12534ActiveMLS ID #20262863, Rebecca Sullivan, Listing by: KW Platform. HVCRMLS
- $989,0004 bd3 ba3.4k sqft854 County Route 9, Ghent, NY 12075ActiveMLS ID #20265565, Susan Janart, Listing by: Compass Greater NY, LLC. HVCRMLS
- $875,0004 bd4 ba2.8k sqft242 Main Street, Germantown, NY 12526ActiveMLS ID #20264836, Ryan Wexler, Listing by: Corcoran Country Living. HVCRMLS
- $630,0004 bd4 ba2.1k sqft6550 Hill Street, Stockport, NY 12534ActiveMLS ID #20261840, Joseph Cardinale, Listing by: Howard Hanna Capital, Inc.. HVCRMLS
- $595,0003 bd2 ba1.6k sqft16 Lucas Lane, Hudson, NY 12534ActiveMLS ID #20264405, Jennifer Denton, Listing by: Nicole Vidor Real Estate Inc.. HVCRMLS
- $799,0003 bd3 ba2.9k sqft857 Flats Road, Athens, NY 12015ActiveMLS ID #20262929, Richard Greenspan, Listing by: Ruth Gale Realty. HVCRMLS
- $460,0004 bd2 ba2.2k sqft854 Columbia Street, Hudson, NY 12534ActiveMLS ID #20262964, Paige Paluch, Listing by: William Raveis Real Estate. HVCRMLS
- $799,9003 bd3 ba2.8k sqft28 Ely Street, Coxsackie, NY 12051ActiveMLS ID #20262714, Alvis Milligan, Listing by: Vera Cohen Realty, LLC. HVCRMLS
- $699,0006 bd2 ba2.4k sqft843 Union Street, Hudson, NY 12534ActiveMLS ID #20256164, Robert Huston, Listing by: Tri Hudson Realty, LLC. HVCRMLS
