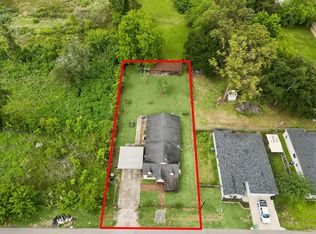
Lot value only. Existing home is a tear-down and is sold as-is, with no value attributed to the structure. Spacious lot in a rapidly growing area of Yorkdale, with new development all around the property. Buyer to verify zoning, setbacks, utilities, and all building requirements.
For sale
$250,000
3230 Garapan St, Houston, TX 77091
4beds
2,549sqft
Single Family Residence
Built in 1967
7,801 Square Feet Lot
$245,500 Zestimate®
$98/sqft
$-- HOA
What's special
Spacious lot
- 28 days
- 291
- 12
Zillow last checked:
Listing updated:
Listed by:
Robert Ginn TREC #0404266 281-660-7119,
Martha Turner Sotheby's International Realty - Memorial
Source: HAR,MLS#: 76890301
Facts & features
Interior
Bedrooms & bathrooms
- Bedrooms: 4
- Bathrooms: 3
- Full bathrooms: 2
- 1/2 bathrooms: 1
Rooms
- Room types: Family Room, Utility Room
Primary bedroom
- Level: First
- Area: 166.83
- Dimensions: 14'x11'11"
Bedroom
- Level: First
- Area: 100.82
- Dimensions: 10'2"x9'11"
Bedroom
- Level: First
- Area: 168.4
- Dimensions: 14'9"x11'5"
Bedroom
- Level: First
- Area: 125.83
- Dimensions: 12'7"x10'
Other
- Level: First
- Area: 181.72
- Dimensions: 15'11"x11'5"
Breakfast
- Level: First
- Area: 163.54
- Dimensions: 13'1"x12'6"
Kitchen
- Level: First
- Area: 150.5
- Dimensions: 14'x10'9"
Living room
- Level: First
- Area: 272.24
- Dimensions: 16'5"x16'7"
Utility room
- Level: First
- Area: 76
- Dimensions: 4'9"x16'
Heating
- Natural Gas
Cooling
- Electric
Appliances
- Laundry: Electric Dryer Hookup, Washer Hookup
Features
- All Bedrooms Down
- Flooring: Tile, Wood
Interior area
- Total structure area: 2,549
- Total interior livable area: 2,549 sqft
Property
Parking
- Total spaces: 1
- Parking features: Attached, Additional Parking, Double-Wide Driveway
- Attached garage spaces: 1
Features
- Stories: 1
- Patio & porch: Patio/Deck
- Fencing: Back Yard
Lot
- Size: 7,801 Square Feet
- Dimensions: 64 x 120
- Features: Subdivided, 0 Up To 1/4 Acre
Details
- Parcel number: 0975170000286
Construction
Type & style
- Home type: SingleFamily
- Architectural style: Traditional
- Property subtype: Single Family Residence
Materials
- Brick, Wood Siding
- Foundation: Slab
- Roof: Composition
Condition
- New construction: No
- Year built: 1967
Utilities & green energy
- Sewer: Public Sewer
- Water: Public
Community & HOA
Community
- Subdivision: Yorkdale Tr D U/R
Location
- Region: Houston
Financial & listing details
- Price per square foot: $98/sqft
- Tax assessed value: $257,004
- Annual tax amount: $5,980
- Date on market: 9/9/2026
- Listing terms: Cash
- Ownership: Full Ownership
- Road surface type: Concrete
Estimated market value
$245,500
$233,000 - $258,000
$2,687/mo
Price history
| Date | Event | Price |
|---|---|---|
| 9/9/2026 | Listed for sale | $250,000$98/sqft |
Source:  HAR #76890301 Report a problem HAR #76890301 Report a problem | ||
Public tax history
| Year | Property taxes | Tax assessment |
|---|---|---|
| 2025 | $3,223 +4.2% | $257,004 +2.7% |
| 2024 | $3,093 +7.7% | $250,358 +1.3% |
| 2023 | $2,871 +10.4% | $247,136 +11.9% |
| 2022 | $2,600 | $220,902 +39% |
| 2021 | -- | $158,904 +4.4% |
| 2020 | $1,939 +3.9% | $152,191 +5.4% |
| 2019 | $1,866 -55.6% | $144,376 -7.2% |
| 2018 | $4,199 | $155,498 |
| 2017 | $4,199 +21.5% | $155,498 +19.3% |
| 2016 | $3,457 +11.1% | $130,329 |
| 2015 | $3,113 | $130,329 +11.4% |
| 2014 | $3,113 | $116,982 +24.6% |
| 2013 | -- | $93,879 |
| 2012 | -- | $93,879 |
| 2011 | -- | $93,879 |
| 2010 | -- | $93,879 -15.4% |
| 2009 | -- | $110,904 -8.1% |
| 2007 | -- | $120,664 +4.3% |
| 2006 | -- | $115,719 +13% |
| 2005 | -- | $102,433 +21.8% |
| 2004 | -- | $84,100 +8.1% |
| 2003 | -- | $77,800 |
| 2002 | -- | $77,800 |
| 2001 | -- | $77,800 +14.4% |
| 2000 | -- | $68,000 |
Find assessor info on the county website
Monthly payment
Est. payment
Payment breakdown
Explore the cost of this home by adjusting the details. Changes won't be saved.Climate risks
Neighborhood: Acres Home
Nearby schools
Schools provided by the listing agent
- Elementary: Harris Academy
- Middle: Hoffman Middle School
- High: Eisenhower High School
Source: HAR. This data may not be complete. We recommend contacting the local school district to confirm school assignments for this home.
Similar homes
- $219,9003 bd2 ba1.9k sqft5455 Oakhaven Ln, Houston, TX 77091For Sale
 MLS ID #337599, Pegah Zabihi, Compass RE Texas, LLC - The Heights. HAR
 - $299,0003 bd2 ba1.6k sqft1022 Homer St, Houston, TX 77091For Sale
 MLS ID #11436397, Eileen Hartman, Compass RE Texas, LLC - The Heights. HAR
 - $250,0003 bd1 ba1.4k sqft3917 Willow Springs Ln, Houston, TX 77080For Sale
 MLS ID #18122897, Penny Ngo, 5th Stream Realty. HAR
 - $259,9004 bd2 ba2k sqft15103 Weil Pl, Houston, TX 77060For Sale
 MLS ID #94753984, Lori Santos, Premier Haus Realty, LLC. HAR
