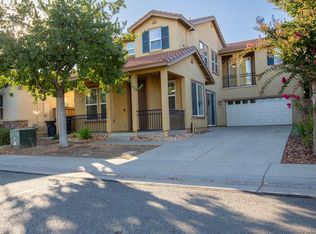
**Welcome to 3231 Correll Way in Rancho Cordova's desirable Capital Village!** This inviting **4-bedroom, 2.5-bath home** offers a spacious, comfortable floor plan designed for everyday living and entertaining. Situated on a **corner lot**, the home features bright, welcoming living spaces and an open kitchen that flows naturally into the main living areacreating a great gathering place for family and friends. Upstairs, you'll find four bedrooms, including a spacious primary suite with a private bath and plenty of room to unwind. The flexible floor plan provides options for guest rooms, a home office, or additional family space. Step outside and enjoy your own private backyardperfect for relaxing, outdoor dining, entertaining, or creating your own garden retreat. Located in **Capital Village**, you'll enjoy a neighborhood known for its parks, walking areas, and convenient location. Shopping, dining, schools, freeway access, and everyday conveniences are all nearby. **Comfort, convenience, and a great Rancho Cordova location come together at 3231 Correll Way. Come see what makes this home such a great place to call your own!**
Active
$577,000
3231 Correll Way, Rancho Cordova, CA 95670
4beds
2,113sqft
Single Family Residence
Built in 2017
3,332 Square Feet Lot
$569,300 Zestimate®
$273/sqft
$40/mo HOA
What's special
Bright welcoming living spacesCorner lotSpacious comfortable floor plan
- 6 days
- 190
- 19
Zillow last checked:
Listing updated:
Listed by:
Tim Pantle DRE #01377493 916-834-6376,
Coldwell Banker Realty
Source: MetroList Services of CA,MLS#: 226122175Originating MLS: MetroList Services, Inc.
Facts & features
Interior
Bedrooms & bathrooms
- Bedrooms: 4
- Bathrooms: 3
- Full bathrooms: 2
- Partial bathrooms: 1
Rooms
- Room types: Family Room, Kitchen, Laundry
Primary bedroom
- Features: Walk-In Closet
Primary bathroom
- Features: Shower Stall(s), Double Vanity, Tile, Tub, Walk-In Closet(s), Quartz
Dining room
- Features: Dining/Family Combo, Space in Kitchen
Kitchen
- Features: Pantry Cabinet, Stone Counters, Island w/Sink
Heating
- Central
Cooling
- Ceiling Fan(s), Central Air
Appliances
- Included: Free-Standing Gas Range, Gas Cooktop, Range Hood, Dishwasher, Disposal, Microwave, Tankless Water Heater
- Laundry: Laundry Room, Cabinets, Upper Level, Inside Room
Features
- Flooring: Carpet, Laminate
- Has fireplace: No
Interior area
- Total interior livable area: 2,113 sqft
Property
Parking
- Total spaces: 2
- Parking features: Attached, Tandem, Garage Door Opener, Garage Faces Front, Driveway
- Attached garage spaces: 2
- Has uncovered spaces: Yes
Features
- Levels: Two
- Stories: 2
- Fencing: Back Yard,Wood
Lot
- Size: 3,332 Square Feet
- Features: Corner Lot, Curb(s)/Gutter(s)
- Topography: Level,Level
Details
- Parcel number: 07232400650000
- Zoning: SPA
- Special conditions: Standard
Construction
Type & style
- Home type: SingleFamily
- Property subtype: Single Family Residence
Materials
- Stucco, Frame, Wood
- Foundation: Concrete, Slab
- Roof: Tile
Condition
- Year built: 2017
Utilities & green energy
- Electric: 220 Volts in Laundry
- Sewer: Public Sewer
- Water: Public, Meter Paid
- Utilities for property: Sewer Connected, Electric, Natural Gas Connected
Community & HOA
Community
- Subdivision: Capital Village
HOA
- Has HOA: Yes
- Amenities included: None
- Services included: Common Areas, Management
- HOA fee: $40 monthly
Location
- Region: Rancho Cordova
Financial & listing details
- Price per square foot: $273/sqft
- Tax assessed value: $588,540
- Price range: $577K - $577K
- Date on market: 9/30/2026
- Road surface type: Asphalt, Paved Sidewalk
Estimated market value
$569,300
$541,000 - $598,000
$2,931/mo
Price history
| Date | Event | Price |
|---|---|---|
| 9/30/2026 | Listed for sale | $577,000$273/sqft |
Source: MetroList Services of CA #226122175 Report a problem | ||
| 9/22/2026 | Listing removed | -- |
Source: Owner Report a problem | ||
| 9/20/2026 | Listed for sale | $577,000$273/sqft |
Source: Owner Report a problem | ||
| 10/11/2024 | Sold | $577,000$273/sqft |
Source:  CCAR #41071276 Report a problem CCAR #41071276 Report a problem | ||
| 9/16/2024 | Pending sale | $577,000$273/sqft |
Source:  bridgeMLS/CCAR/Bay East AOR #41071276 Report a problem bridgeMLS/CCAR/Bay East AOR #41071276 Report a problem | ||
| 9/3/2024 | Listed for sale | $577,000+48.1%$273/sqft |
Source: bridgeMLS/CCAR/Bay East AOR #41071276 Report a problem | ||
| 12/30/2016 | Sold | $389,500$184/sqft |
Source: Public Record Report a problem | ||
Public tax history
| Year | Property taxes | Tax assessment |
|---|---|---|
| 2026 | -- | $588,540 +2% |
| 2025 | $8,812 +35.4% | $577,000 +30.2% |
| 2024 | $6,509 +2.8% | $443,168 +2% |
| 2023 | $6,334 +2.2% | $434,480 +2% |
| 2022 | $6,200 +2.2% | $425,962 +2% |
| 2021 | $6,066 +0.9% | $417,611 +1% |
| 2020 | $6,013 +1.8% | $413,330 +2% |
| 2019 | $5,907 +2.7% | $405,227 +2% |
| 2018 | $5,753 +7.5% | $397,282 +2% |
| 2017 | $5,351 +425.5% | $389,493 +1051.5% |
| 2016 | $1,018 | $33,824 +327.2% |
| 2015 | -- | $7,917 |
Find assessor info on the county website
Monthly payment
Est. payment
Payment breakdown
Explore the cost of this home by adjusting the details. Changes won't be saved.Climate risks
Neighborhood: Capital Village
- $524,6004 bd3 ba1.9k sqft3235 Correll Way, Rancho Cordova, CA 95670Off Market
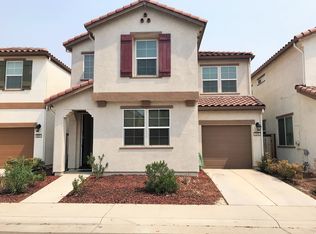
- $520,7002 bd2 ba2.1k sqft3239 Correll Way, Rancho Cordova, CA 95670Off Market
- $529,3003 bd2 ba2k sqft3230 Havisham Way, Rancho Cordova, CA 95670Off Market
- $534,4003 bd3 ba1.9k sqft3234 Havisham Way, Rancho Cordova, CA 95670Off Market
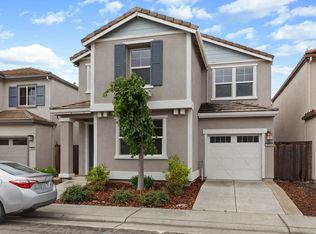
Similar homes
- $625,0004 bd3 ba2.1k sqft3317 Corvina Dr, Rancho Cordova, CA 95670For Sale
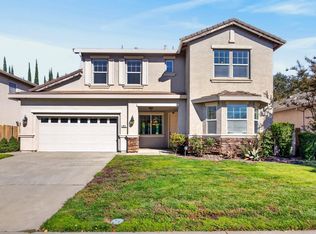 MLS ID #226124343, John Hayes. MetroList Services of CA
 - $500,0004 bd3 ba2k sqft10621 Charbono Way, Rancho Cordova, CA 95670For Sale
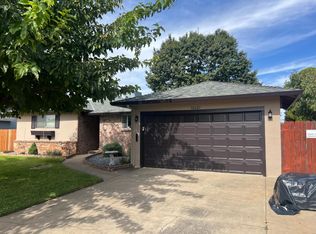 MLS ID #226123548, William Palma. MetroList Services of CA
 - $520,0003 bd2 ba1.6k sqft3586 Nouveau Way, Rancho Cordova, CA 95670For Sale
 MLS ID #226122727, Steven Greene. MetroList Services of CA
 - $529,9993 bd3 ba1.9k sqft3472 Nouveau Way, Rancho Cordova, CA 95670For Sale
 MLS ID #226119869, Brendon Tang. MetroList Services of CA
