Opportunity knocks in northwest Cape Coral. This spacious five-bedroom pool home with a den offers direct access and is located in the heart of the area's exciting new development. The layout is ideal, with the master suite, two additional bedrooms, and the den all conveniently located on the main level. Recent upgrades include impact windows and doors (with shutters on two doors), a newly installed metal roof with ceramic coating following Hurricane Ian, and a whole-house 24kW generator powered by a buried 500-gallon propane tank — recently serviced and showing only 300 hours of use. A one-year home warranty covering major mechanical systems will be provided at closing for added peace of mind. Boaters will appreciate the covered lift rated for up to 10,000 pounds, along with a dock equipped with water and electricity that can accommodate a 30-foot vessel. The circular driveway adds ease of access, and all city water and sewer assessments are paid in full. Photos only hint at what this home truly offers. With so much happening in northwest Cape Coral, now is the time to explore this vibrant area. Schedule your showing today before this opportunity sails away.
Pending
$900,000
3231 Embers PKWY W, CAPE CORAL, FL 33993
5beds
3,686sqft
Single Family Residence
Built in 2005
0.32 Acres Lot
$-- Zestimate®
$244/sqft
$-- HOA
What's special
Direct accessSpacious five-bedroom pool homeNewly installed metal roofCircular driveway
- 556 days |
- 74 |
- 2 |
Zillow last checked:
Listing updated:
Listed by:
Marc E Lobdell 239-281-7653,
Coldwell Banker Realty
Source: SWFLMLS,MLS#: 225015245 Originating MLS: Bonita Springs
Originating MLS: Bonita SpringsFacts & features
Interior
Bedrooms & bathrooms
- Bedrooms: 5
- Bathrooms: 3
- Full bathrooms: 3
Rooms
- Room types: Den - Study, Family Room, Loft, Screened Balcony, Screened Lanai/Porch, 5 Bedrooms Plus Den
Bedroom
- Features: First Floor Bedroom, Master BR Ground, Split Bedrooms, Two Master Suites
Dining room
- Features: Breakfast Bar, Breakfast Room, Formal
Kitchen
- Features: Pantry
Heating
- Central
Cooling
- Air Purifier, Ceiling Fan(s), Central Air
Appliances
- Included: Dishwasher, Disposal, Dryer, Microwave, Range, Refrigerator, Washer
- Laundry: Inside, Laundry Tub
Features
- Closet Cabinets, Foyer, French Doors, Laundry Tub, Pantry, Smoke Detectors, Vaulted Ceiling(s), Window Coverings, Den - Study, Family Room, Laundry in Residence, Loft, Screened Balcony, Screened Lanai/Porch
- Flooring: Carpet, Tile, Vinyl
- Doors: French Doors, Impact Resistant Doors
- Windows: Window Coverings, Impact Resistant Windows, Shutters
- Has fireplace: No
Interior area
- Total structure area: 4,528
- Total interior livable area: 3,686 sqft
Property
Parking
- Total spaces: 3
- Parking features: Circular Driveway, Covered, Driveway, Attached
- Attached garage spaces: 3
- Has uncovered spaces: Yes
Features
- Levels: Two
- Stories: 2
- Patio & porch: Deck, Screened Lanai/Porch
- Exterior features: Dock, Boat Slip, Balcony, Boat Canopy/Cover, Boat Lift, Captain's Walk, Elec Avail at dock, Water Avail at Dock
- Has private pool: Yes
- Pool features: In Ground, Screen Enclosure
- Has spa: Yes
- Spa features: In Ground, Bath
- Has view: Yes
- View description: Canal
- Has water view: Yes
- Water view: Canal
- Waterfront features: Canal Front, Intersecting Canal, Seawall
Lot
- Size: 0.32 Acres
- Features: Regular
Details
- Parcel number: 074423C304164.0320
- Zoning: R1-W
- Other equipment: Air Purifier, Generator
Construction
Type & style
- Home type: SingleFamily
- Property subtype: Single Family Residence
Materials
- Block, Stucco
- Foundation: Concrete Block
- Roof: Metal
Condition
- New construction: No
- Year built: 2005
Utilities & green energy
- Gas: Propane
- Water: Assessment Paid, Central
Community & HOA
Community
- Features: Boating
- Security: Smoke Detector(s)
- Subdivision: CAPE CORAL
HOA
- Has HOA: No
- Amenities included: None
Location
- Region: Cape Coral
Financial & listing details
- Price per square foot: $244/sqft
- Tax assessed value: $740,223
- Annual tax amount: $11,709
- Date on market: 2/12/2025
- Lease term: Buyer Finance/Cash,Seller Pays Title,VA
- Contingency: Sale of Home
- Road surface type: Paved
Estimated market value
Not available
Estimated sales range
Not available
Not available
Price history
| Date | Event | Price |
|---|---|---|
| 3/31/2026 | Pending sale | $900,000$244/sqft |
Source:  SWFLMLS #225015245 Report a problem SWFLMLS #225015245 Report a problem | ||
| 2/6/2026 | Price change | $900,000-5.3%$244/sqft |
Source: SWFLMLS #225015245 Report a problem | ||
| 12/17/2025 | Price change | $950,000-5%$258/sqft |
Source: SWFLMLS #225015245 Report a problem | ||
| 8/18/2025 | Price change | $1,000,000-4.8%$271/sqft |
Source: SWFLMLS #225015245 Report a problem | ||
| 6/1/2025 | Price change | $1,050,000-4.5%$285/sqft |
Source: SWFLMLS #225015245 Report a problem | ||
| 4/4/2025 | Price change | $1,100,000-4.3%$298/sqft |
Source: SWFLMLS #225015245 Report a problem | ||
| 3/6/2025 | Price change | $1,150,000-4.2%$312/sqft |
Source: SWFLMLS #225015245 Report a problem | ||
| 2/12/2025 | Listed for sale | $1,200,000+54.8%$326/sqft |
Source: SWFLMLS #225015245 Report a problem | ||
| 8/28/2020 | Sold | $775,000$210/sqft |
Source:  Florida Gulf Coast MLS #220041725 Report a problem Florida Gulf Coast MLS #220041725 Report a problem | ||
| 7/29/2020 | Pending sale | $775,000$210/sqft |
Source: EXP Realty LLC #220041725 Report a problem | ||
| 7/9/2020 | Listed for sale | $775,000+10.7%$210/sqft |
Source: EXP Realty LLC #220041725 Report a problem | ||
| 10/23/2015 | Sold | $700,000-6.7%$190/sqft |
Source: Public Record Report a problem | ||
| 5/24/2015 | Listing removed | $749,900$203/sqft |
Source: RE/MAX Trend #215001575 Report a problem | ||
| 5/19/2015 | Price change | $749,900+0.2%$203/sqft |
Source: RE/MAX Trend #215001575 Report a problem | ||
| 5/17/2015 | Price change | $748,500-0.1%$203/sqft |
Source: RE/MAX Trend #215001575 Report a problem | ||
| 5/13/2015 | Price change | $748,9000%$203/sqft |
Source: RE/MAX Trend #215001575 Report a problem | ||
| 4/14/2015 | Price change | $749,000-0.1%$203/sqft |
Source: RE/MAX Trend #215001575 Report a problem | ||
| 3/23/2015 | Price change | $749,8000%$203/sqft |
Source: RE/MAX Trend #215001575 Report a problem | ||
| 3/18/2015 | Price change | $749,900+0.1%$203/sqft |
Source: RE/MAX Trend #215001575 Report a problem | ||
| 3/16/2015 | Price change | $749,000-0.1%$203/sqft |
Source: RE/MAX Trend #215001575 Report a problem | ||
| 3/11/2015 | Price change | $749,8000%$203/sqft |
Source: RE/MAX Trend #215001575 Report a problem | ||
| 1/31/2015 | Price change | $749,900+0%$203/sqft |
Source: Re/Max Trend Report a problem | ||
| 1/27/2015 | Price change | $749,7000%$203/sqft |
Source: RE/MAX Trend #215001575 Report a problem | ||
| 1/22/2015 | Price change | $749,8000%$203/sqft |
Source: RE/MAX Trend #215001575 Report a problem | ||
| 1/9/2015 | Listed for sale | $749,9000%$203/sqft |
Source: RE/MAX Trend #215001575 Report a problem | ||
| 11/20/2014 | Listing removed | $749,999+2730.2%$203/sqft |
Source: CENTURY 21 Selling Paradise #214060376 Report a problem | ||
| 7/18/2001 | Sold | $26,500$7/sqft |
Source: Public Record Report a problem | ||
Public tax history
| Year | Property taxes | Tax assessment |
|---|---|---|
| 2025 | $12,029 +2.7% | $740,223 +1.9% |
| 2024 | $11,709 +1.9% | $726,518 +3% |
| 2023 | $11,489 +4.4% | $705,357 +3% |
| 2022 | $11,003 -4.7% | $684,813 +3% |
| 2021 | $11,551 -12% | $664,867 +17.5% |
| 2020 | $13,133 +2.1% | $565,848 +2.3% |
| 2019 | $12,866 | $553,126 -0.9% |
| 2018 | $12,866 -2.6% | $557,991 +1.9% |
| 2017 | $13,204 +28.9% | $547,763 -1.5% |
| 2016 | $10,243 +0.8% | $555,953 +2.2% |
| 2015 | $10,166 +37.7% | $544,196 +6.8% |
| 2014 | $7,384 -1.3% | $509,621 +5.6% |
| 2013 | $7,477 +3.4% | $482,799 +1.7% |
| 2012 | $7,230 +1.5% | $474,519 +21.1% |
| 2011 | $7,123 -0.4% | $391,803 +9.6% |
| 2010 | $7,150 -7% | $357,332 +2% |
| 2009 | $7,686 -14.7% | $350,340 -30.3% |
| 2007 | $9,011 -16.9% | $502,340 -14.5% |
| 2006 | $10,848 +586% | $587,430 +711.4% |
| 2004 | $1,581 +19.3% | $72,400 +25.4% |
| 2003 | $1,326 +137.2% | $57,720 +154.9% |
| 2002 | $559 | $22,640 +104% |
| 2000 | -- | $11,100 |
Find assessor info on the county website
Monthly payment
Est. payment
Payment breakdown
Explore the cost of this home by adjusting the details. Changes won't be saved.Climate risks
Neighborhood: 33993
Nearby schools
GreatSchools rating
- 6/10Trafalgar Elementary SchoolGrades: PK-5Distance: 2.9 mi
- 4/10Mariner Middle SchoolGrades: 6-8Distance: 2.4 mi
- 3/10Mariner High SchoolGrades: 9-12Distance: 2.5 mi
Schools provided by the listing agent
- Elementary: LEE COUNTY
- Middle: LEE COUNTY
- High: LEE COUNTY
Source: SWFLMLS. This data may not be complete. We recommend contacting the local school district to confirm school assignments for this home.
- $5,0004 bd3 ba2.4k sqft3227 Embers Pkwy W, Cape Coral, FL 33993For Rent

- $209,9500.32 acres3301 Embers Pkwy W, Cape Coral, FL 33993Off Market

- $769,6350.26 acres1 SW 33rd Ave, Cape Coral, FL 33991Off Market
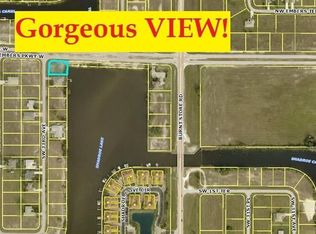
- $1,150,0003 bd3 ba2.4k sqft3309 Embers Pkwy W, Cape Coral, FL 33993Sold
- $640,3003 bd3 ba2.3k sqft3305 Embers Pkwy W, Cape Coral, FL 33993Off Market
- $768,0970.28 acres3302 NW 1st St, Cape Coral, FL 33993Off Market
- $597,7003 bd2 ba1.9k sqft2 NW 32nd Pl, Cape Coral, FL 33993Off Market
- $84,7880.26 acres2 SW 33rd Ave, Cape Coral, FL 33991Off Market
A local agent can set up tours, give advice and negotiate with sellers.
Similar homes
- $899,0004 bd3 ba2.5k sqft506 NW 32nd PL, CAPE CORAL, FL 33993For Sale

 MLS ID #226025194, Liliana Olmedo, Premiere Plus Realty Company. SWFLMLS
 - $900,0004 bd3 ba2.6k sqft4103 SW 28th Ave, Cape Coral, FL 33914For Sale
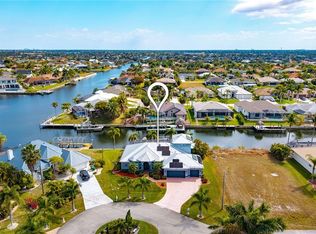
 MLS ID #2026003820, Lenka Doyle, John R. Wood Properties. Florida Gulf Coast MLS
 - $579,0004 bd3 ba3.2k sqft2441 NW 9th Ter, Cape Coral, FL 33993For Sale
 MLS ID #2026028971, Juan Aguinaga, Marzucco Real Estate. Florida Gulf Coast MLS
 - $700,0003 bd3 ba2.4k sqft1422 NW 38th Pl, Cape Coral, FL 33993For Sale
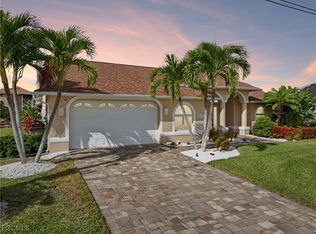 MLS ID #2026001028, Adrian Waring, Priceless Realty, Inc.. Florida Gulf Coast MLS
 - $450,0004 bd3 ba2.1k sqft1143 NW 20th Pl, Cape Coral, FL 33993For SaleMLS ID #2026031300, Marlissa Gervasoni, Century 21 AllPoints Realty. Florida Gulf Coast MLS
- $815,9003 bd3 ba2.9k sqft4007 Surfside Blvd, Cape Coral, FL 33914For SaleMLS ID #2026030693, Mike Darda, Compass Florida LLC. Florida Gulf Coast MLS
- $650,0004 bd4 ba3.3k sqft11913 Princess Grace Ct, Cape Coral, FL 33991For SaleMLS ID #2026012370, Nick Sartell, KW Florida Living. Florida Gulf Coast MLS
- $585,0004 bd3 ba2.7k sqft2545 Ashbury Cir, Cape Coral, FL 33991For SaleMLS ID #2026034278, Angela Prescott, Real Broker, LLC. Florida Gulf Coast MLS
- $650,0003 bd2 ba2.4k sqft11931 King James CT, CAPE CORAL, FL 33991For SaleMLS ID #226028376, Steve Bacardi, LLC, Coldwell Banker Realty. SWFLMLS
- $1,179,9003 bd3 ba2.2k sqft2341 NW 36th PL, CAPE CORAL, FL 33993For SaleMLS ID #225084753, Ben Brucker, Knowledge Base Real Estate. SWFLMLS
- $995,0004 bd2 ba2.3k sqft2400 SW 39th Terrace Cpe, Coral, FL 33914For SaleMLS ID #2026024945, Jonathan Minerick, Homecoin.com. Florida Gulf Coast MLS
- $729,9955 bd3 ba3.1k sqft2146 SE 18th Ave, Cape Coral, FL 33990For SaleMLS ID #2026019695, Markus Bergmann, Engel & Voelkers Cape Coral. Florida Gulf Coast MLS
- $674,9993 bd2 ba1.8k sqft2422 Old Burnt Store RD N, CAPE CORAL, FL 33993For SaleMLS ID #226024656, Eddy Garcon, KW Elevate Luxury. SWFLMLS
- $925,0004 bd3 ba3.5k sqft6416 Mark LN, FORT MYERS, FL 33966For SaleMLS ID #226007493, Steve Bacardi, LLC, Coldwell Banker Realty. SWFLMLS
- $829,0003 bd2 ba2.6k sqft4009 Chiquita BLVD S, CAPE CORAL, FL 33914For SaleMLS ID #226001123, Sebastian Bokemeier, Compass Florida LLC. SWFLMLS
- $1,000,0004 bd3 ba2.5k sqft1921 SE 12th ST, CAPE CORAL, FL 33990For SaleMLS ID #225038523, Douglas Addeo, Community Realty Associates. SWFLMLS
- $459,9953 bd2 ba2.2k sqft1511 NW 29th Pl, Cape Coral, FL 33993For SaleMLS ID #2026017151, Ryan Joyce, Marina Park Realty LLC. Florida Gulf Coast MLS
- $749,0003 bd2 ba2k sqft2013 SW 31st Ter, Cape Coral, FL 33914For SaleMLS ID #2026013551, Kristi Davis, KW Florida Living. Florida Gulf Coast MLS
- $469,0003 bd2 ba2.2k sqft2727 NW 45th Pl, Cape Coral, FL 33993For SaleMLS ID #2026009737, Alison Gesuele, The Agency Northwest Florida. Florida Gulf Coast MLS
- $595,0003 bd2 ba1.9k sqft2101 SW 29th Terrace Cpe, Coral, FL 33914For SaleMLS ID #2026027686, Edita Flores, Palm Paradise Realty Group. Florida Gulf Coast MLS
