Skip main navigation
Off market
  • $1,175,900

    3232 Highland Ln, Fairfax, VA 22031

    3beds
    2,678sqft
    SingleFamily
    Built in 1951
    1.15 Acres Lot
    $1,175,900 Zestimate®
    $439/sqft
    $4,135 Estimated rent

    Home value

    $1,175,900

    $1.12M - $1.25M

    $4,135/mo

    Zestimate® history
    Loading
    Loading...

    Owner options

    List your home for rent

    $4,135/mo

    Rent Zestimate®

    Find your next renter with Zillow Rental Manager. Plus, with online applications, you can quickly screen prospective tenants – for free.

    Learn more

    $4,135/mo

    Rent Zestimate®

    Refinance and save

    $7,468/mo

    Est. payment

    Refinancing to a lower rate could help reduce your monthly payments and save thousands over the life of the loan.

    See today's rates

    $7,468/mo

    Est. payment

    Explore your selling options

    Work with a Zillow partner agent

    Leverage their expertise and Zillow's premium Showcase listings to get your home seen by more buyers.

    Get started

    List with your own agent

    Get your home in front of millions of buyers by listing it on Zillow.

    Learn how to do it

    Sell it yourself

    Take full control of how buyers see your home on Zillow by listing For Sale by Owner (FSBO).

    List your home

    What's special

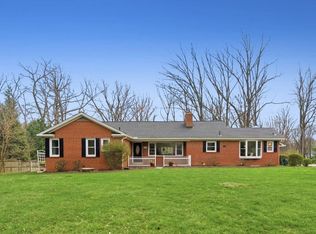
    3232 Highland Ln, in a park like setting, sits beautifully on its 1.15 acre lot. Over 2,600 finished square feet. This all brick house has been updated and impeccably maintained inside and outside. Primary suite addition includes a spacious bedroom with vaulted ceiling, oversize walk in closet, renovated master bath. 2 additional bedrooms on this floor and an upscale hall bathroom with designer grade tile, bath tub and new vanity. Hardwood floors throughout the main level are in pristine condition. The bathrooms were all remodeled with designer grade tile. The renovated kitchen was completed 3 years ago with custom hickory cabinets, a gas range, and recent appliances. Corian counter tops and a large pantry with shelving (could also serve as main level laundry as the hook ups are there and space for a washer and dryer. Cozy 4 season sunroom/family room on main level for curling up with a book or would make a great office. The house has a lower level walkout daylight basement that has a large rec room, 1/2 bath, kitchenette, and a laundry room. There is also a separate 20x25 unfinished workshop at the basement level with a separate entrance on the basement level. There is a second set of washer - dryers in this area. Extensive hardscaping to enlarge the outdoor living area by these current owners, as well as added landscaping in the backyard, create a serene and tranquil setting for entertaining or relaxing, and also providing privacy with the evergreen tree screen at the rear of the home. The yard has had a lawn care program over the years and there is an 8 zone sprinkler system. Full house generator and 2 car garage. Driveway parking area for another 2 additional cars . BRAND NEW ROOF SEPTEMBER 2021. Replacement windows. 1 wood burning fireplace which is currently set up with an electric log system. Minutes to the Dunn Loring metro, Mosaic Shopping center, beltway and Fairfax Hospital. Sought after location, and neighborhood- NO HOA. Pine Ridge civic association puts together social events, clubs and has a committee that gets involved in local issues that affect the community. Woodson HS pyramid. Open Sept 26, 2-4 pm. OFFERS, IF ANY TO BE SUBMITTED BY 4 PM ON MONDAY SEPT 27

    This property is off market, which means it's not currently listed for sale or rent on Zillow. This may be different from what's available on other websites or public sources.

    Facts & features

    Interior

    Bedrooms & bathrooms
    • Bedrooms: 3
    • Bathrooms: 3
    • Full bathrooms: 2
    • 1/2 bathrooms: 1
    Heating
    • Forced air
    Cooling
    • Central
    Appliances
    • Included: Dishwasher, Dryer, Microwave, Refrigerator, Washer
    Features
    • Flooring: Hardwood
    • Basement: Daylight, Partial
    • Has fireplace: Yes
    Interior area
    • Total interior livable area: 2,678 sqft

    Property

    Parking
    • Parking features: Garage - Attached
    Features
    • Exterior features: Brick
    Lot
    • Size: 1.15 Acres
    Details
    • Parcel number: 0591030001

    Construction

    Type & style
    • Home type: SingleFamily
    Materials
    • brick
    • Roof: Composition
    Condition
    • Year built: 1951

    Community & HOA

    Location
    • Region: Fairfax

    Financial & listing details

    • Price per square foot: $439/sqft
    • Tax assessed value: $1,049,670
    • Annual tax amount: $12,134

    Price history

    DateEventPrice
    10/26/2021Sold$954,000+0.4%$356/sqft
    Source: Bright MLS #VAFX2021154 Report a problem
    10/21/2021Pending sale$949,900$355/sqft
    Source: Bright MLS #VAFX2021154 Report a problem
    9/28/2021Contingent$949,900$355/sqft
    Source: Bright MLS #VAFX2021154 Report a problem
    9/24/2021Listed for sale$949,900+58.3%$355/sqft
    Source: Bright MLS #VAFX2021154 Report a problem
    5/27/2011Sold$600,000-3.2%$224/sqft
    Source: Agent Provided Report a problem
    3/24/2011Listed for sale$620,000+41.2%$232/sqft
    Source: Long & Foster Real Estate #FX7557342 Report a problem
    4/2/2001Sold$439,000$164/sqft
    Source: Public Record Report a problem

    Public tax history

    YearProperty taxesTax assessment
    2025$12,134 +9.2%$1,049,670 +9.5%
    2024$11,108 +4.9%$958,790 +2.2%
    2023$10,591 +2.5%$938,500 +3.9%
    2022$10,329 $903,240 +22.3%
    2021-- $738,300 +2.1%
    2020$8,560 +5.3%$723,300 +5.3%
    2019$8,127 +3.4%$686,710 +3.4%
    2018$7,858 +1.9%$663,950
    2017$7,708 +4.6%$663,950 +4.4%
    2016$7,367 +3.8%$635,950
    2015$7,097 +9.4%$635,950 +9.2%
    2014$6,484 $582,350 +2.6%
    2013-- $567,350
    2012-- $567,350 +14.1%
    2011-- $497,300
    2010-- $497,300 -4.2%
    2009-- $519,050 -9.2%
    2008-- $571,620 -3.9%
    2007-- $594,520 +36%
    2003-- $437,155 +19.1%
    2002-- $367,155 +32.7%
    2001-- $276,765
    Find assessor info on the county website

    Neighborhood: 22031

    Nearby schools

    GreatSchools rating
    Schools provided by the listing agent
    • Elementary: MANTUA
    • Middle: FROST
    • High: WOODSON
    • District: FAIRFAX COUNTY PUBLIC SCHOOLS

    Source: The MLS. This data may not be complete. We recommend contacting the local school district to confirm school assignments for this home.

    Get a cash offer in 3 minutes
    Find out how much your home could sell for in as little as 3 minutes with a no-obligation cash offer.
    Estimated market value
    $1,175,900
    Get a cash offer in 3 minutes
    Find out how much your home could sell for in as little as 3 minutes with a no-obligation cash offer.
    Estimated market value
    $1,175,900