Step into this stunning 6-bedroom, 6.5-bathroom home with 7,176 total square feet and a side load 4 car garage, meticulously designed to offer charm, relaxation, and effortless entertaining. Nestled on nearly an acre of flat outdoor space, this home is perfect for weekend barbecues, family gatherings, or simply enjoying the outdoors. The beautiful TimberTech rear deck features stylish TimberTech Impression railings with a drink ledge, a gas line for grilling, and a covered portion complete with a dual-sided fireplace—ideal for evening outdoor relaxation. The covered wrap-around front porch invites you to sip coffee or lose yourself in a good book. Inside, the heart of the home is a chef’s dream, equipped with high-end stainless steel Thermador appliances, including a built-in 48” refrigerator, a 48” double oven gas range, two dishwashers, and a microwave. The expansive 11-foot island with a prep sink makes meal preparation a breeze, while the dual dishwashers ensure cleanup is quick and easy. Elegant Luma Taj quartz countertops and a spacious walk-in pantry with a convenient dumbwaiter elevate this kitchen to the next level. Rich 7.5-inch European white oak floors and soaring 10-foot ceilings create a warm and inviting atmosphere throughout. The formal dining room, complete with a dry bar and beverage center, is perfect for hosting gatherings. The two-story, light-filled family room offers a cozy double-sided gas fireplace with a custom white oak mantel. It seamlessly connects to the covered portion of the rear deck, extending your living space outdoors. For those who work from home, a main-level office provides a quiet and functional space. Retreat to the expansive owner’s suite on the upper level, featuring a spa-like bath with a soaking tub, dual vanities, and a spacious custom-built walk-in closet. Also on the upper level is a versatile loft area overlooking the family room, already wired with Cat6, making it perfect for family movie nights or game sessions. Three additional ensuite bedrooms and a spacious laundry room with quartz countertops, ample storage, and a sink complete the upper level. The lower level is designed for entertainment, featuring a flexible media room and a spacious recreation area with a wet bar and dual-zone beverage center. An additional ensuite ensures your guests feel right at home. Built to last, this home boasts premium finishes, including dual-zoned HVAC systems for year-round comfort, a 75-gallon gas water heater, energy-efficient Andersen windows, wiring for Sonos surround sound with 10 built-in speakers throughout, and Cat6 wiring on every floor—delivering thoughtful design and peace of mind. Located in a prime area, this home is just minutes from Eakin Park, Fairfax Hospital, I-495, Route 50, and Dunn Loring Metro Station. The vibrant Mosaic District and top-rated schools such as Woodson High, Frost Middle, and Mantua Elementary are also within easy reach, making this the perfect place to call home.
Sold for $2,500,000
$2,500,000
3233 Highland Ln, Fairfax, VA 22031
6beds
6,881sqft
Single Family Residence
Built in 2025
0.89 Acres Lot
$2,540,600 Zestimate®
$363/sqft
$7,167 Estimated rent
Home value
$2,540,600
$2.39M - $2.72M
$7,167/mo
Zestimate® history
Owner options
List your home for rent
$7,167/mo
Rent Zestimate®
Find your next renter with Zillow Rental Manager. Plus, with online applications, you can quickly screen prospective tenants – for free.
$7,167/mo
Rent Zestimate®
Refinance and save
$15,579/mo
Est. payment
Refinancing to a lower rate could help reduce your monthly payments and save thousands over the life of the loan.
$15,579/mo
Est. payment
Explore your selling options
Work with a Zillow partner agent
Leverage their expertise and Zillow's premium Showcase listings to get your home seen by more buyers.
Get startedList with your own agent
Get your home in front of millions of buyers by listing it on Zillow.
Learn how to do itSell it yourself
Take full control of how buyers see your home on Zillow by listing For Sale by Owner (FSBO).
List your homeWhat's special
Main-level officeWet barVersatile loft areaLuma taj quartz countertopsSpacious laundry roomCovered wrap-around front porchTimbertech rear deck
Zillow last checked:
Listing updated:
Listed by:
Corey Dutko 571-200-4501,
EXP Realty, LLC,
Co-Listing Agent: Tasheika Penn 703-268-3119,
EXP Realty, LLC
Bought with:
Alex Taousakis, SP40002433
EXP Realty, LLC
Source: Bright MLS,MLS#: VAFX2232514
Facts & features
Interior
Bedrooms & bathrooms
- Bedrooms: 6
- Bathrooms: 7
- Full bathrooms: 6
- 1/2 bathrooms: 1
- Main level bathrooms: 2
- Main level bedrooms: 1
Basement
- Area: 1725
Heating
- Forced Air, Natural Gas
Cooling
- Central Air, Electric
Appliances
- Included: Microwave, Dishwasher, Disposal, Dryer, Ice Maker, Oven, Oven/Range - Gas, Range Hood, Refrigerator, Six Burner Stove, Stainless Steel Appliance(s), Washer, Water Heater, Gas Water Heater
- Laundry: Upper Level
Features
- Bathroom - Walk-In Shower, Soaking Tub, Breakfast Area, Built-in Features, Butlers Pantry, Dining Area, Entry Level Bedroom, Family Room Off Kitchen, Open Floorplan, Formal/Separate Dining Room, Kitchen - Gourmet, Kitchen Island, Pantry, Primary Bath(s), Recessed Lighting, Sound System, Upgraded Countertops, Walk-In Closet(s), Bar, Wine Storage
- Flooring: Wood, Ceramic Tile
- Windows: Atrium
- Basement: Finished
- Number of fireplaces: 1
- Fireplace features: Double Sided, Gas/Propane
Interior area
- Total structure area: 6,881
- Total interior livable area: 6,881 sqft
- Finished area above ground: 5,156
- Finished area below ground: 1,725
Property
Parking
- Total spaces: 4
- Parking features: Garage Door Opener, Garage Faces Side, Attached
- Attached garage spaces: 4
Accessibility
- Accessibility features: None
Features
- Levels: Three
- Stories: 3
- Patio & porch: Porch, Wrap Around
- Exterior features: Lighting, Rain Gutters
- Pool features: None
- Has view: Yes
- View description: Garden, Trees/Woods
Lot
- Size: 0.89 Acres
Details
- Additional structures: Above Grade, Below Grade
- Parcel number: 0591 03 0002B
- Zoning: 110
- Special conditions: Standard
Construction
Type & style
- Home type: SingleFamily
- Architectural style: Transitional
- Property subtype: Single Family Residence
Materials
- Brick, HardiPlank Type
- Foundation: Concrete Perimeter
Condition
- Excellent
- New construction: Yes
- Year built: 2025
- Major remodel year: 2025
Details
- Builder name: NorthernVirginia Investments
Utilities & green energy
- Sewer: Public Sewer
- Water: Public
Community & HOA
Community
- Security: Main Entrance Lock, Smoke Detector(s)
- Subdivision: Pine Ridge
HOA
- Has HOA: No
Location
- Region: Fairfax
Financial & listing details
- Price per square foot: $363/sqft
- Tax assessed value: $1,189,510
- Annual tax amount: $13,781
- Date on market: 4/24/2025
- Listing agreement: Exclusive Right To Sell
- Listing terms: Cash,Conventional,FHA,VA Loan,Other
- Ownership: Fee Simple
Price history
| Date | Event | Price |
|---|---|---|
| 5/12/2025 | Sold | $2,500,000+1%$363/sqft |
Source:  Bright MLS #VAFX2232514 Report a problem Bright MLS #VAFX2232514 Report a problem | ||
| 4/29/2025 | Pending sale | $2,475,000$360/sqft |
Source: Bright MLS #VAFX2232514 Report a problem | ||
| 4/24/2025 | Listed for sale | $2,475,000+5.3%$360/sqft |
Source: Bright MLS #VAFX2232514 Report a problem | ||
| 12/31/2023 | Listing removed | -- |
Source: Bright MLS #VAFX2139410 Report a problem | ||
| 7/21/2023 | Price change | $2,350,000+154.1%$342/sqft |
Source: Bright MLS #VAFX2139410 Report a problem | ||
| 6/17/2023 | Listed for sale | $924,900$134/sqft |
Source: Bright MLS #VAFX2133474 Report a problem | ||
| 6/16/2023 | Listing removed | $924,900$134/sqft |
Source: Bright MLS #VAFX2132038 Report a problem | ||
| 6/9/2023 | Price change | $924,900-60.6%$134/sqft |
Source: Bright MLS #VAFX2132038 Report a problem | ||
| 6/8/2023 | Listed for sale | $2,350,000+184.8%$342/sqft |
Source: Bright MLS #VAFX2126586 Report a problem | ||
| 5/15/2023 | Sold | $825,000$120/sqft |
Source: Public Record Report a problem | ||
Public tax history
| Year | Property taxes | Tax assessment |
|---|---|---|
| 2025 | $21,650 +142.2% | $2,116,690 +174.3% |
| 2024 | $8,940 -2.2% | $771,710 -4.7% |
| 2023 | $9,139 +2.7% | $809,830 +4.1% |
| 2022 | $8,897 | $778,050 +15% |
| 2021 | -- | $676,370 +3.2% |
| 2020 | $7,760 +5.4% | $655,640 +5.4% |
| 2019 | $7,361 +5.4% | $621,990 +5.4% |
| 2018 | $6,985 +1.9% | $590,170 |
| 2017 | $6,852 +5.2% | $590,170 +5% |
| 2016 | $6,513 +3.8% | $562,170 |
| 2015 | $6,274 +8.9% | $562,170 +8.7% |
| 2014 | $5,761 | $517,410 +3% |
| 2013 | -- | $502,410 |
| 2012 | -- | $502,410 +4% |
| 2011 | -- | $482,870 |
| 2010 | -- | $482,870 -4.1% |
| 2009 | -- | $503,550 -9.1% |
| 2008 | -- | $553,900 -0.4% |
| 2007 | -- | $556,230 +46.9% |
| 2003 | -- | $378,595 +21.1% |
| 2002 | -- | $312,595 +18.4% |
| 2001 | -- | $263,905 |
Find assessor info on the county website
Neighborhood: 22031
Nearby homes
- $1,180,2003 bd5 ba2.2k sqft3235 Highland Ln, Fairfax, VA 22031Off Market
- $939,1003 bd3 ba1.4k sqft3231 Highland Ln, Fairfax, VA 22031Off Market
- $1,168,5003 bd3 ba2.6k sqft3232 Highland Ln, Fairfax, VA 22031Off Market
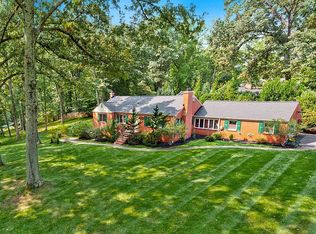
- $1,167,5005 bd3 ba2.2k sqft3237 Highland Ln, Fairfax, VA 22031Off Market
- $2,317,4005 bd6 ba4.4k sqft3229 Highland Ln, Fairfax, VA 22031Off Market
- $1,300,0005 bd5 ba4.4k sqft8509 Crestview Dr, Fairfax, VA 22031Sold
- $1,351,1005 bd4 ba2.9k sqft8502 Crestview Dr, Fairfax, VA 22031Off Market
- $1,012,0004 bd3 ba1.8k sqft3227 Highland Ln, Fairfax, VA 22031Off Market
Nearby schools
GreatSchools rating
- 10/10Mantua Elementary SchoolGrades: PK-6Distance: 1.4 mi
- 9/10Frost Middle SchoolGrades: 7-8Distance: 2.5 mi
- 9/10Woodson High SchoolGrades: 9-12Distance: 2.4 mi
Schools provided by the listing agent
- Elementary: Mantua
- Middle: Frost
- High: Woodson
- District: Fairfax County Public Schools
Source: Bright MLS. This data may not be complete. We recommend contacting the local school district to confirm school assignments for this home.
Get a cash offer in 3 minutes
Find out how much your home could sell for in as little as 3 minutes with a no-obligation cash offer.
Estimated market value
$2,540,600
Get a cash offer in 3 minutes
Find out how much your home could sell for in as little as 3 minutes with a no-obligation cash offer.
Estimated market value
$2,540,600
- Virginia
- Fairfax County
- Annandale
- 22031
- 3233 Highland Ln
Nearby cities
Nearby zip codes
Other Annandale Topics
