Rare opportunity to own a beautifully maintained home on a premium, flat one-acre lot in the highly sought-after Mantua-Pine Ridge community. With no HOA and access to the acclaimed Woodson High School pyramid, this exceptional property offers approximately 4,500 finished square feet, 5 bedrooms, and 4.5 baths, with generous spaces designed for both comfortable everyday living and effortless entertaining. Thoughtfully updated throughout, the home features an updated kitchen and baths, along with a flexible layout that also accommodates one-level living if desired. A two-story addition, completed in 1995, provides an expansive and private primary retreat and lower level gym/flex room. Sliding glass door from living areas and primary suite to an expansive deck. The lower level was extensively renovated in 2019 and includes a new full bath, luxury vinyl plank flooring, and recessed lighting. This level also offers a kitchenette, bar, fifth bedroom, laundry room, and abundant storage. The fifth bedroom serves as an ideal in-law or au pair suite, while the added lower-level space—part of the addition—offers versatility as an artist’s studio, exercise room, or home office. Major system updates include a roof and oversized gutters replaced in 2020, along with a boiler and hot water heater installed in 2016. Set in one of Fairfax County’s most desirable neighborhoods, the home offers an outstanding lifestyle with nearby parks, scenic walking paths, and easy access to the Cross County Trail. The Mantua Swim & Tennis Club is close by, with opportunities to join the waitlist or rent a membership when available. Residents also enjoy a strong sense of community, with events and activities hosted by the Pine Ridge association and Mantua Swim and Tennis Club. Perfectly positioned for convenience, the property is just minutes from the Mosaic District, Pickett Shopping Center, Trader Joe’s, and Inova Fairfax Hospital. Commuters will appreciate easy access to I-495, Route 50, Route 29, I-395, and I-66, along with nearby Vienna and Dunn Loring Metro stations. Tysons Corner is only a short drive away. A rare offering in an exceptional location, this home combines space, updates, and versatility in a neighborhood that is truly special. Woodson High School. Open Sunday March 29, 2-4 pm
Sold for $1,300,000
$1,300,000
8509 Crestview Dr, Fairfax, VA 22031
5beds
4,496sqft
Single Family Residence
Built in 1959
1 Acres Lot
$1,305,300 Zestimate®
$289/sqft
$5,778 Estimated rent
Home value
$1,305,300
$1.23M - $1.38M
$5,778/mo
Zestimate® history
Owner options
List your home for rent
$5,778/mo
Rent Zestimate®
Find your next renter with Zillow Rental Manager. Plus, with online applications, you can quickly screen prospective tenants – for free.
$5,778/mo
Rent Zestimate®
Refinance and save
$8,016/mo
Est. payment
Refinancing to a lower rate could help reduce your monthly payments and save thousands over the life of the loan.
$8,016/mo
Est. payment
Explore your selling options
Work with a Zillow partner agent
Leverage their expertise and Zillow's premium Showcase listings to get your home seen by more buyers.
Get startedList with your own agent
Get your home in front of millions of buyers by listing it on Zillow.
Learn how to do itSell it yourself
Take full control of how buyers see your home on Zillow by listing For Sale by Owner (FSBO).
List your homeWhat's special
Beautifully maintained homeLuxury vinyl plank flooringFlexible layoutRecessed lightingPremium flat one-acre lotThoughtfully updated throughoutAbundant storage
Zillow last checked:
Listing updated:
Listed by:
Sarah Harrington 703-623-7010,
Long & Foster Real Estate, Inc.
Bought with:
Elizabeth Lucchesi, 0225069250
Long & Foster Real Estate, Inc.
Source: Bright MLS,MLS#: VAFX2298464
Facts & features
Interior
Bedrooms & bathrooms
- Bedrooms: 5
- Bathrooms: 5
- Full bathrooms: 4
- 1/2 bathrooms: 1
- Main level bathrooms: 4
- Main level bedrooms: 4
Rooms
- Room types: Living Room, Dining Room, Primary Bedroom, Bedroom 2, Bedroom 3, Bedroom 4, Bedroom 5, Kitchen, Family Room, Breakfast Room, Laundry, Recreation Room, Storage Room, Bathroom 2, Bathroom 3, Primary Bathroom, Full Bath
Primary bedroom
- Features: Cathedral/Vaulted Ceiling
- Level: Main
- Area: 195 Square Feet
- Dimensions: 13 X 15
Bedroom 2
- Level: Main
- Area: 156 Square Feet
- Dimensions: 12 X 13
Bedroom 3
- Level: Main
- Area: 160 Square Feet
- Dimensions: 10 X 16
Bedroom 4
- Features: Attached Bathroom
- Level: Main
- Area: 182 Square Feet
- Dimensions: 13 X 14
Bedroom 5
- Level: Lower
- Area: 112 Square Feet
- Dimensions: 8 X 14
Primary bathroom
- Level: Main
- Area: 72 Square Feet
- Dimensions: 8 X 9
Bathroom 2
- Level: Main
- Area: 63 Square Feet
- Dimensions: 7 X 9
Bathroom 3
- Level: Main
- Area: 50 Square Feet
- Dimensions: 5 X 10
Breakfast room
- Level: Main
- Area: 81 Square Feet
- Dimensions: 9 X 9
Dining room
- Level: Main
- Area: 182 Square Feet
- Dimensions: 13 X 14
Family room
- Level: Lower
- Area: 925 Square Feet
- Dimensions: 25 X 37
Other
- Level: Lower
- Area: 30 Square Feet
- Dimensions: 5 X 6
Kitchen
- Level: Main
- Area: 195 Square Feet
- Dimensions: 13 X 15
Kitchen
- Level: Lower
- Area: 90 Square Feet
- Dimensions: 9 X 10
Laundry
- Level: Lower
- Area: 180 Square Feet
- Dimensions: 9 X 20
Living room
- Level: Main
- Area: 336 Square Feet
- Dimensions: 14 X 24
Recreation room
- Level: Lower
- Area: 286 Square Feet
- Dimensions: 13 X 22
Storage room
- Level: Lower
- Area: 270 Square Feet
- Dimensions: 15 X 18
Heating
- Hot Water, Oil
Cooling
- Central Air, Electric
Appliances
- Included: Water Heater
- Laundry: Laundry Room
Features
- Basement: Full
- Number of fireplaces: 1
Interior area
- Total structure area: 4,712
- Total interior livable area: 4,496 sqft
- Finished area above ground: 2,408
- Finished area below ground: 2,088
Property
Parking
- Total spaces: 2
- Parking features: Garage Faces Side, Attached
- Attached garage spaces: 2
- Details: Garage Sqft: 525
Accessibility
- Accessibility features: Accessible Entrance
Features
- Levels: Two
- Stories: 2
- Pool features: Community
Lot
- Size: 1 Acres
Details
- Additional structures: Above Grade, Below Grade
- Parcel number: 0591 02 0049
- Zoning: 110
- Special conditions: Standard
Construction
Type & style
- Home type: SingleFamily
- Architectural style: Ranch/Rambler
- Property subtype: Single Family Residence
Materials
- Combination
- Foundation: Slab
Condition
- New construction: No
- Year built: 1959
Utilities & green energy
- Sewer: Public Sewer
- Water: Public
Community & HOA
Community
- Subdivision: Mantua
HOA
- Has HOA: No
Location
- Region: Fairfax
Financial & listing details
- Price per square foot: $289/sqft
- Tax assessed value: $1,125,720
- Annual tax amount: $12,104
- Date on market: 3/27/2026
- Listing agreement: Exclusive Right To Sell
- Ownership: Fee Simple
Price history
| Date | Event | Price |
|---|---|---|
| 4/23/2026 | Sold | $1,300,000+0.1%$289/sqft |
Source:  Bright MLS #VAFX2298464 Report a problem Bright MLS #VAFX2298464 Report a problem | ||
| 4/19/2026 | Pending sale | $1,299,000$289/sqft |
Source: Bright MLS #VAFX2298464 Report a problem | ||
| 3/31/2026 | Contingent | $1,299,000$289/sqft |
Source: Bright MLS #VAFX2298464 Report a problem | ||
| 3/27/2026 | Listed for sale | $1,299,000$289/sqft |
Source: Bright MLS #VAFX2298464 Report a problem | ||
Public tax history
| Year | Property taxes | Tax assessment |
|---|---|---|
| 2025 | $12,104 +6.3% | $1,047,090 +6.6% |
| 2024 | $11,382 +5.1% | $982,460 +2.4% |
| 2023 | $10,827 +2.5% | $959,410 +3.9% |
| 2022 | $10,562 | $923,660 +19.9% |
| 2021 | -- | $770,140 +3% |
| 2020 | $8,848 +5.3% | $747,630 +5.3% |
| 2019 | $8,400 +3.5% | $709,740 +3.5% |
| 2018 | $8,119 +1.9% | $685,980 |
| 2017 | $7,964 +4.5% | $685,980 +4.3% |
| 2016 | $7,623 +3.8% | $657,980 |
| 2015 | $7,343 +9.7% | $657,980 +9.5% |
| 2014 | $6,693 | $601,110 +2.6% |
| 2013 | -- | $586,110 |
| 2012 | -- | $586,110 +9.6% |
| 2011 | -- | $534,670 |
| 2010 | -- | $534,670 -4% |
| 2009 | -- | $556,760 -9.1% |
| 2008 | -- | $612,220 -5.4% |
| 2007 | -- | $646,890 +31.1% |
| 2003 | -- | $493,245 +16% |
| 2002 | -- | $425,245 +18.4% |
| 2001 | -- | $359,010 |
Find assessor info on the county website
Neighborhood: 22031
Nearby homes
- $1,757,0003 bd1 ba1.1k sqft8513 Crestview Dr, Fairfax, VA 22031Off Market

- $1,168,5003 bd3 ba2.6k sqft3232 Highland Ln, Fairfax, VA 22031Off Market
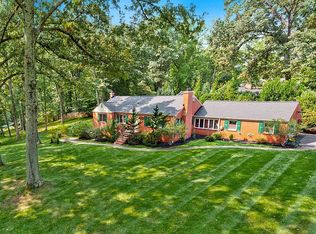
- $1,416,5006 bd5 ba3.3k sqft8517 Crestview Dr, Fairfax, VA 22031Off Market
- $2,003,1005 bd5 ba4.6k sqft8508 Crestview Dr, Fairfax, VA 22031Off Market
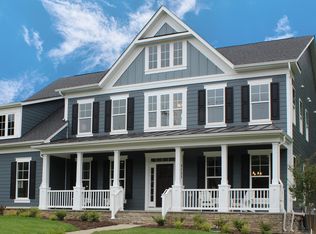
- $2,500,0006 bd7 ba6.8k sqft3233 Highland Ln, Fairfax, VA 22031Sold
- $1,219,6004 bd3 ba3k sqft3238 Highland Ln, Fairfax, VA 22031Off Market
- $1,430,7004 bd3 ba3.9k sqft8512 Crestview Dr, Fairfax, VA 22031Off Market
- $1,474,1003 bd4 ba2.8k sqft8504 Crestview Dr, Fairfax, VA 22031Off Market
Nearby schools
GreatSchools rating
- 10/10Mantua Elementary SchoolGrades: PK-6Distance: 1.4 mi
- 9/10Frost Middle SchoolGrades: 7-8Distance: 2.4 mi
- 9/10Woodson High SchoolGrades: 9-12Distance: 2.4 mi
Schools provided by the listing agent
- Elementary: Mantua
- Middle: Frost
- High: Woodson
- District: Fairfax County Public Schools
Source: Bright MLS. This data may not be complete. We recommend contacting the local school district to confirm school assignments for this home.
Get a cash offer in 3 minutes
Find out how much your home could sell for in as little as 3 minutes with a no-obligation cash offer.
Estimated market value
$1,305,300
Get a cash offer in 3 minutes
Find out how much your home could sell for in as little as 3 minutes with a no-obligation cash offer.
Estimated market value
$1,305,300
- Virginia
- Fairfax County
- Fairfax
- 22031
- 8509 Crestview Dr
Nearby cities
Nearby neighborhoods
Nearby zip codes
Other Fairfax Topics
