***Significant Price Improvement!!! Priced to sell!***BETTER THAN NEW CONSTRUCTION with nearly $500,000 in builder and aftermarket upgrades, this fully optioned Renown model in Lincoln Prairie's premier 55+ gated community offers luxury living on a $140,000 premium Main Lake homesite with direct access to the resort-style amenities and clubhouse. Every available builder option was selected and then elevated even further, creating a home that far exceeds new construction in both design and detail. From the moment you enter, you'll notice the lofty soaring ceilings, extensive hardwood flooring throughout the entire home (a $50,000 upgrade), and tray ceilings in the main living area, dining room, office, and owner's suite, adding architectural elegance throughout. The open-concept layout is anchored by a stunning great room with a gas fireplace and flows seamlessly into the gourmet kitchen featuring $50,000 in upgrades, quartz countertops, stainless steel appliances, an oversized island, expansive pantry, KitchenAid refrigerator, and an additional KitchenAid wine refrigerator, perfectly designed for both everyday living and entertaining. The covered back porch faces breathtaking western sunsets over the lake, offering the ideal setting to unwind at the end of the day. The private owner's retreat is tucked away for maximum privacy and features a custom electric fireplace and built-in cabinetry, a spa-inspired bath with dual quartz vanities, a large glass-enclosed shower with seat and tiled walls, and $85,000 in custom-built closet systems with LED inset lighting. Additional high-end enhancements include custom blinds throughout, a renovated and upgraded garage, and premium washer and dryer. Lincoln Prairie offers a true lifestyle community experience with indoor and outdoor pools, a fully equipped fitness center, Pilates and ballet studio rooms, billiards, social gathering spaces, locker rooms, lakefront event space, and outdoor pickleball, tennis, and bocce courts, while lawn care and snow removal are handled for you. Located just minutes from shopping, dining, and daily conveniences yet privately situated within a secure gated setting, this is a rare opportunity to own a fully upgraded, lakefront home that truly surpasses new construction and delivers luxury, convenience, and lifestyle all in one.
Active
$949,900
3233 Lincoln Prairie Blvd, Aurora, IL 60503
3beds
2,784sqft
Single Family Residence
Built in 2024
7,840 Square Feet Lot
$-- Zestimate®
$341/sqft
$360/mo HOA
What's special
Lakefront homeOversized islandLofty soaring ceilingsPremium washer and dryerKitchenaid wine refrigeratorKitchenaid refrigeratorExpansive pantry
- 51 days
- 354
- 7
Zillow last checked:
Listing updated:
Listed by:
Tracey Larsen, CNC 847-533-8708,
Coldwell Banker Realty,
Graham Mcdonald 847-269-6409,
Coldwell Banker Realty
Source: MRED as distributed by MLS GRID,MLS#: 12700283
Facts & features
Interior
Bedrooms & bathrooms
- Bedrooms: 3
- Bathrooms: 4
- Full bathrooms: 3
- 1/2 bathrooms: 1
Rooms
- Room types: Den
Primary bedroom
- Features: Flooring (Engineered Hardwood), Bathroom (Full, Curbless/Roll in Shower, Double Sink, Shower Only)
- Level: Main
- Area: 336 Square Feet
- Dimensions: 16X21
Bedroom 2
- Features: Flooring (Engineered Hardwood)
- Level: Main
- Area: 195 Square Feet
- Dimensions: 15X13
Bedroom 3
- Features: Flooring (Engineered Hardwood)
- Level: Main
- Area: 156 Square Feet
- Dimensions: 13X12
Den
- Features: Flooring (Engineered Hardwood)
- Level: Main
- Area: 180 Square Feet
- Dimensions: 15X12
Dining room
- Features: Flooring (Engineered Hardwood)
- Level: Main
- Area: 140 Square Feet
- Dimensions: 14X10
Family room
- Features: Flooring (Engineered Hardwood)
- Level: Main
- Area: 324 Square Feet
- Dimensions: 18X18
Kitchen
- Features: Kitchen (Eating Area-Breakfast Bar, Eating Area-Table Space, Island, Pantry-Walk-in), Flooring (Engineered Hardwood)
- Level: Main
- Area: 300 Square Feet
- Dimensions: 12X25
Laundry
- Level: Main
- Area: 135 Square Feet
- Dimensions: 9X15
Heating
- Natural Gas
Cooling
- Central Air
Appliances
- Included: Microwave, Dishwasher, Disposal, Stainless Steel Appliance(s), Cooktop, Oven, Range Hood
- Laundry: Main Level, Gas Dryer Hookup, In Unit, Sink
Features
- 1st Floor Bedroom, 1st Floor Full Bath, Built-in Features, Walk-In Closet(s), High Ceilings, Open Floorplan, Dining Combo, Pantry, Quartz Counters
- Flooring: Hardwood
- Windows: Screens, Window Treatments, Drapes, Insulated Windows
- Basement: None
- Number of fireplaces: 2
- Fireplace features: Electric, Gas Log, Gas Starter, Family Room, Master Bedroom
Interior area
- Total structure area: 2,784
- Total interior livable area: 2,784 sqft
- Finished area below ground: 0
Property
Parking
- Total spaces: 3
- Parking features: Asphalt, Garage Door Opener, Garage, Yes, Garage Owned, Attached
- Attached garage spaces: 3
- Has uncovered spaces: Yes
Accessibility
- Accessibility features: Door Width 32 Inches or More, Hall Width 36 Inches or More, Swing In Door(s), Lever Door Handles, Main Level Entry, No Interior Steps, Roll-In Shower, Accessible Hallway(s), Disability Access
Features
- Stories: 1
- Patio & porch: Porch
- Has view: Yes
- View description: Water
- Has water view: Yes
- Water view: Water
- Waterfront features: Lake Front, Waterfront
Lot
- Size: 7,840 Square Feet
- Features: Landscaped, Backs to Public GRND, Backs to Open Grnd, Level, Views
Details
- Parcel number: 0701171050480000
- Special conditions: List Broker Must Accompany,Home Warranty
Construction
Type & style
- Home type: SingleFamily
- Architectural style: Ranch
- Property subtype: Single Family Residence
Materials
- Vinyl Siding, Stone
- Foundation: Concrete Perimeter
- Roof: Asphalt
Condition
- New construction: No
- Year built: 2024
Details
- Builder model: RENOWN
- Warranty included: Yes
Utilities & green energy
- Sewer: Public Sewer
- Water: Public
Community & HOA
Community
- Features: Clubhouse, Park, Pool, Tennis Court(s), Lake, Curbs, Gated, Sidewalks, Street Lights, Street Paved
- Subdivision: Lincoln Prairie
HOA
- Has HOA: Yes
- Services included: Insurance, Security, Clubhouse, Exercise Facilities, Pool, Exterior Maintenance, Lawn Care, Snow Removal
- HOA fee: $360 monthly
Location
- Region: Aurora
Financial & listing details
- Price per square foot: $341/sqft
- Annual tax amount: $1,147
- Date on market: 7/9/2026
- Ownership: Fee Simple
Estimated market value
Not available
Estimated sales range
Not available
Not available
Price history
| Date | Event | Price |
|---|---|---|
| 7/9/2026 | Listed for sale | $949,900-5%$341/sqft |
Source:  MRED as distributed by MLS GRID #12700283 Report a problem MRED as distributed by MLS GRID #12700283 Report a problem | ||
| 7/9/2026 | Listing removed | $999,900$359/sqft |
Source: MRED as distributed by MLS GRID #12655028 Report a problem | ||
| 5/22/2026 | Listed for sale | $999,900-4.8%$359/sqft |
Source: MRED as distributed by MLS GRID #12655028 Report a problem | ||
| 5/20/2026 | Listing removed | $1,049,900$377/sqft |
Source: MRED as distributed by MLS GRID #12619645 Report a problem | ||
| 4/15/2026 | Listed for sale | $1,049,900-8.7%$377/sqft |
Source: MRED as distributed by MLS GRID #12619645 Report a problem | ||
| 4/15/2026 | Listing removed | $1,149,900$413/sqft |
Source: MRED as distributed by MLS GRID #12422507 Report a problem | ||
| 4/2/2026 | Price change | $1,149,900-4.2%$413/sqft |
Source: MRED as distributed by MLS GRID #12422507 Report a problem | ||
| 3/12/2026 | Listed for sale | $1,199,900+29.9%$431/sqft |
Source: MRED as distributed by MLS GRID #12422507 Report a problem | ||
| 10/4/2024 | Sold | $924,066+5.9%$332/sqft |
Source: MRED as distributed by MLS GRID #12023574 Report a problem | ||
| 4/15/2024 | Pending sale | $872,628$313/sqft |
Source: MRED as distributed by MLS GRID #12023574 Report a problem | ||
| 4/8/2024 | Contingent | $872,628$313/sqft |
Source: MRED as distributed by MLS GRID #12023574 Report a problem | ||
| 4/8/2024 | Listed for sale | $872,628$313/sqft |
Source: MRED as distributed by MLS GRID #12023574 Report a problem | ||
Public tax history
Tax history is unavailable.
Monthly payment
Est. payment
Payment breakdown
Explore the cost of this home by adjusting the details. Changes won't be saved.Climate risks
Neighborhood: 60503
Nearby schools
Schools provided by the listing agent
- Elementary: Wolfs Crossing Elementary School
- Middle: Bednarcik Junior High School
- High: Oswego East High School
- District: 308
Source: MRED as distributed by MLS GRID. This data may not be complete. We recommend contacting the local school district to confirm school assignments for this home.
Similar homes
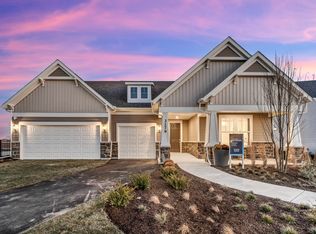
- $985,0004 bd4 ba3.3k sqft4319 Plantree Rd, Naperville, IL 60564New
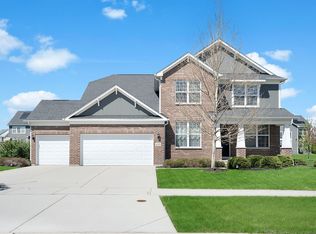 MLS ID #12744054, Sairavi Suribhotla, Keller Williams Infinity. MRED as distributed by MLS GRID
 - $849,9003 bd4 ba2.7k sqft3290 Maygrass Ln, Aurora, IL 60503Active
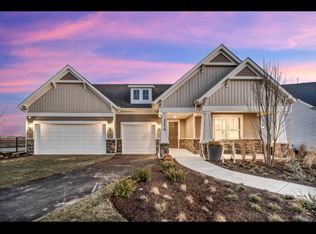 MRED as distributed by MLS GRID
 - $699,4734 bd3 ba3.2k sqft3243 Peyton Cir, Aurora, IL 60503Active
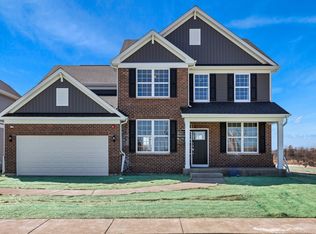 MRED as distributed by MLS GRID
 - $899,0004 bd4 ba2.9k sqft12212 S Blair St, Plainfield, IL 60585Price Change
 MLS ID #12730315, Craig Foley, john greene, Realtor. MRED as distributed by MLS GRID
