Welcome home to this spacious 1,632 sq. ft. double-wide offering comfort, functionality, and beautiful outdoor living! This unit is completely drywalled inside! The updated kitchen is the heart of the home, featuring abundant cabinetry, a center island, and all appliances included—perfect for everyday living and entertaining.
The thoughtfully designed floor plan includes three bedrooms and two full baths, highlighted by a private primary suite with a walk-in closet and ensuite bath. Enjoy multiple living spaces with a welcoming living room, cozy family room, dedicated dining room, and a convenient first-floor laundry room.
Step outside to your own private, park-like backyard oasis complete with a charming gazebo, storage shed, a pond and beautifully landscaped perennial flower beds that provide color and enjoyment year after year.
The oversized attached two-car garage offers plenty of room for vehicles, storage, and a workshop area for hobbies or projects.
This well-maintained home combines generous living space, desirable updates, and a peaceful outdoor setting—making it the perfect place to call home!
Pending
$130,000
3233 Pratt Rd Lot 24A, Batavia, NY 14020
3beds
1,632sqft
Manufactured Home, Single Family Residence
Built in 1997
-- sqft lot
$-- Zestimate®
$80/sqft
$-- HOA
What's special
- 57 days
- 36
- 0
Zillow last checked:
Listing updated:
Listed by:
Keller Williams Realty WNY 716-832-3300,
Dorothy Haenggi 585-356-0312
Source: NYSAMLSs,MLS#: B1700229 Originating MLS: Buffalo
Originating MLS: BuffaloFacts & features
Interior
Bedrooms & bathrooms
- Bedrooms: 3
- Bathrooms: 2
- Full bathrooms: 2
- Main level bathrooms: 2
- Main level bedrooms: 3
Heating
- Gas, Forced Air
Cooling
- Central Air
Appliances
- Included: Dryer, Dishwasher, Electric Water Heater, Gas Oven, Gas Range, Refrigerator, Washer
- Laundry: Main Level
Features
- Breakfast Bar, Separate/Formal Living Room, Kitchen Island, Bedroom on Main Level, Main Level Primary, Primary Suite
- Flooring: Carpet, Hardwood, Tile, Varies
- Basement: None
- Has fireplace: No
Interior area
- Total structure area: 1,632
- Total interior livable area: 1,632 sqft
Property
Parking
- Total spaces: 2
- Parking features: Attached, Electricity, Garage, Workshop in Garage
- Attached garage spaces: 2
Features
- Levels: One
- Stories: 1
- Exterior features: Blacktop Driveway
Lot
- Features: Agricultural, Rectangular, Rectangular Lot
Details
- Additional structures: Gazebo, Shed(s), Storage
- Lease amount: $675
- Special conditions: Standard
Construction
Type & style
- Home type: MobileManufactured
- Architectural style: Mobile Home,Ranch
- Property subtype: Manufactured Home, Single Family Residence
Materials
- Vinyl Siding
- Foundation: Other, See Remarks
- Roof: Architectural,Shingle
Condition
- Resale
- Year built: 1997
Utilities & green energy
- Sewer: Septic Tank
- Water: Well
- Utilities for property: Cable Available, High Speed Internet Available
Community & HOA
Location
- Region: Batavia
Financial & listing details
- Price per square foot: $80/sqft
- Annual tax amount: $3
- Date on market: 7/25/2026
- Cumulative days on market: 56 days
- Listing terms: Cash,Conventional
- Body type: Double Wide
Estimated market value
Not available
Estimated sales range
Not available
Not available
Price history
| Date | Event | Price |
|---|---|---|
| 8/15/2026 | Pending sale | $130,000$80/sqft |
Source:  NYSAMLSs #B1700229 Report a problem NYSAMLSs #B1700229 Report a problem | ||
| 7/25/2026 | Listed for sale | $130,000$80/sqft |
Source: NYSAMLSs #B1700229 Report a problem | ||
Public tax history
Tax history is unavailable.
Monthly payment
Climate risks
Neighborhood: 14020
Nearby schools
Schools provided by the listing agent
- District: Batavia
Source: NYSAMLSs. This data may not be complete. We recommend contacting the local school district to confirm school assignments for this home.
Similar homes
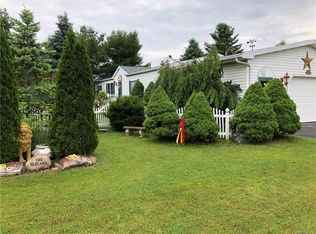
- $129,0003 bd2 ba1.1k sqft126 Grandview Ter, Batavia, NY 14020Auction
 MLS ID #B1711857, Robert T Jantzi, Bontrager RE & Auction Service. NYSAMLSs
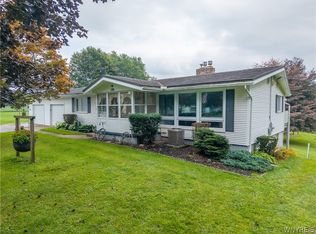
 - $115,0002 bd2 ba1.3k sqft5066 Clinton Street Rd, Batavia, NY 14020For Sale
 MLS ID #B1682694, John P Gerace, Listing by: Gerace Realty LLC. NYSAMLSs
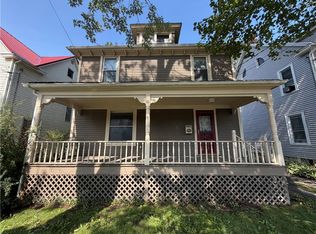
 - $149,9004 bd1 ba1.4k sqft13 Montclair Ave, Batavia, NY 14020For Sale
 MLS ID #R1711794, Tyler Gibson, Listing by: Yasses Realty Group LLC. NYSAMLSs
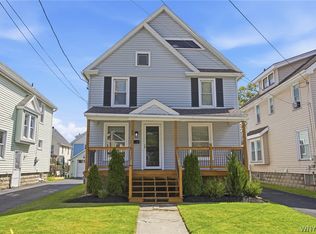
 - $179,9003 bd1 ba1.3k sqft52 N Lyon St, Batavia, NY 14020For Sale
 MLS ID #B1713400, Joshua Morgan, Listing by: HUNT Real Estate ERA. NYSAMLSs
 - $155,0004 bd2 ba2k sqft30 S Main St, Batavia, NY 14020For SaleMLS ID #B1686180, Mitchell Fischer, Listing by: WNY Metro Roberts Realty. NYSAMLSs
- $194,9003 bd1 ba1.2k sqft4 Woodrow Rd, Batavia, NY 14020For SaleMLS ID #R1707894, Anthony I. Scorsone, Listing by: RE/MAX Plus. NYSAMLSs
- $130,0003 bd2 ba1.7k sqft2326 Snyder Rd, Varysburg, NY 14167AuctionMLS ID #B1702078, Michael C Whalen, Bid-n-Buy Realty & Auctions. NYSAMLSs
- $89,9003 bd1 ba1k sqft22 Hutchins Pl, Batavia, NY 14020For SaleMLS ID #R1712831, Jeremy P. Yasses, Listing by: Yasses Realty Group LLC. NYSAMLSs
- $119,9002 bd1 ba1.4k sqft4194 Fullington Rd, Attica, NY 14011For SaleMLS ID #B1704212, Robert W Kwandrans Sr, Listing by: HUNT Real Estate ERA. NYSAMLSs
- $159,0004 bd2 ba2.1k sqft41-43 Water St, Attica, NY 14011For SaleMLS ID #B1687801, Susan Marie Kautz, Listing by: Howard Hanna Rochester Inc.. NYSAMLSs
- $119,9003 bd1 ba1.2k sqft3662 Knowlesville Rd, Albion, NY 14411For SaleMLS ID #R1699382, Charles F. Flynn, Listing by: Howard Hanna. NYSAMLSs
- $99,0003 bd1 ba1.7k sqft17156 Ladue Rd, Holley, NY 14470For SaleMLS ID #R1714673, Tyler Fallon, Listing by: Howard Hanna. NYSAMLSs
- $125,0003 bd2 ba1.4k sqft2 N Main St, Middleport, NY 14105For SaleMLS ID #B1685625, Matthew D Kennedy, Listing by: Keller Williams Realty WNY. NYSAMLSs
- $169,8993 bd2 ba1.2k sqft9791 Limehouse Dr, Clarence, NY 14031For SaleMLS ID #B1703033, Patrick Sportelli, Listing by: WNY Metro Roberts Realty. NYSAMLSs
- $155,0003 bd2 ba1.3k sqft4 Robertson St, Middleport, NY 14105For SaleMLS ID #B1697968, Malik Springs, Listing by: HUNT Real Estate ERA. NYSAMLSs
- $99,9003 bd2 ba1k sqft1452 West Dr, Alden, NY 14004For SaleMLS ID #B1703812, Maria Mays, Listing by: Buffalo Home Realty. NYSAMLSs
- $148,9004 bd2 ba1.4k sqft580 East Ave, Medina, NY 14103For SaleMLS ID #R1701934, Cheryl Krug Wirth, Listing by: Wirth Realty. NYSAMLSs
- $75,0004 bd2 ba1.5k sqft291 Sunset Dr, Holley, NY 14470For SaleMLS ID #R1713862, Dana Alaimo, Listing by: Keller Williams Realty Greater Rochester. NYSAMLSs
