Welcome to this beautifully updated 3-bedroom, 1-bathroom single-family home offering 1,344
sq. ft. of move-in ready living space in the heart of Batavia! Freshly renovated in 2026, this
property seamlessly blends classic charm with modern convenience.
Step inside to discover fresh, brand-new flooring throughout the entire main level. The heart of
the home is the newly renovated eat-in kitchen (2026), featuring sleek new laminate countertops,
freshly repainted cabinetry, a generous pantry, and a dedicated nook perfect for your custom
coffee bar. The center island boasts a gorgeous butcher block countertop with seating space,
making it ideal for casual meals or entertaining guests. All stainless-steel appliances—including
the oven/range, overhead microwave, dishwasher, and refrigerator—are included in the sale.
Adjacent to the kitchen is a formal dining room complete with sliding glass doors that lead
directly to the rear deck—re-stained in 2026 and originally built in 2020. Up front, enjoy
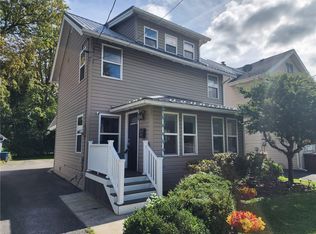
morning coffee on the newly built front porch (2024). The flexible main floor layout also
includes a private den, perfect for a dedicated home office, playroom, or first-floor bedroom.
Upstairs, you will find three comfortable bedrooms and a spacious, fully renovated full
bathroom. The bathroom showcases a classic clawfoot tub, brand-new vanity, modern mirror,
and fresh flooring.
Need extra space? Storage is endless with a full walk-up attic and a clean full basement featuring
a workbench for hobbies and projects. Major mechanical updates give added peace of mind,
including a full tear-off roof completed in August 2017.
Conveniently located just minutes from city amenities, local parks, entertainment, and the NYS
Thruway (I-90), this home offers an easy 40-minute commute to both Buffalo and Rochester.
Every detail has been taken care of—all that is left to do is move in!
Delayed negotiations 9/17/26 @ 5pm.
OPEN HOUSE SATURDAY, 9/12 11-2.
Pending
$179,900
52 N Lyon St, Batavia, NY 14020
3beds
1,344sqft
Single Family Residence
Built in 1907
3,698 Square Feet Lot
$-- Zestimate®
$134/sqft
$-- HOA
What's special
Sleek new laminate countertopsGenerous pantryFreshly repainted cabinetryNewly renovated eat-in kitchen
- 32 days
- 614
- 64
Zillow last checked:
Listing updated:
Listed by:
HUNT Real Estate ERA 585-672-1689,
Joshua Morgan 585-813-1019
Source: NYSAMLSs,MLS#: B1713400 Originating MLS: Buffalo
Originating MLS: BuffaloFacts & features
Interior
Bedrooms & bathrooms
- Bedrooms: 3
- Bathrooms: 1
- Full bathrooms: 1
Heating
- Gas, Forced Air
Appliances
- Included: Dishwasher, Gas Oven, Gas Range, Gas Water Heater, Microwave
Features
- Ceiling Fan(s), Den, Eat-in Kitchen, Separate/Formal Living Room, Kitchen Island, Pantry, Sliding Glass Door(s)
- Flooring: Laminate, Varies
- Doors: Sliding Doors
- Basement: Full
- Has fireplace: No
Interior area
- Total structure area: 1,344
- Total interior livable area: 1,344 sqft
Property
Parking
- Parking features: No Garage
Features
- Levels: Two
- Stories: 2
- Patio & porch: Covered, Deck, Porch
- Exterior features: Blacktop Driveway, Deck, Fully Fenced
- Fencing: Full
Lot
- Size: 3,698 Square Feet
- Dimensions: 37 x 100
- Features: Rectangular, Rectangular Lot, Residential Lot
Details
- Additional structures: Shed(s), Storage
- Parcel number: 1802000840240001060000
- Special conditions: Standard
Construction
Type & style
- Home type: SingleFamily
- Architectural style: Colonial,Two Story
- Property subtype: Single Family Residence
Materials
- Vinyl Siding, Copper Plumbing
- Foundation: Block
- Roof: Shingle
Condition
- Resale
- Year built: 1907
Utilities & green energy
- Electric: Circuit Breakers
- Sewer: Connected
- Water: Connected, Public
- Utilities for property: Cable Available, Electricity Connected, High Speed Internet Available, Sewer Connected, Water Connected
Community & HOA
Location
- Region: Batavia
Financial & listing details
- Price per square foot: $134/sqft
- Tax assessed value: $132,000
- Annual tax amount: $4,110
- Date on market: 9/10/2026
- Cumulative days on market: 32 days
- Listing terms: Cash,Conventional,FHA,USDA Loan,VA Loan
Estimated market value
Not available
Estimated sales range
Not available
$1,778/mo
Price history
| Date | Event | Price |
|---|---|---|
| 9/24/2026 | Pending sale | $179,900$134/sqft |
Source:  NYSAMLSs #B1713400 Report a problem NYSAMLSs #B1713400 Report a problem | ||
| 9/10/2026 | Listed for sale | $179,900+89.4%$134/sqft |
Source: NYSAMLSs #B1713400 Report a problem | ||
| 11/7/2019 | Sold | $95,000-4.9%$71/sqft |
Source: NYSAMLSs #B1213043 Report a problem | ||
| 8/13/2019 | Pending sale | $99,900$74/sqft |
Source: Howard Hanna - Batavia #B1213043 Report a problem | ||
| 7/26/2019 | Listed for sale | $99,900+290.2%$74/sqft |
Source: Howard Hanna #B1213043 Report a problem | ||
| 6/25/2019 | Sold | $25,601-72.7%$19/sqft |
Source: Public Record Report a problem | ||
| 1/1/2018 | Listing removed | $93,900$70/sqft |
Source: Reliant Real Estate #B1067332 Report a problem | ||
| 11/3/2017 | Price change | $93,900-1.1%$70/sqft |
Source: Reliant Real Estate #B1067332 Report a problem | ||
| 8/7/2017 | Listed for sale | $94,900+25.8%$71/sqft |
Source: Reliant Real Estate #B1067332 Report a problem | ||
| 7/31/2002 | Sold | $75,425$56/sqft |
Source: Public Record Report a problem | ||
Public tax history
| Year | Property taxes | Tax assessment |
|---|---|---|
| 2025 | -- | $132,000 +8.2% |
| 2024 | -- | $122,000 +16.2% |
| 2023 | -- | $105,000 |
| 2022 | -- | $105,000 +10.5% |
| 2021 | -- | $95,000 +25% |
| 2020 | -- | $76,000 |
| 2019 | -- | $76,000 |
| 2018 | -- | $76,000 |
| 2017 | $2,496 | $76,000 |
| 2016 | -- | $76,000 |
| 2015 | -- | $76,000 |
| 2014 | -- | $76,000 |
| 2013 | -- | $76,000 |
| 2012 | -- | $76,000 |
| 2011 | -- | $76,000 |
| 2010 | -- | $76,000 |
| 2009 | -- | $76,000 -3.2% |
| 2008 | -- | $78,500 |
| 2007 | -- | $78,500 |
| 2006 | -- | $78,500 |
| 2005 | -- | $78,500 +26% |
| 2004 | -- | $62,300 |
| 2003 | -- | $62,300 |
| 2002 | -- | $62,300 +3.3% |
| 2001 | -- | $60,300 |
| 2000 | -- | $60,300 |
Find assessor info on the county website
Monthly payment
Climate risks
Neighborhood: 14020
Nearby schools
Schools provided by the listing agent
- District: Batavia
Source: NYSAMLSs. This data may not be complete. We recommend contacting the local school district to confirm school assignments for this home.
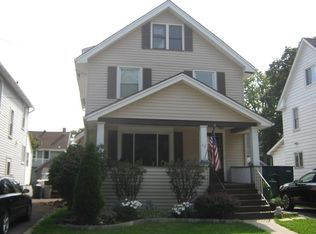

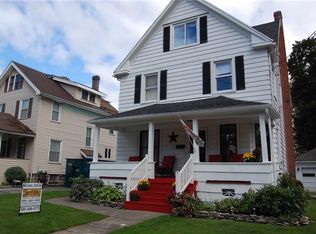
Similar homes
- $174,5003 bd1 ba1.3k sqft14 Morton Ave, Batavia, NY 14020For Sale
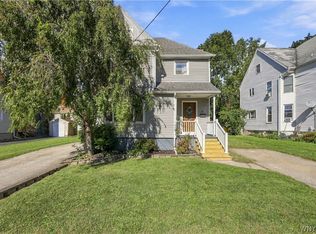
 MLS ID #B1719247, Nikhil Rathod, Listing by: WNY Metro Roberts Realty. NYSAMLSs
 - $179,9004 bd1 ba1.3k sqft13 Ganson Ave, Batavia, NY 14020For Sale
 MLS ID #B1721113, Daniel Glushefski, Listing by: Pilgrim Properties LLC. NYSAMLSs
 - $179,9003 bd1 ba1k sqft4 Dewey Ave, Batavia, NY 14020For Sale
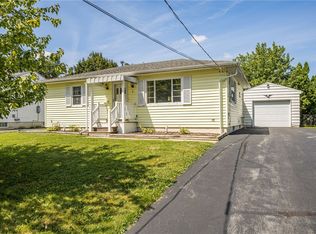 MLS ID #R1709503, Stephanie M. Calkins, Listing by: Keller Williams Realty Greater Rochester. NYSAMLSs
 - $188,0003 bd1 ba1.2k sqft4 Woodrow Rd, Batavia, NY 14020For Sale
 MLS ID #R1707894, Anthony I. Scorsone, Listing by: RE/MAX Plus. NYSAMLSs
 - $200,0003 bd1 ba1.3k sqft43 Kingsbury Ave, Batavia, NY 14020For SaleMLS ID #B1712589, Michele M Lawrie, Listing by: eXp Realty. NYSAMLSs
- $209,9003 bd2 ba1.7k sqft58 Oak St, Batavia, NY 14020For SaleMLS ID #B1714343, Jeffrey G Politano, Listing by: Park Realty of WNY LLC. NYSAMLSs
- $149,9004 bd1 ba1.4k sqft13 Montclair Ave, Batavia, NY 14020For SaleMLS ID #R1711794, Tyler Gibson, Listing by: Yasses Realty Group LLC. NYSAMLSs
- $229,0003 bd2 ba1.7k sqft251 Bank St, Batavia, NY 14020For SaleMLS ID #R1684350, Heidi M. Kelly, Listing by: BHHS Zambito Realtors. NYSAMLSs
- $225,0004 bd2 ba1.7k sqft57 Otis St, Batavia, NY 14020For SaleMLS ID #R1704596, Emily Reynolds, Listing by: NextHome Endeavor. NYSAMLSs
- $179,9003 bd2 ba1.5k sqft5729 Ellicott Street Rd, East Bethany, NY 14054For SaleMLS ID #R1710915, Michelle L. Falcone, Listing by: Harris Wilcox Inc. NYSAMLSs
- $230,0003 bd2 ba1.1k sqft9378 Clipnock Rd, Stafford, NY 14143For SaleMLS ID #R1721180, Khari Sabb, Listing by: Hunt Real Estate ERA. NYSAMLSs
- $239,9003 bd1 ba1.6k sqft8578 Powers Rd, Batavia, NY 14020For SaleMLS ID #B1704188, Frank Minuto Jr., Listing by: HUNT Real Estate ERA. NYSAMLSs
- $179,9003 bd2 ba1.2k sqft7905 Alleghany Rd, Corfu, NY 14036For SaleMLS ID #B1713000, Annette L Rotondo, Listing by: HUNT Real Estate ERA. NYSAMLSs
- $209,9003 bd2 ba1.6k sqft17 Lake St, Le Roy, NY 14482For SaleMLS ID #B1712766, Venita D Smith, Listing by: Howard Hanna WNY Inc.. NYSAMLSs
- $229,9003 bd1 ba1.3k sqft1646 Richley Rd, Corfu, NY 14036For SaleMLS ID #R1719367, Charles F. Flynn, Listing by: Howard Hanna. NYSAMLSs
- $159,9003 bd2 ba1.4k sqft1033 W Buffalo St, Warsaw, NY 14569For SaleMLS ID #R1714582, Charles F. Flynn, Listing by: Howard Hanna. NYSAMLSs
- $168,9003 bd2 ba1.7k sqft627 E State St, Albion, NY 14411For SaleMLS ID #B1712838, Daniel Glushefski, Listing by: Pilgrim Properties LLC. NYSAMLSs
- $250,0003 bd2 ba1.7k sqft2389 Angling Rd, Corfu, NY 14036For SaleMLS ID #R1712113, Dennis R. Levandowski, Listing by: Berkshire Hathaway HomeServices Discover Real Estate. NYSAMLSs
- $219,9003 bd1 ba1.2k sqft5013 S Gravel Rd, Medina, NY 14103For SaleMLS ID #B1719682, Jeremy Hinton, Listing by: Berkshire Hathaway Homeservices Zambito Realtors. NYSAMLSs
- $214,9003 bd2 ba1.4k sqft6206 Merrill Rd, Byron, NY 14422For SaleMLS ID #B1710751, Bonita Ann Dwyer, Listing by: Howard Hanna WNY Inc.. NYSAMLSs
