OFFER DEADLINE IS TUESDAY OCTOBER 20 AT NOON. Loaded with style and thoroughly loved for the last 20 years, this property is a collector's item, a work of art. Thoughtful historic preservation and authenticity from the curb all the way to the back alley. Fully fenced front to back, fairy tale landscaping, stunning ginkgo tree, and planter boxes available for your own vegetable and herb gardens. 2 car detached garage. Stone facade and brick construction on three sides, updated windows, 12 year old roof with terra cotta copings, and newer rear decks with space for dining on each level. CENTRAL HEAT AND AIR! Three full floors: Unit 1 is a high first floor featuring all original thin plank floors, high ceilings, bay windows, 2 bedrooms, 1 bathroom, living room with original fireplace and mantle, dining with original pocket doors and built in hutch, updated kitchen with stainless steel appliances, espresso stained cabinetry and walk in pantry. Unit 2 is all original wood floors, original doors and hardware, 2 bedrooms, 1 bathroom, living room and fireplace with attached office/bonus room, dining room with original hutch and pocket doors, updated bathroom with subway tile and hexagon flooring, kitchen with stainless appliances, espresso cabinets and walk in pantry. The unfinished basement with laundry is perfectly versatile as an attachment to unit 1 ( with interior access) or a completely separate space. One block away from the impressive Humboldt Park- find food trucks, walking and biking paths, tennis courts, baseball diamonds, community center, coffee house and ponds full of wild life. A hop skip and a jump to the 606, Parsons Chicken and Fish, and Kimball Arts Center.
Contingent
$675,000
3233 W Le Moyne St, Chicago, IL 60651
4beds
--sqft
Multi Family
Built in 1904
-- sqft lot
$684,200 Zestimate®
$--/sqft
$-- HOA
What's special
High ceilingsHigh first floorStunning ginkgo treeFairy tale landscapingBay windowsWalk in pantryOriginal wood floors
- 21 days
- 755
- 79
Likely to sell faster than
Zillow last checked:
Listing updated:
Listed by:
Elizabeth Amidon (312)237-6708,
Jameson Sotheby's Intl Realty
Source: MRED as distributed by MLS GRID,MLS#: 12786007
Facts & features
Interior
Bedrooms & bathrooms
- Bedrooms: 4
- Bathrooms: 2
- Full bathrooms: 2
- 1/2 bathrooms: 1
Rooms
- Room types: Den, Foyer, Gallery, Recreation Room, Utility Room-Lower Level, Workshop
Bathroom
- Features: Soaking Tub
Heating
- Forced Air
Appliances
- Included: Gas Water Heater
Features
- Windows: Screens
- Basement: Unfinished,Exterior Entry,Egress Window,Partial Exposure,Storage Space,Walk-Up Access,Daylight,Full,Walk-Out Access
Property
Parking
- Total spaces: 2
- Parking features: Yes, Garage Owned, Detached, Garage
- Garage spaces: 2
Features
- Patio & porch: Deck
- Exterior features: Balcony
- Fencing: Fenced
- Waterfront features: Pond
Lot
- Size: 3,100 Square Feet
- Dimensions: 124 x 25
- Features: Nature Preserve Adjacent, Landscaped
Details
- Additional structures: Garage(s)
- Parcel number: 16022110110000
- Zoning: MULTI
- Special conditions: None
Construction
Type & style
- Home type: MultiFamily
- Architectural style: Brownstone
- Property subtype: Multi Family
Materials
- Brick, Stone
- Foundation: Brick/Mortar, Stone
- Roof: Rubber
Condition
- New construction: No
- Year built: 1904
- Major remodel year: 2006
Utilities & green energy
- Sewer: Public Sewer
- Water: Lake Michigan
Community & HOA
Community
- Features: Park, Tennis Court(s), Lake, Curbs, Gated, Sidewalks, Street Lights, Street Paved
Location
- Region: Chicago
Financial & listing details
- Tax assessed value: $470,000
- Annual tax amount: $9,101
- Date on market: 10/15/2026
- Ownership: Fee Simple
Estimated market value
$684,200
$650,000 - $718,000
$2,306/mo
Price history
| Date | Event | Price |
|---|---|---|
| 10/21/2026 | Contingent | $675,000 |
Source:  MRED as distributed by MLS GRID #12786007 Report a problem | ||
| 10/15/2026 | Listed for sale | $675,000+60.1% |
Source: MRED as distributed by MLS GRID #12786007 Report a problem | ||
| 9/22/2006 | Sold | $421,500+283.2% |
Source: Public Record Report a problem | ||
| 5/16/2000 | Sold | $110,000 |
Source: Public Record Report a problem | ||
Public tax history
| Year | Property taxes | Tax assessment |
|---|---|---|
| 2024 | $8,807 +10.4% | $47,000 +14.6% |
| 2023 | $7,977 +3.2% | $41,008 |
| 2022 | $7,731 +2% | $41,008 |
| 2021 | $7,577 +56.6% | $41,008 +65.2% |
| 2020 | $4,838 -13.1% | $24,822 -20.3% |
| 2019 | $5,568 +1.7% | $31,145 |
| 2018 | $5,474 +62.3% | $31,145 +63.6% |
| 2017 | $3,372 +1.8% | $19,039 |
| 2016 | $3,313 +10.1% | $19,039 |
| 2015 | $3,008 +1.6% | $19,039 +2.8% |
| 2014 | $2,961 +2.4% | $18,525 |
| 2013 | $2,891 +0.5% | $18,525 |
| 2012 | $2,877 -16.5% | $18,525 -20.4% |
| 2011 | $3,444 +14.9% | $23,271 |
| 2010 | $2,998 +10.9% | $23,271 |
| 2009 | $2,703 -12.7% | $23,271 -17.8% |
| 2008 | $3,096 -23% | $28,295 |
| 2007 | $4,019 -1.1% | $28,295 |
| 2006 | $4,062 +42.8% | $28,295 +62.5% |
| 2005 | $2,845 +1% | $17,412 |
| 2004 | $2,816 -1% | $17,412 -3.1% |
| 2003 | $2,844 +43.9% | $17,974 +63.4% |
| 2002 | $1,976 +5.5% | $10,999 |
| 2001 | $1,874 -1.3% | $10,999 -14.4% |
| 2000 | $1,898 -0.7% | $12,845 +30% |
| 1999 | $1,911 | $9,880 |
Find assessor info on the county website
Monthly payment
Est. payment
Payment breakdown
Explore the cost of this home by adjusting the details. Changes won't be saved.Climate risks
Neighborhood: Humboldt Park
Nearby schools
Schools provided by the listing agent
- Elementary: Lowell Elementary School
- Middle: Lowell Elementary School
- High: Orr Community Academy High Schoo
- District: 299
Source: MRED as distributed by MLS GRID. This data may not be complete. We recommend contacting the local school district to confirm school assignments for this home.


Similar homes
- $524,9007 bd3 ba-- sqft1508 N Monticello Ave, Chicago, IL 60651Active
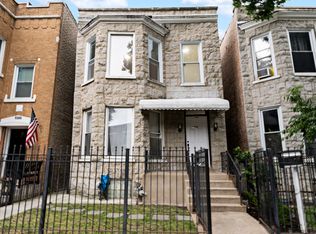 MLS ID #12789213, Catalin Maticiuc, Crosstown Realtors, Inc.. MRED as distributed by MLS GRID
- $479,9995 bd2 ba-- sqft3333 W Pierce Ave, Chicago, IL 60651Active
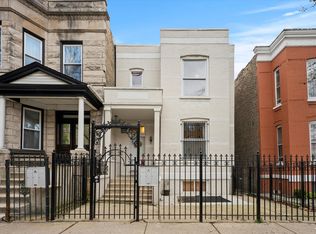 MLS ID #12780601, Matt Laricy, Americorp, Ltd. MRED as distributed by MLS GRID
- $649,0004 bd2 ba-- sqft1512 N Maplewood Ave, Chicago, IL 60622Active
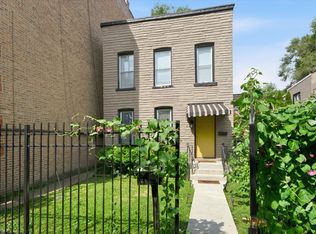 MLS ID #12753481, Quinn Evans, Essex 312, LLC. MRED as distributed by MLS GRID
- $659,9005 bd2 ba-- sqft3441 N Ridgeway Ave, Chicago, IL 60618Active
 MLS ID #12788995, Mary Demos, Compass. MRED as distributed by MLS GRID
