Custom updates give this home such great style. Do you like to cook? It will be a joy to do in this updated kitchen with quartz (polarstone) counters, custom soft close cabinets, birch hardwood floor and 5 burner gas cooktop. Dramatic vaulted living room has a cozy gas fireplace and custom built-ins. The main floor primary suite has a lovely courtyard view, a window seat and completely updated bath with tile, heated floor, quartz counters, double sinks, a fabulous walk-in tile shower and a walk-in closet. The upstairs offers a loft area, 2 additional bedrooms (or one plus den) and a full bath with quartz counters. The exterior is just as lovely with a custom, glass entry door, stamped concrete courtyard and a patio with a lush lawn vista and peek-a-boo golf course view, an ideal spot for summer evenings or morning coffee.
Sold
$785,000
32340 SW Arbor Lake Dr, Wilsonville, OR 97070
3beds
2,256sqft
Residential, Townhouse
Built in 1979
-- sqft lot
$821,500 Zestimate®
$348/sqft
$2,813 Estimated rent
Home value
$821,500
$772,000 - $871,000
$2,813/mo
Zestimate® history
Owner options
List your home for rent
$2,813/mo
Rent Zestimate®
Find your next renter with Zillow Rental Manager. Plus, with online applications, you can quickly screen prospective tenants – for free.
$2,813/mo
Rent Zestimate®
Refinance and save
$5,151/mo
Est. payment
Refinancing to a lower rate could help reduce your monthly payments and save thousands over the life of the loan.
$5,151/mo
Est. payment
Explore your selling options
Work with a Zillow partner agent
Leverage their expertise and Zillow's premium Showcase listings to get your home seen by more buyers.
Get startedList with your own agent
Get your home in front of millions of buyers by listing it on Zillow.
Learn how to do itSell it yourself
Take full control of how buyers see your home on Zillow by listing For Sale by Owner (FSBO).
List your homeWhat's special
Peek-a-boo golf course viewCozy gas fireplaceLush lawn vistaLoft areaPrimary suiteUpdated kitchenHeated floor
Zillow last checked:
Listing updated:
Listed by:
Lisa Willett 503-318-7585,
Cascade Hasson Sotheby's International Realty
Bought with:
Chris Larsson, 200509193
eXp Realty, LLC
Source: RMLS (OR),MLS#: 23600140
Facts & features
Interior
Bedrooms & bathrooms
- Bedrooms: 3
- Bathrooms: 3
- Full bathrooms: 2
- Partial bathrooms: 1
- Main level bathrooms: 2
Rooms
- Room types: Loft, Laundry, Bedroom 2, Bedroom 3, Dining Room, Family Room, Kitchen, Living Room, Primary Bedroom
Primary bedroom
- Features: Double Sinks, Suite, Walkin Closet, Walkin Shower
- Level: Main
- Area: 234
- Dimensions: 18 x 13
Bedroom 2
- Features: Walkin Closet
- Level: Upper
- Area: 192
- Dimensions: 12 x 16
Bedroom 3
- Level: Upper
- Area: 144
- Dimensions: 12 x 12
Dining room
- Level: Main
- Area: 130
- Dimensions: 10 x 13
Kitchen
- Features: Cook Island, Gourmet Kitchen, Pantry, Quartz
- Level: Main
- Area: 240
- Width: 20
Living room
- Features: Builtin Features, Fireplace, Vaulted Ceiling
- Level: Main
- Area: 300
- Dimensions: 15 x 20
Heating
- Forced Air, Fireplace(s)
Cooling
- Central Air
Appliances
- Included: Built In Oven, Dishwasher, Disposal, Gas Appliances, Microwave, Plumbed For Ice Maker, Stainless Steel Appliance(s), Gas Water Heater
- Laundry: Laundry Room
Features
- High Speed Internet, Quartz, Vaulted Ceiling(s), Walk-In Closet(s), Cook Island, Gourmet Kitchen, Pantry, Built-in Features, Double Vanity, Suite, Walkin Shower
- Flooring: Hardwood, Heated Tile, Tile, Wall to Wall Carpet
- Windows: Double Pane Windows, Vinyl Frames
- Basement: Crawl Space
- Number of fireplaces: 1
- Fireplace features: Gas
Interior area
- Total structure area: 2,256
- Total interior livable area: 2,256 sqft
Property
Parking
- Total spaces: 2
- Parking features: Driveway, On Street, Garage Door Opener, Detached
- Garage spaces: 2
- Has uncovered spaces: Yes
Accessibility
- Accessibility features: Garage On Main, Main Floor Bedroom Bath, Natural Lighting, Utility Room On Main, Walkin Shower, Accessibility
Features
- Levels: Two
- Stories: 2
- Patio & porch: Patio
- Exterior features: Yard
- Has view: Yes
- View description: Park/Greenbelt
Lot
- Features: Greenbelt, Level, Sprinkler, SqFt 5000 to 6999
Details
- Parcel number: 00826912
Construction
Type & style
- Home type: Townhouse
- Property subtype: Residential, Townhouse
- Attached to another structure: Yes
Materials
- Cedar
- Foundation: Concrete Perimeter
- Roof: Composition
Condition
- Resale
- New construction: No
- Year built: 1979
Utilities & green energy
- Gas: Gas
- Sewer: Public Sewer
- Water: Public
- Utilities for property: Cable Connected
Community & HOA
Community
- Subdivision: Charbonneau
HOA
- Has HOA: Yes
- Amenities included: Commons, Exterior Maintenance, Insurance, Maintenance Grounds, Management, Party Room, Pool, Road Maintenance
- HOA fee: $335 monthly
- Second HOA fee: $103 monthly
Location
- Region: Wilsonville
Financial & listing details
- Price per square foot: $348/sqft
- Tax assessed value: $817,137
- Annual tax amount: $7,147
- Date on market: 6/14/2023
- Cumulative days on market: 46 days
- Listing terms: Cash,Conventional,FHA,VA Loan
- Road surface type: Paved
Price history
| Date | Event | Price |
|---|---|---|
| 8/10/2023 | Sold | $785,000-1.8%$348/sqft |
Source:  RMLS (OR) #23600140 Report a problem RMLS (OR) #23600140 Report a problem | ||
| 7/30/2023 | Pending sale | $799,000$354/sqft |
Source: RMLS (OR) #23600140 Report a problem | ||
| 7/28/2023 | Price change | $799,000-3.6%$354/sqft |
Source: RMLS (OR) #23600140 Report a problem | ||
| 7/8/2023 | Price change | $829,000-2.4%$367/sqft |
Source: RMLS (OR) #23600140 Report a problem | ||
| 6/29/2023 | Pending sale | $849,000$376/sqft |
Source: RMLS (OR) #23600140 Report a problem | ||
| 6/14/2023 | Listed for sale | $849,000+60.5%$376/sqft |
Source: RMLS (OR) #23600140 Report a problem | ||
| 10/25/2017 | Sold | $529,000$234/sqft |
Source: RMLS (OR) #17191999 Report a problem | ||
| 9/23/2017 | Pending sale | $529,000$234/sqft |
Source: Elite Realty Group #17191999 Report a problem | ||
| 8/20/2017 | Listed for sale | $529,000+97.4%$234/sqft |
Source: Elite Realty Group #17191999 Report a problem | ||
| 9/11/2015 | Sold | $268,000-10.4%$119/sqft |
Source: RMLS (OR) #15267071 Report a problem | ||
| 5/21/2015 | Listed for sale | $299,000$133/sqft |
Source: Premiere Property Group, LLC #15267071 Report a problem | ||
Public tax history
| Year | Property taxes | Tax assessment |
|---|---|---|
| 2025 | $7,879 +4.3% | $478,948 +3% |
| 2024 | $7,557 +2.4% | $464,999 +3% |
| 2023 | $7,381 +3.3% | $451,456 +3% |
| 2022 | $7,148 +3.9% | $438,307 +3% |
| 2021 | $6,880 +1.7% | $425,541 +3% |
| 2020 | $6,769 +5% | $413,147 +3% |
| 2019 | $6,447 -2.2% | $401,114 -1.1% |
| 2018 | $6,594 | $405,656 +27.7% |
| 2017 | $6,594 +39.2% | $317,658 +8.5% |
| 2016 | $4,737 | $292,690 +3% |
| 2015 | $4,737 +9.6% | $284,165 +3% |
| 2014 | $4,323 +8.5% | $275,888 +3% |
| 2013 | $3,984 +1.2% | $267,852 +2.5% |
| 2012 | $3,938 +3% | $261,239 +3% |
| 2011 | $3,823 +2.2% | $253,630 +3% |
| 2010 | $3,741 +2.3% | $246,243 +3% |
| 2009 | $3,655 +8.5% | $239,071 +3% |
| 2008 | $3,368 +1.9% | $232,108 +3% |
| 2007 | $3,304 +4.7% | $225,348 +3% |
| 2006 | $3,156 -2.8% | $218,784 +3% |
| 2005 | $3,248 +1.2% | $212,412 +3% |
| 2004 | $3,209 +3% | $206,225 +3% |
| 2003 | $3,116 -3% | $200,218 +3% |
| 2002 | $3,214 +2% | $194,386 +3% |
| 2001 | $3,150 +6.4% | $188,724 +3% |
| 2000 | $2,960 | $183,227 |
Find assessor info on the county website
Neighborhood: 97070
Nearby homes
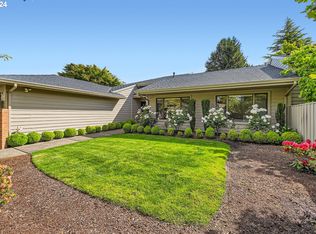
- $885,0003 bd2 ba1.9k sqft32360 SW Arbor Lake Dr, Wilsonville, OR 97070Sold
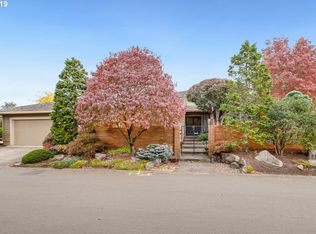
- $609,0002 bd2 ba1.7k sqft32330 SW Arbor Lake Dr, Wilsonville, OR 97070Off Market
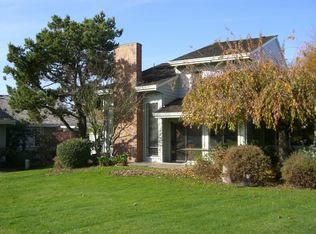
- $577,4003 bd2 ba1.9k sqft7560 SW Downs Post Rd, Wilsonville, OR 97070Off Market
- $631,2002 bd3 ba2.2k sqft32370 SW Arbor Lake Dr, Wilsonville, OR 97070Off Market
- $720,1003 bd3 ba2.2k sqft7550 SW Downs Post Rd, Wilsonville, OR 97070Off Market
- $735,0002 bd3 ba2.2k sqft32355 SW Arbor Lake Dr, Wilsonville, OR 97070Sold
- $729,9002 bd2 ba1.9k sqft32400 SW Arbor Lake Dr, Wilsonville, OR 97070For Sale
- $632,0002 bd2 ba1.7k sqft32335 SW Arbor Lake Dr, Wilsonville, OR 97070Off Market
Nearby schools
GreatSchools rating
- 3/10Howard Eccles Elementary SchoolGrades: K-6Distance: 3 mi
- 3/10Baker Prairie Middle SchoolGrades: 7-8Distance: 4.5 mi
- 7/10Canby High SchoolGrades: 9-12Distance: 3.4 mi
Schools provided by the listing agent
- Elementary: Eccles
- Middle: Baker Prairie
- High: Canby
Source: RMLS (OR). This data may not be complete. We recommend contacting the local school district to confirm school assignments for this home.
Get a cash offer in 3 minutes
Find out how much your home could sell for in as little as 3 minutes with a no-obligation cash offer.
Estimated market value
$821,500
Get a cash offer in 3 minutes
Find out how much your home could sell for in as little as 3 minutes with a no-obligation cash offer.
Estimated market value
$821,500
- Oregon
- Clackamas County
- Wilsonville
- 97070
- 32340 SW Arbor Lake Dr
Nearby cities
Nearby zip codes
Other Wilsonville Topics
