Charming and well-maintained 3-bedroom, 1.5-bath home located on the desirable SE side of Cedar Rapids! This inviting property features beautiful hardwood floors, a spacious layout, and plenty of room to entertain. The finished basement includes a stylish bar area and a non-conforming 4th bedroom—perfect for guests, a home office, or flex space. Enjoy outdoor living in the fully fenced backyard, complete with an above-ground pool—ideal for summer relaxation and gatherings. The home also offers a convenient 2-stall garage and great curb appeal. Move-in ready and full of character, this home is a must-see!
Pending
$185,000
3235 Dairydale Ct SE, Cedar Rapids, IA 52403
3beds
1,040sqft
:
Get pre-qualified$1,371/mo
Single Family Residence
Built in 1955
6,592 Square Feet Lot
$185,400 Zestimate®
$178/sqft
$-- HOA
What's special
Above-ground poolFinished basementStylish bar areaGreat curb appealBeautiful hardwood floorsSpacious layoutFully fenced backyard
- 51 days |
- 109 |
- 3 |
Likely to sell faster than
Zillow last checked:
Listing updated:
Listed by:
Chris Puckett 319-899-4705,
Realty87
Source: CRAAR, CDRMLS,MLS#: 2604045 Originating MLS: Cedar Rapids Area Association Of Realtors
Originating MLS: Cedar Rapids Area Association Of RealtorsFacts & features
Interior
Bedrooms & bathrooms
- Bedrooms: 3
- Bathrooms: 2
- Full bathrooms: 1
- 1/2 bathrooms: 1
Other
- Level: First
Heating
- Gas
Cooling
- Central Air
Appliances
- Included: Gas Water Heater, Microwave, Range, Refrigerator
Features
- Main Level Primary
- Basement: Full
Interior area
- Total interior livable area: 1,040 sqft
- Finished area above ground: 1,040
- Finished area below ground: 0
Property
Parking
- Total spaces: 2
- Parking features: Garage
- Garage spaces: 2
Features
- Stories: 1
- Exterior features: Fence
- Pool features: Above Ground
Lot
- Size: 6,592 Square Feet
- Dimensions: 64 x 103
Details
- Parcel number: 142341100200000
Construction
Type & style
- Home type: SingleFamily
- Architectural style: Ranch
- Property subtype: Single Family Residence
Materials
- Frame
Condition
- New construction: No
- Year built: 1955
Utilities & green energy
- Sewer: Public Sewer
- Water: Public
Community & HOA
Location
- Region: Cedar Rapids
Financial & listing details
- Price per square foot: $178/sqft
- Tax assessed value: $160,100
- Annual tax amount: $2,705
- Date on market: 6/7/2026
Estimated market value
$185,400
$176,000 - $195,000
$1,625/mo
Price history
| Date | Event | Price |
|---|---|---|
| 6/11/2026 | Pending sale | $185,000$178/sqft |
Source:  CRAAR, CDRMLS #2604045 Report a problem CRAAR, CDRMLS #2604045 Report a problem | ||
| 6/7/2026 | Listed for sale | $185,000-2.6%$178/sqft |
Source: CRAAR, CDRMLS #2604045 Report a problem | ||
| 6/3/2026 | Listing removed | $190,000$183/sqft |
Source: CRAAR, CDRMLS #2602243 Report a problem | ||
| 5/17/2026 | Pending sale | $190,000$183/sqft |
Source: CRAAR, CDRMLS #2602243 Report a problem | ||
| 4/11/2026 | Price change | $190,000-5%$183/sqft |
Source: CRAAR, CDRMLS #2602243 Report a problem | ||
| 4/2/2026 | Listed for sale | $200,000+70.2%$192/sqft |
Source: CRAAR, CDRMLS #2602243 Report a problem | ||
| 4/7/2017 | Sold | $117,500-1%$113/sqft |
Source: CRAAR, CDRMLS #1611242 Report a problem | ||
| 1/4/2017 | Price change | $118,700-1%$114/sqft |
Source: Skogman Realty #1611242 Report a problem | ||
| 11/1/2016 | Price change | $119,900-2.5%$115/sqft |
Source: Skogman Realty #1611242 Report a problem | ||
| 10/22/2016 | Price change | $123,000-2.8%$118/sqft |
Source: Skogman Realty #1611242 Report a problem | ||
| 10/7/2016 | Price change | $126,500-5.4%$122/sqft |
Source: Skogman Realty #1611242 Report a problem | ||
| 9/16/2016 | Listed for sale | $133,750+44%$129/sqft |
Source: Skogman Realty #1611242 Report a problem | ||
| 9/16/2011 | Listing removed | $92,900$89/sqft |
Source: Skogman Realty #1104330 Report a problem | ||
| 9/10/2011 | Price change | $92,900-7%$89/sqft |
Source: Skogman Realty #1104330 Report a problem | ||
| 8/11/2011 | Price change | $99,900-4.4%$96/sqft |
Source: Skogman Realty #1104330 Report a problem | ||
| 7/28/2011 | Price change | $104,500-4.9%$100/sqft |
Source: Skogman Realty #1104330 Report a problem | ||
| 6/21/2011 | Listed for sale | $109,900$106/sqft |
Source: Skogman Realty #1104330 Report a problem | ||
Public tax history
| Year | Property taxes | Tax assessment |
|---|---|---|
| 2025 | $2,520 +7.9% | $160,100 +7.2% |
| 2024 | $2,336 -8.6% | $149,400 +4.8% |
| 2023 | $2,556 +10.3% | $142,500 +9.5% |
| 2022 | $2,318 -1.8% | $130,100 +7.6% |
| 2021 | $2,360 +2.9% | $120,900 +4.6% |
| 2020 | $2,294 -4.6% | $115,600 |
| 2019 | $2,404 +8.3% | $115,600 +3.7% |
| 2018 | $2,220 +3.1% | $111,500 +5.8% |
| 2017 | $2,154 -6.2% | $105,400 |
| 2016 | $2,296 +2.5% | $105,400 -3.2% |
| 2015 | $2,240 -3.4% | $108,936 -3.5% |
| 2014 | $2,318 -1.4% | $112,888 |
| 2013 | $2,350 +8.4% | $112,888 |
| 2012 | $2,168 | $112,888 |
| 2011 | -- | $112,888 |
| 2010 | $1,822 | $112,888 +3% |
| 2008 | -- | $109,558 |
| 2007 | -- | $109,558 +5.1% |
| 2005 | -- | $104,275 +8.6% |
| 2004 | -- | $96,047 |
| 2003 | -- | $96,047 +10.2% |
| 2002 | -- | $87,142 +14% |
| 2001 | -- | $76,440 |
| 2000 | -- | $76,440 |
Find assessor info on the county website
Monthly payment
Est. payment
Payment breakdown
Explore the cost of this home by adjusting the details. Changes won't be saved.Climate risks
Neighborhood: 52403
Nearby schools
GreatSchools rating
- 5/10Erskine Elementary SchoolGrades: K-5Distance: 0.3 mi
- 3/10McKinley STEAM AcademyGrades: 6-8Distance: 1.7 mi
- 4/10George Washington High SchoolGrades: 9-12Distance: 1.3 mi
Schools provided by the listing agent
- Elementary: Erskine
- Middle: McKinley
- High: Washington
Source: CRAAR, CDRMLS. This data may not be complete. We recommend contacting the local school district to confirm school assignments for this home.
- $166,0003 bd1 ba960 sqft3241 Dairydale Ct SE, Cedar Rapids, IA 52403Off Market
- $156,6002 bd1 ba912 sqft3227 Dairydale Ct SE, Cedar Rapids, IA 52403Off Market
- $199,4003 bd2 ba1.1k sqft3232 Soutter Ave SE, Cedar Rapids, IA 52403Off Market

- $145,5003 bd1 ba1k sqft3236 Soutter Ave SE, Cedar Rapids, IA 52403Off Market
- $165,0003 bd1 ba926 sqft3221 Dairydale Ct SE, Cedar Rapids, IA 52403Off Market
- $148,0002 bd1 ba900 sqft3228 Soutter Ave SE, Cedar Rapids, IA 52403Off Market
- $174,8003 bd1 ba1k sqft3240 Soutter Ave SE, Cedar Rapids, IA 52403Off Market
- $176,6002 bd1 ba1k sqft3228 Dairydale Ct SE, Cedar Rapids, IA 52403Off Market
A local agent can set up tours, give advice and negotiate with sellers.
Similar homes
- $--3 bd2 ba1.2k sqft1007 Norwood Dr SE, Cedar Rapids, IA 52403Auction
 Auction.com 2
 - $209,9003 bd2 ba1.2k sqft1101 38th St SE, Cedar Rapids, IA 52403For Sale
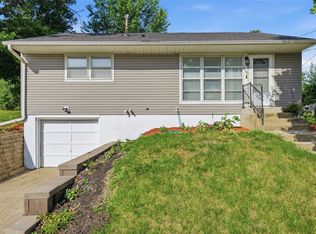 MLS ID #2604005, Randon Hill, Epique Realty. CRAAR, CDRMLS
 - $199,0003 bd2 ba1.4k sqft229 28th Street Dr SE, Cedar Rapids, IA 52403For Sale
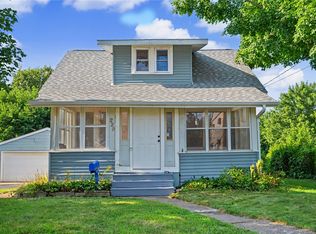 MLS ID #2605106, Beth Mackey, Realty87. CRAAR, CDRMLS
 - $189,9993 bd2 ba1.1k sqft281 Jacolyn Dr NW, Cedar Rapids, IA 52405For Sale
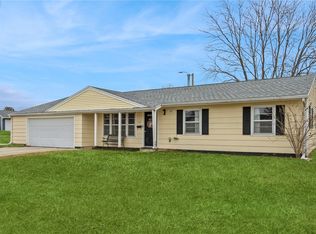 MLS ID #2604705, Pacifique Mengi, Pinnacle Realty LLC. CRAAR, CDRMLS
 - $205,0002 bd1 ba906 sqft69 26th Ave SW, Cedar Rapids, IA 52404For SaleMLS ID #202604678, Chris Boddicker. Iowa City Area AOR
- $187,9003 bd1 ba1.1k sqft125 Florida Ave SW, Cedar Rapids, IA 52404For SaleMLS ID #2603671, Paul Canas, Pinnacle Realty LLC. CRAAR, CDRMLS
- $--3 bd1 ba986 sqft1280 34th St NE, Cedar Rapids, IA 52402AuctionServiceLink Auction
- $170,0003 bd1 ba972 sqft1040 2nd Ave, Marion, IA 52302For SaleMLS ID #2605191, Maddie Chapman, RE/MAX CONCEPTS. CRAAR, CDRMLS
- $160,0002 bd1 ba980 sqft145 Dawley St NE, Cedar Rapids, IA 52402Active - ContingentMLS ID #6340718, Keegan Smith, Elite Land and Auction LLC. NoCoast MLS as distributed by MLS GRID
- $200,0003 bd2 ba1.2k sqft1212 16th St SW, Cedar Rapids, IA 52404For SaleMLS ID #2604856, Jim Willmsen, RE/MAX CONCEPTS. CRAAR, CDRMLS
- $189,9502 bd2 ba1.1k sqft140 35th Street Dr SE APT 2, Cedar Rapids, IA 52403For SaleMLS ID #2604375, Mike Graf-Graf Home Selling Team, GRAF REAL ESTATE, ERA POWERED. CRAAR, CDRMLS
- $150,0003 bd1 ba965 sqft714 E Ave Nw, Cedar Rapids, IA 52405For SaleMLS ID #2605126, Rick Povey, Realty87. CRAAR, CDRMLS
- $150,0003 bd2 ba1.5k sqft2009 3rd St SW, Cedar Rapids, IA 52404For SaleMLS ID #202604003, Diana Salazar. Iowa City Area AOR
- $195,0004 bd1 ba1.2k sqft634 16th Ave SW, Cedar Rapids, IA 52404For SaleMLS ID #2602824, Chris Puckett, Realty87. CRAAR, CDRMLS
- $--3 bd2 ba1.3k sqft1625 E Ave Ne, Cedar Rapids, IA 52402AuctionServiceLink Auction
- $138,9002 bd2 ba1.2k sqft190 Cottage Grove Ave SE APT 208, Cedar Rapids, IA 52403For SaleMLS ID #2603453, Julie Kraus, IOWA REALTY. CRAAR, CDRMLS
- $134,9003 bd1 ba972 sqft1503 7th Ave SE, Cedar Rapids, IA 52403For SaleMLS ID #2603923, Bob Kalous, SKOGMAN REALTY. CRAAR, CDRMLS
- $232,0004 bd2 ba1.4k sqft1633 23rd St NW, Cedar Rapids, IA 52405For SaleMLS ID #2604849, Kyle Steele, Pinnacle Realty LLC. CRAAR, CDRMLS
- $129,9004 bd2 ba1.3k sqft1507 Washington Ave SE, Cedar Rapids, IA 52403For SaleMLS ID #2604554, Zack Phillips, Pinnacle Realty LLC. CRAAR, CDRMLS
- $199,0003 bd2 ba1.2k sqft6612 Inwood Ln NE, Cedar Rapids, IA 52402For SaleMLS ID #202504762, Doris Ackerman. Iowa City Area AOR
