Escape to the peace and privacy of country living in Troutdale, VA! Nestled along the ridge of 4+ acres, this charming property offers the perfect combination of seclusion, breathtaking mountain scenery, and abundant wildlife, all while being conveniently accessible by a state-maintained gravel road. Enjoy peaceful mornings sipping coffee on the spacious covered front porch while taking in the beautiful views of the neighboring tree farm and surrounding mountains. Inside, you'll find a welcoming, move-in-ready home featuring new vinyl flooring throughout. The property also includes an 11x23 metal garage, providing additional space for parking, storage, or hobbies. To make your move even easier, all kitchen appliances, along with the washer and dryer, convey with the property! The sellers are also offering the kitchen table, large living room couch, and all three beds pictured in the bedrooms, if desired. Whether you're searching for a peaceful full-time residence, a mountain getaway, or simply a place to enjoy nature and privacy, this property has so much to offer. Move-in ready, partially furnished, and surrounded by the beauty of Southwest Virginia—this is one you won't want to miss! Schedule your private showing today! Acreage determined from seller and deed details. Buyers and agents to verify all information.
Contingent
$145,000
3235 Rockbridge Rd, Troutdale, VA 24378
3beds
1,056sqft
Manufactured Home, Mobile Home
Built in 1993
4.18 Acres Lot
$-- Zestimate®
$137/sqft
$-- HOA
What's special
Welcoming move-in-ready homeNew vinyl flooring throughoutSpacious covered front porchAbundant wildlifeBreathtaking mountain scenery
- 27 days
- 1,135
- 103
Zillow last checked:
Listing updated:
Listed by:
Samantha Wright 276-285-1156,
Fathom Realty VA LLC 703-441-7994
Source: SWVAR,MLS#: 112383
Facts & features
Interior
Bedrooms & bathrooms
- Bedrooms: 3
- Bathrooms: 2
- Full bathrooms: 2
- Main level bathrooms: 2
- Main level bedrooms: 3
Primary bedroom
- Level: Main
Bedroom 2
- Level: Main
Bedroom 3
- Level: Main
Bathroom
- Level: Main
Bathroom 2
- Level: Main
Dining room
- Level: Main
Family room
- Level: Main
Kitchen
- Level: Main
Living room
- Level: Main
Basement
- Area: 0
Heating
- Propane, Wall Furnace
Cooling
- Has cooling: Yes
Appliances
- Included: Dryer, Microwave, Range, Refrigerator, Washer
- Laundry: Main Level
Features
- Flooring: Vinyl
- Windows: Single Pane
- Basement: Crawl Space,None
- Has fireplace: No
- Fireplace features: None
Interior area
- Total structure area: 1,056
- Total interior livable area: 1,056 sqft
- Finished area above ground: 1,056
- Finished area below ground: 0
Video & virtual tour
Property
Parking
- Total spaces: 1
- Parking features: Detached, Garage, Gravel
- Garage spaces: 1
Features
- Stories: 1
- Patio & porch: Covered, Deck, Porch
- Exterior features: Mature Trees
- Fencing: Other
- Has view: Yes
- Water view: None
- Waterfront features: None
Lot
- Size: 4.18 Acres
- Features: Secluded, Views, Wooded
Details
- Parcel number: 31A52B
- Zoning: R
Construction
Type & style
- Home type: MobileManufactured
- Property subtype: Manufactured Home, Mobile Home
Materials
- Vinyl Siding
- Roof: Metal
Condition
- Year built: 1993
Utilities & green energy
- Sewer: Septic Tank
- Water: Spring
- Utilities for property: Natural Gas Not Available
Community & HOA
HOA
- Has HOA: No
- Services included: None
Location
- Region: Troutdale
Financial & listing details
- Price per square foot: $137/sqft
- Tax assessed value: $61,800
- Annual tax amount: $333
- Date on market: 10/20/2026
- Road surface type: Unimproved
- Body type: Double Wide
Estimated market value
Not available
Estimated sales range
Not available
Not available
Price history
| Date | Event | Price |
|---|---|---|
| 11/16/2026 | Contingent | $145,000$137/sqft |
Source:  SWVAR #112383 Report a problem | ||
| 10/20/2026 | Listed for sale | $145,000$137/sqft |
Source: SWVAR #112383 Report a problem | ||
Public tax history
| Year | Property taxes | Tax assessment |
|---|---|---|
| 2025 | $358 +7.4% | $61,800 |
| 2024 | $334 | $61,800 |
| 2023 | $334 | $61,800 |
| 2022 | $334 +3.8% | $61,800 +13.4% |
| 2021 | $322 | $54,500 |
| 2020 | -- | $54,500 |
| 2018 | -- | $54,500 |
| 2017 | -- | $54,500 |
| 2016 | -- | $54,500 |
| 2015 | -- | -- |
| 2014 | -- | -- |
| 2013 | -- | -- |
| 2012 | -- | -- |
| 2010 | -- | -- |
Find assessor info on the county website
Monthly payment
Climate risks
Neighborhood: 24378
Nearby schools
Schools provided by the listing agent
- Elementary: Grayson Highlands
- Middle: Grayson Highlands
- High: Grayson County
Source: SWVAR. This data may not be complete. We recommend contacting the local school district to confirm school assignments for this home.

Similar homes
- $140,0003 bd2 ba1.1k sqft46 Dolinger Rd, Whitetop, VA 24292For Sale By Owner
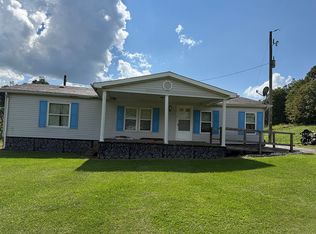
- $155,0002 bd2 ba1.1k sqft132 Glade View Ln, Rural Retreat, VA 24368For Sale

 MLS ID #111590, Dacotah Heck, Real Broker, LLC. SWVAR
- $144,9003 bd1 ba1.1k sqft1277 Peach Bottom Rd, Independence, VA 24348For Sale
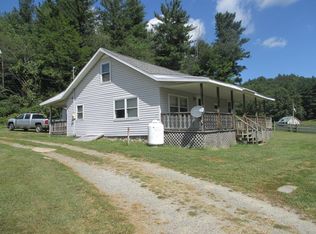 MLS ID #111893, Dennis Harrington, Tri-County Real Estate. SWVAR
- $140,0003 bd2 ba1.5k sqft411 Chinquapin Ave, Rural Retreat, VA 24368For Sale
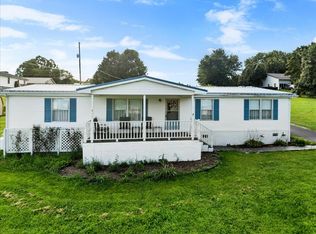 MLS ID #111372, Sherry Long, KW Wytheville. SWVAR
- $170,0003 bd1 ba1k sqft317 Highland Cir, Marion, VA 24354For SaleMLS ID #112521, Jennifer Osborne, BHHS- Mountain Sky Properties, Wytheville. SWVAR
- $129,9003 bd1 ba1.5k sqft5402 Sugar Grove Hwy, Sugar Grove, VA 24375For SaleMLS ID #110768, Dorothy Greer, Heartland Real Estate Inc.. SWVAR
- $158,0002 bd2 ba1.1k sqft331 Hulldale Ave, Marion, VA 24354For SaleMLS ID #112589, Vickie Stamper, Appalachian Realty Co.. SWVAR
- $197,7303 bd1 ba979 sqft6643 Lee Hwy, Atkins, VA 24311For SaleMLS ID #112410, Diane Hawkins, Real Broker, LLC. SWVAR
- $128,5002 bd1 ba806 sqft6990 Wilson Hwy, Independence, VA 24348For SaleMLS ID #109951, Ginger Circle, River Mountain Realty, LLC. SWVAR
- $175,0003 bd2 ba1.1k sqft2777 Scratch Gravel Rd, Marion, VA 24354For SaleMLS ID #111903, Bethany Wisdom, Greater Impact Realty Kingsport. SWVAR
- $165,0002 bd1 ba1.1k sqft417 Staley St, Marion, VA 24354For Sale
 MLS ID #429022, Pamela Montgomery, Berkshire Hathaway Home Services Mountain Sky Properties-Wythev. New River Valley AOR
- $149,9004 bd2 ba1.4k sqft513 Adwolfe Rd, Marion, VA 24354For SaleMLS ID #112061, Jesse Owens, Owens & Company. SWVAR
- $109,0001 bd1 ba958 sqft2077 Raccoon Ridge Rd, Sugar Grove, VA 24375For SaleMLS ID #112583, Riley Hall, eXp Realty. SWVAR
- $169,0003 bd1 ba1.2k sqft801 Adwolfe Rd, Marion, VA 24354For SaleMLS ID #110070, Mary Don, Appalachian Realty Co.. SWVAR
- $84,9003 bd1 ba1.3k sqft583 Riverwood Ln, Fries, VA 24330For SaleMLS ID #428697, Charles Burnette, Burnette Real Estate Sales & Management Inc.. New River Valley AOR
- $205,0002 bd1 ba840 sqft1097 Mount Zion Rd, Elk Creek, VA 24326For SaleMLS ID #110451, Linda Freeman, Avante Realty Group. SWVAR
