Experience luxurious, maintenance-free living in this brand new townhome built by Energy Star certified builder BK Cornerstone. The Brighton I is a ranch model that offers over 1800 sq ft of open concept space with 9 ft ceilings, natural light & oversized patio doors to a private, covered outdoor space. An entertainer’s dream kitchen awaits you, showcasing custom cabinetry and quartz countertops. The primary suite includes a walk-in closet and a spa-like ensuite with a soaking tub, dual vanities, & a separate tiled shower. This home features 2 bd/2bath on the main with space for more in the lower-level. Located in LaSalle's desirable Silverleaf Estates, minutes from the 401 & USA border. Please note: Photos shown are of a model home with added upgrades. Several to-be-built options are also avail. to suit your needs. Applicable paperwork to be completed by the L/A for your convenience.
For sale
C$819,900
3235 Tullio Dr, Lasalle, ON N9H 0P2
2beds
Ranch, Townhouse
Built in 2026
-- sqft lot
$-- Zestimate®
C$--/sqft
C$-- HOA
What's special
Natural lightCustom cabinetryQuartz countertopsPrimary suiteWalk-in closetSpa-like ensuiteSoaking tub
- 3 days
- 4
- 2
Zillow last checked:
Listing updated:
Listed by:
Cristina Gazo, Sales Person,
Realty One Group Iconic Brokerage Brokerage,
Cassandra Balint, Broker,
Realty One Group Iconic Brokerage
Source: Windsor-Essex County AOR,MLS®#: 26021048 Originating MLS®#: Windsor-Essex County Association of REALTORS®
Originating MLS®#: Windsor-Essex County Association of REALTORS®Facts & features
Interior
Bedrooms & bathrooms
- Bedrooms: 2
- Bathrooms: 2
- Full bathrooms: 2
Heating
- Electric, Natural Gas, Forced Air, Heat Pump, Heat Recovery Ventilation (HRV)
Cooling
- Heat Pump
Appliances
- Included: Gas Water Heater, Tankless Water Heater
Features
- Energy Efficient, Walk-In Closet
- Basement: Full
- Number of fireplaces: 1
- Fireplace features: Fireplace 1 Fuel (Gas), Fireplace 1 (Direct Vent)
Property
Parking
- Total spaces: 2
- Parking features: Concrete Drive, Double Width Or More Drive, Front Drive, Double Garage, Inside Entrance
- Garage spaces: 2
- Has uncovered spaces: Yes
Features
- Patio & porch: Covered Porch
- Frontage length: 34.00
Lot
- Features: Shopping Nearby, Acreage Info (Unknown)
Details
- Zoning: RES
Construction
Type & style
- Home type: Townhouse
- Architectural style: Ranch
- Property subtype: Ranch, Townhouse
- Attached to another structure: Yes
Materials
- Brick, Concrete/Stucco, Stone
- Foundation: Concrete Perimeter
- Roof: Asphalt Shingle
Condition
- Year built: 2026
Utilities & green energy
- Sewer: Sanitary
- Water: Municipal Water
- Utilities for property: Water Connected, Sewer Connected
Community & HOA
Community
- Features: Walking Trails Nearby
Location
- Region: Lasalle
Financial & listing details
- Date on market: 8/28/2026
- Ownership: Freehold
Price history
| Date | Event | Price |
|---|---|---|
| 8/28/2026 | Listed for sale | C$819,900 |
Source:  Windsor-Essex County AOR #26021048 Report a problem Windsor-Essex County AOR #26021048 Report a problem | ||
Public tax history
Tax history is unavailable.
Climate risks
Neighborhood: N9H


Similar homes
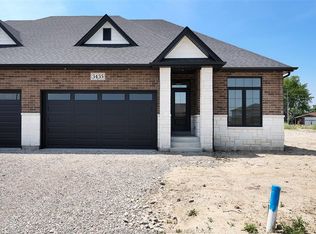
- C$669,0002 bd2 ba-- sqft1184 Alliance St, Lasalle, ON N9H 0C3For Sale
 MLS ID #26021096, James Fast, Sales Person, Jump Realty Inc. Brokerage. Windsor-Essex County AOR
 - C$699,9002 bd2 ba-- sqft3315 Tullio Dr, Lasalle, ON N9H 0P2For Sale
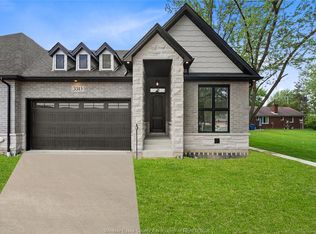 MLS ID #26018151, Albert Kantarjian, Broker Of Record, Remax Capital Diamond Realty Brokerage. Windsor-Essex County AOR
 - C$864,9002 bd2 ba2k sqft3148 Tullio Dr, Lasalle, ON N9H 0P2For Sale
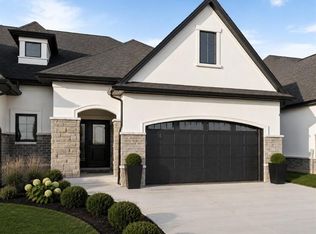 MLS ID #26016406, Cristina Gazo, Sales Person, Realty One Group Iconic Brokerage Brokerage. Windsor-Essex County AOR
 - C$669,9002 bd2 ba-- sqft3325 Tullio Dr, Lasalle, ON N9H 0P2For Sale
 MLS ID #26018147, Albert Kantarjian, Broker Of Record, Remax Capital Diamond Realty Brokerage. Windsor-Essex County AOR
