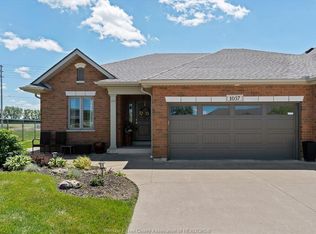
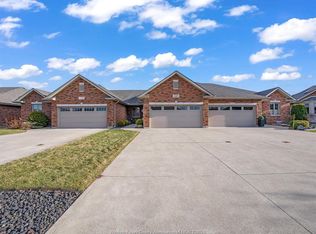
Welcome to this beautifully designed, ranch-style townhome, lovingly cared for by its original owner and showcasing exceptional custom finishes throughout. Fully freehold with no maintenance fees, this inviting home offers 2 bedrooms, 2 full bathrooms, and effortless main floor living. The bright main living area features a rare, gas fireplace creating an ideal space for relaxing or entertaining. The kitchen offers ample cabinetry, a functional island, and a practical layout that flows seamlessly into the dining and living areas. The spacious primary suite provides a comfortable retreat with excellent closet space and a well-appointed ensuite, while the second bedroom offers flexibility for guests, a home office, or additional living space. The lower level is unfinished, providing an abundance of storage and an open canvas for your imagination. Outside, enjoy a covered rear patio in a truly private backyard that is fully fenced and thoughtfully maintained — an ideal setting for morning coffee, entertaining, or simply enjoying your own peaceful outdoor space. Additional highlights include a front and back lawn sprinkler system, two-car attached garage, main-floor laundry, quality flooring and finishes, and meticulous upkeep throughout. Located in a desirable LaSalle neighbourhood close to schools, parks, shopping, restaurants, trails, and major amenities, this is a rare opportunity to own a home that has been genuinely cared for and thoughtfully maintained by one owner. Move-in ready, exceptionally well kept, and offering the perfect blend of comfort, privacy, and convenience.
For sale
C$669,000
1184 Alliance St, Lasalle, ON N9H 0C3
2beds
Ranch, Townhouse
Built in 2015
4,225 Square Feet Lot
$-- Zestimate®
C$--/sqft
C$-- HOA
What's special
Exceptional custom finishes throughoutRare gas fireplaceKitchen offers ample cabinetryFunctional islandSpacious primary suiteExcellent closet spaceWell-appointed ensuite
- 3 hours
- 3
- 0
Zillow last checked:
Listing updated:
Listed by:
James Fast, Sales Person,
Jump Realty Inc. Brokerage,
Jessica Spiteri, Sales Person,
Jump Realty Inc.
Source: Windsor-Essex County AOR,MLS®#: 26021096 Originating MLS®#: Windsor-Essex County Association of REALTORS®
Originating MLS®#: Windsor-Essex County Association of REALTORS®Facts & features
Interior
Bedrooms & bathrooms
- Bedrooms: 2
- Bathrooms: 2
- Full bathrooms: 2
Heating
- Natural Gas, Forced Air, Furnace
Cooling
- Central Air
Appliances
- Included: Dishwasher, Dryer, Garburator, Microwave Range Hood Combo, Refrigerator, Stove, Washer, Gas Water Heater
Features
- C/Vac Attachments, Walk-In Closet
- Basement: Full,Unfinished
- Number of fireplaces: 1
- Fireplace features: Fireplace 1 Fuel (Gas), Fireplace 1 (Direct Vent)
Property
Parking
- Total spaces: 2
- Parking features: Concrete Drive, Double Width Or More Drive, Finished Drive, Double Garage, Attached, Automatic Garage Door Opener
- Attached garage spaces: 2
- Has uncovered spaces: Yes
Features
- Patio & porch: Covered Porch
- Fencing: Fenced Yard
- Frontage length: 33.46
Lot
- Size: 4,225 Square Feet
- Features: Landscaped, Playground Nearby, Shopping Nearby, Underground Sprinkler System
Details
- Zoning: RES
Construction
Type & style
- Home type: Townhouse
- Architectural style: Ranch
- Property subtype: Ranch, Townhouse
- Attached to another structure: Yes
Materials
- Hardboard, Stone
- Foundation: Concrete Perimeter
- Roof: Asphalt Shingle
Condition
- Year built: 2015
Utilities & green energy
- Sewer: Sanitary
- Water: Municipal Water
- Utilities for property: Water Connected, Sewer Connected
Community & HOA
Community
- Features: Walking Trails Nearby
- Security: Alarm System - R/I
Location
- Region: Lasalle
Financial & listing details
- Annual tax amount: C$5,874
- Date on market: 8/31/2026
- Exclusions: Kitchen Island Light Fixtures
- Ownership: Freehold
Price history
| Date | Event | Price |
|---|---|---|
| 8/31/2026 | Listed for sale | C$669,000 |
Source:  Windsor-Essex County AOR #26021096 Report a problem Windsor-Essex County AOR #26021096 Report a problem | ||
Public tax history
Tax history is unavailable.
Climate risks
Neighborhood: N9H
Similar homes
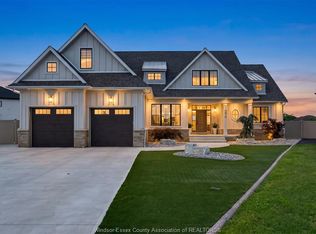
- C$649,9002 bd2 ba-- sqft1172 Alliance St, Lasalle, ON N9H 0C3For Sale
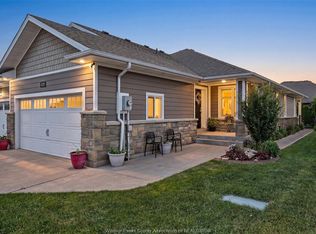 MLS ID #26020857, Sandra Rotondi, Sales Person, Remax Preferred Realty Ltd. - 585 Brokerage. Windsor-Essex County AOR
 - C$699,9004 bd3 ba-- sqft1154 Heritage Dr, Lasalle, ON N9H 2C2For Sale
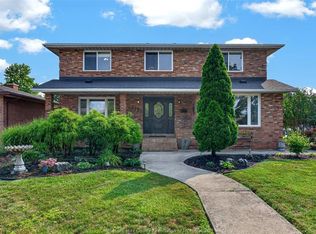 MLS ID #26020996, Cris Kambouris, Asa, Sales Person, Kw Signature Brokerage. Windsor-Essex County AOR
 - C$649,9002 bd2 ba-- sqft640 Commisso Cres, Lasalle, ON N9H 0C2For Sale
 MLS ID #26017550, Sheikh Shamsher, Broker, Remax Preferred Realty Ltd. - 585 Brokerage. Windsor-Essex County AOR
 - C$669,9002 bd2 ba-- sqft3325 Tullio Dr, Lasalle, ON N9H 0P2For Sale
 MLS ID #26018147, Albert Kantarjian, Broker Of Record, Remax Capital Diamond Realty Brokerage. Windsor-Essex County AOR
