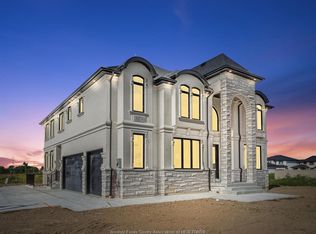
Modern luxury, elevated by Windsorland Homes. This extraordinary custom residence is defined by soaring main floor ceilings, bold contemporary architecture, designer finishes, and exceptional craftsmanship at every turn. A sophisticated blend of rich wood-look aluminum, sleek black aluminum, smooth stucco, stone, and dramatic all-glass garage doors creates a commanding first impression that perfectly reflects the craftsmanship within. Inside, a breathtaking two-storey foyer welcomes you with a floating Douglas fir and glass staircase, architectural LED lighting, oversized porcelain tile flooring, and stunning Douglas fir accents that set the tone for the home beyond. The chef-inspired kitchen is a true showpiece, beautifully appointed with custom cabinetry, quartz countertops, a generous centre island, a full-height quartz backsplash, and an impressive walk-in pantry. The adjoining great room is equally spectacular, featuring a dramatic floor-to-ceiling fireplace, oversized windows, and an abundance of natural light. Thoughtfully designed for today’s lifestyle, the home offers five bedrooms, including a main-floor guest suite with a private ensuite, a dedicated home office, 3.5 bathrooms, and a luxurious primary retreat complete with a spa-inspired ensuite featuring a freestanding soaker tub, oversized glass shower, dual vanity, and a spacious walk-in closet. Crafted without compromise, this exceptional Windsorland Homes residence is more than a home—it’s a statement of modern luxury.
For sale
C$1,599,900
5325 Huron Church Line Rd, Lasalle, ON N9H 1H5
5beds
Single Family Residence
Built in ----
-- sqft lot
$-- Zestimate®
C$--/sqft
C$-- HOA
What's special
Soaring main floor ceilingsBold contemporary architectureDesigner finishesRich wood-look aluminumSleek black aluminumSmooth stuccoDramatic all-glass garage doors
- 56 days
- 38
- 2
Zillow last checked:
Listing updated:
Listed by:
Britni Goulet, Sales Person,
Remax Preferred Realty Ltd. - 585 Brokerage
Source: Windsor-Essex County AOR,MLS®#: 26017567 Originating MLS®#: Windsor-Essex County Association of REALTORS®
Originating MLS®#: Windsor-Essex County Association of REALTORS®Facts & features
Interior
Bedrooms & bathrooms
- Bedrooms: 5
- Bathrooms: 4
- Full bathrooms: 3
- 1/2 bathrooms: 1
Heating
- Natural Gas, Forced Air, Furnace, Heat Recovery Ventilation (HRV)
Cooling
- Central Air
Appliances
- Included: Gas Water Heater
Features
- Walk-In Closet
- Basement: Full
- Number of fireplaces: 1
- Fireplace features: Fireplace 1 Fuel (Gas), Fireplace 1 (Direct Vent)
Property
Parking
- Total spaces: 2
- Parking features: Front Drive, Gravel Drive, Double Garage, Attached, Inside Entrance
- Attached garage spaces: 2
- Has uncovered spaces: Yes
Features
- Levels: Two
- Frontage length: 65.89
Lot
- Features: Shopping Nearby, Acreage Info (Unknown)
Details
- Zoning: RES
Construction
Type & style
- Home type: SingleFamily
- Property subtype: Single Family Residence
Materials
- Aluminum/Vinyl, Concrete/Stucco, Stone
- Foundation: Concrete Perimeter
Utilities & green energy
- Sewer: Sanitary
- Water: Municipal Water
- Utilities for property: Water Connected, Sewer Connected
Community & HOA
Location
- Region: Lasalle
Financial & listing details
- Date on market: 7/21/2026
- Ownership: Freehold
Price history
| Date | Event | Price |
|---|---|---|
| 7/21/2026 | Listed for sale | C$1,599,900 |
Source:  Windsor-Essex County AOR #26017567 Report a problem Windsor-Essex County AOR #26017567 Report a problem | ||
Public tax history
Tax history is unavailable.
Climate risks
Neighborhood: N9H

Similar homes
- C$1,499,9005 bd5 ba3.5k sqft625 N Talbot Rd, Lasalle, ON N9H 2A8For Sale
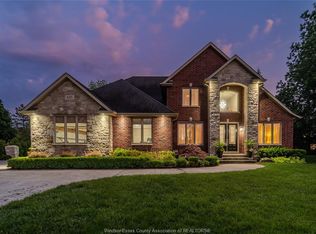 MLS ID #26021815, Isaac Verge, Sales Person, Kw Signature Brokerage. Windsor-Essex County AOR
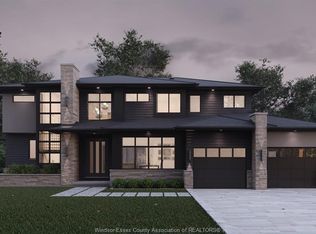
 - C$1,550,0004 bd4 ba-- sqft3553 Fiorina St, Lasalle, ON N9H 0M9For Sale
 MLS ID #26020987, Shannon Chauvin, Sales Person, Realty One Group Iconic Brokerage Brokerage. Windsor-Essex County AOR
 - C$1,549,0005 bd4 ba-- sqft7241 Meo Blvd, Lasalle, ON N9H 0L5For Sale
 MLS ID #26020667, Maggie Chen, Broker Of Record, Lc Platinum Realty Inc. Brokerage. Windsor-Essex County AOR
 - C$1,400,0004 bd5 ba3.7k sqft65 Unity Ct, Lasalle, ON N9H 0M9For Sale
 MLS ID #26015140, Stephanie Bradt, Sales Person, Realty One Group Iconic Brokerage Brokerage. Windsor-Essex County AOR
