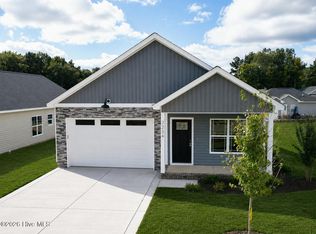
This is a beautiful new construction 3 bedroom 2 bath home features a tan vinyl with brick colored shaker, a two car garage, covered front and back patio areas, and an immaculately crafted landscaping package. The interior boasts Unshakable Builders standard hand crafted cabinetry, granite countertops, modern light fixtures, impressive trim, tile walls and floors in the bathrooms, and glass shower door in the master. The wood look flooring, electric fireplace and separate laundry room are sure to make this a buyer's dream come true. In addition, UB offers a 10 year warranty with this home ensuring years of enjoyment in this quality build.
New construction
$275,000
3236 Dolostone Court SW, Wilson, NC 27893
3beds
1,258sqft
Single Family Residence
Built in 2025
6,969 Square Feet Lot
$282,700 Zestimate®
$219/sqft
$15/mo HOA
What's special
Electric fireplaceModern light fixturesTwo car garageImmaculately crafted landscaping packageImpressive trimGranite countertopsSeparate laundry room
- 318 days |
- 89 |
- 4 |
Zillow last checked:
Listing updated:
Listed by:
Courtney H. Newkirk 252-814-9945,
UBI Realvest Services, LLC
Source: Hive MLS,MLS#: 100527131 Originating MLS: Coastal Plains Association of Realtors
Originating MLS: Coastal Plains Association of RealtorsLoading...
Facts & features
Interior
Bedrooms & bathrooms
- Bedrooms: 3
- Bathrooms: 2
- Full bathrooms: 2
Rooms
- Room types: Master Bedroom, Bedroom 2, Bedroom 3, Laundry, Living Room, Bathroom 1, Bathroom 2
Heating
- Fireplace Insert, Electric, Heat Pump
Cooling
- Central Air
Appliances
- Included: Electric Cooktop, Built-In Microwave, Built-In Electric Oven, Freezer, Refrigerator, Dishwasher, ENERGY STAR Qualified Appliances
- Laundry: Dryer Hookup, Washer Hookup, Laundry Room
Features
- Master Downstairs, Ceiling Fan(s), Walk-in Shower
- Flooring: Laminate, Tile
- Doors: Thermal Doors
- Basement: None
- Attic: Access Only
Interior area
- Total structure area: 1,258
- Total interior livable area: 1,258 sqft
Video & virtual tour
Property
Parking
- Total spaces: 2
- Parking features: Garage Faces Front, Attached
- Attached garage spaces: 2
Accessibility
- Accessibility features: None
Features
- Levels: One
- Stories: 1
- Patio & porch: Covered, Patio
- Exterior features: Thermal Doors
- Pool features: None
- Fencing: None
- Has view: Yes
- View description: See Remarks
- Waterfront features: None
- Frontage type: See Remarks
Lot
- Size: 6,969 Square Feet
- Dimensions: 62.44 x 124.17 x 57.1 x 97.51
Details
- Parcel number: 3701965080.000
- Zoning: Residential
- Special conditions: Standard
Construction
Type & style
- Home type: SingleFamily
- Property subtype: Single Family Residence
Materials
- Shake Siding, Vinyl Siding, Wood Frame
- Foundation: Block, Permanent, Slab
- Roof: Architectural Shingle
Condition
- New construction: Yes
- Year built: 2025
Utilities & green energy
- Sewer: Public Sewer
- Water: Public
- Utilities for property: Sewer Available, Water Available
Green energy
- Energy efficient items: Lighting
Community & HOA
Community
- Subdivision: Cranberry Ridge
HOA
- Has HOA: Yes
- Amenities included: Maintenance Common Areas
- HOA fee: $185 annually
- HOA name: Cranberry Ridge HOA
- HOA phone: 252-329-7368
Location
- Region: Wilson
Financial & listing details
- Price per square foot: $219/sqft
- Tax assessed value: $35,000
- Annual tax amount: $392
- Date on market: 8/26/2025
- Cumulative days on market: 318 days
- Listing agreement: Exclusive Right To Sell
- Listing terms: Cash,Conventional,FHA,VA Loan
Estimated market value
$282,700
$269,000 - $297,000
$1,730/mo
Price history
| Date | Event | Price |
|---|---|---|
| 1/20/2026 | Price change | $275,000-3.5%$219/sqft |
Source:  Doorify MLS #10131450 Report a problem Doorify MLS #10131450 Report a problem | ||
| 12/19/2025 | Price change | $285,000+3.6%$227/sqft |
Source:  Hive MLS #100527131 Report a problem Hive MLS #100527131 Report a problem | ||
| 8/26/2025 | Listed for sale | $275,000$219/sqft |
Source: Hive MLS #100527131 Report a problem | ||
Public tax history
Tax history is unavailable.
Monthly payment
Est. payment$--/mo
Payment breakdown
Explore the cost of this home by adjusting the details. Changes won't be saved.All calculations are estimates and provided by Zillow, Inc. for informational purposes only. Actual amounts may vary.
HOA fees may include property taxes on listings classified as Co-Ops. Contact the listing agent and/or owner for fee details.
Mortgage interest rates are dependent on a number of factors, including credit score, down payment, and repayment length. Interest rate data provided by Zillow Group Marketplace, Inc. as of 1/1/1970 from various mortgage lenders with which we have lead or other similar arrangements; the Estimated Payment is an average of those rates.
See how much you could borrow to make a competitive offer.
Climate risks
Neighborhood: 27893
Nearby schools
GreatSchools rating
- 5/10John W Jones ElementaryGrades: PK-5Distance: 1.6 mi
- 7/10Forest Hills MiddleGrades: 6-8Distance: 1.9 mi
- 5/10James Hunt HighGrades: PK,9-12Distance: 2.5 mi
Schools provided by the listing agent
- Elementary: Jones
- Middle: Forest Hills
- High: Hunt High
Source: Hive MLS. This data may not be complete. We recommend contacting the local school district to confirm school assignments for this home.
A local agent can set up tours, give advice and negotiate with sellers.
A local lender can help you make sure your offer is ready when you are.


- North Carolina
- Wilson County
- Wilson
- 27893
- 3236 Dolostone Court SW
Nearby cities
Nearby zip codes
Other Wilson Topics
