Welcome to this beautifully maintained, nearly new end-unit townhome offering modern comfort and low-maintenance living. Built in 2023, this spacious home features 3 bedrooms, 2.5 bathrooms, and approximately 1,583 square feet of thoughtfully designed living space. Enjoy the added privacy and natural light that comes with an end unit, along with the convenience of a single-car garage. The home has been gently lived in and showcases a clean, well-kept interior ready for its next owner. The open layout provides a great flow for everyday living and entertaining, while the covered patio offers a perfect space to relax outdoors. With ample room throughout, this townhome combines functionality and style in a desirable setting. Don't miss the opportunity to own a move-in-ready home with structural warranty with modern features and comfortable living space.
For sale
$250,000
3507 Walker Dr #F, Wilson, NC 27893
3beds
1,526sqft
:
Get pre-qualified$1,513/mo
Townhouse, Residential
Built in 2023
1,742 Square Feet Lot
$246,200 Zestimate®
$164/sqft
$-- HOA
What's special
Modern featuresModern comfortComfortable living spaceClean well-kept interiorSingle-car garageSpacious home
- 99 days |
- 73 |
- 4 |
Zillow last checked:
Listing updated:
Listed by:
Nicole Brown Hardy 919-589-2300,
LPT Realty, LLC
Source: Doorify MLS,MLS#: 10160917
Facts & features
Interior
Bedrooms & bathrooms
- Bedrooms: 3
- Bathrooms: 3
- Full bathrooms: 2
- 1/2 bathrooms: 1
Heating
- Central
Cooling
- Central Air
Appliances
- Included: Cooktop, Dishwasher, Electric Oven, Exhaust Fan, Free-Standing Electric Range, Microwave, Stainless Steel Appliance(s)
- Laundry: Laundry Room, Upper Level
Features
- Walk-In Closet(s), Walk-In Shower
- Flooring: Carpet, Vinyl
- Common walls with other units/homes: 1 Common Wall, End Unit
Interior area
- Total structure area: 1,526
- Total interior livable area: 1,526 sqft
- Finished area above ground: 1,526
- Finished area below ground: 0
Property
Parking
- Total spaces: 1
- Parking features: Driveway, Garage, Garage Faces Front
- Attached garage spaces: 1
- Has uncovered spaces: Yes
Features
- Levels: Two
- Stories: 2
- Patio & porch: Front Porch, Rear Porch
- Exterior features: Lighting, Storage
- Has view: Yes
Lot
- Size: 1,742 Square Feet
Details
- Parcel number: 3701691579000
- Special conditions: Standard
Construction
Type & style
- Home type: Townhouse
- Architectural style: Traditional
- Property subtype: Townhouse, Residential
- Attached to another structure: Yes
Materials
- Asphalt
- Foundation: Slab
- Roof: Shingle
Condition
- New construction: No
- Year built: 2023
Utilities & green energy
- Sewer: Public Sewer
- Water: Public
Community & HOA
Community
- Features: Sidewalks, Street Lights
- Subdivision: Walker Station
HOA
- Has HOA: No
- Amenities included: Landscaping
Location
- Region: Wilson
Financial & listing details
- Price per square foot: $164/sqft
- Tax assessed value: $213,500
- Annual tax amount: $2,391
- Date on market: 4/17/2026
Estimated market value
$246,200
$234,000 - $259,000
$1,830/mo
Price history
| Date | Event | Price |
|---|---|---|
| 4/17/2026 | Listed for sale | $250,000+4.2%$164/sqft |
Source:  Doorify MLS #10160917 Report a problem Doorify MLS #10160917 Report a problem | ||
| 4/17/2024 | Sold | $240,000-14.1%$157/sqft |
Source: Public Record Report a problem | ||
| 11/30/2022 | Sold | $279,500$183/sqft |
Source: Public Record Report a problem | ||
Public tax history
| Year | Property taxes | Tax assessment |
|---|---|---|
| 2025 | $2,391 -1.1% | $213,500 -1.1% |
| 2024 | $2,418 +1135.3% | $215,903 +1339.4% |
| 2023 | $196 | $15,000 |
Find assessor info on the county website
Monthly payment
Est. payment
Payment breakdown
Explore the cost of this home by adjusting the details. Changes won't be saved.Climate risks
Neighborhood: 27893
Nearby schools
GreatSchools rating
- 5/10John W Jones ElementaryGrades: PK-5Distance: 0.7 mi
- 7/10Forest Hills MiddleGrades: 6-8Distance: 1.6 mi
- 5/10James Hunt HighGrades: PK,9-12Distance: 1.7 mi
Schools provided by the listing agent
- Elementary: Wilson - John W Jones Elementary
- Middle: Wilson - Forest Hills Middle
- High: Wilson - James Hunt High
Source: Doorify MLS. This data may not be complete. We recommend contacting the local school district to confirm school assignments for this home.
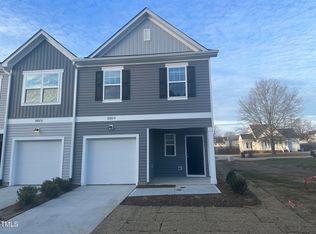
- $239,9903 bd3 ba1.5k sqft3507F Walker Dr W, Wilson, NC 27893Sold
- $213,0003 bd3 ba1.5k sqft3507C Walker Dr W, Wilson, NC 27893Off Market
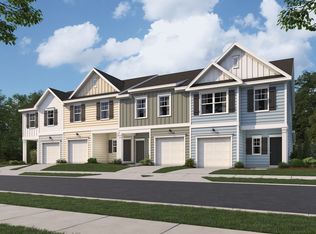
- $231,9903 bd3 ba1.5k sqft3507D Walker Dr W, Wilson, NC 27893Sold

- $231,9903 bd3 ba1.5k sqft3507 Walker Dr #C, Wilson, NC 27893Sold
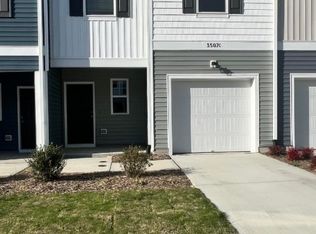
- $245,0003 bd3 ba1.6k sqft3507 Walker Dr #A, Wilson, NC 27893For Sale
- $216,5003 bd3 ba1.5k sqft3505F Walker Dr, Wilson, NC 27893Sold
- $--3 bd3 ba1.5k sqft3507B Walker Dr W, Wilson, NC 27893Off Market
- $240,0003 bd3 ba1.5k sqft3505 Walker Dr W, Wilson, NC 27893Sold
A local agent can set up tours, give advice and negotiate with sellers.
Similar homes
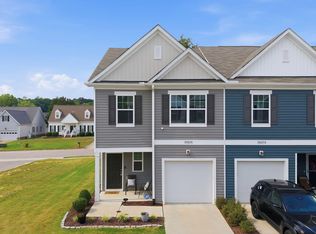
- $245,0003 bd3 ba1.6k sqft3507 Walker Dr #A, Wilson, NC 27893For Sale
 MLS ID #10174393, Angie Cole. Doorify MLS
 - $284,8004 bd2 ba1.8k sqft3023 Winding Ridge Drive W, Wilson, NC 27893For Sale

 MLS ID #100556730, Rose-Marie Child, Choice Residential Real Estate, LLC. Hive MLS
 - $279,9003 bd2 ba1.5k sqft3004 Chipper Ln W, Wilson, NC 27893For Sale
 MLS ID #10170610, Tuan Nguyen. Doorify MLS
 - $272,0003 bd2 ba1.3k sqft3218 Dolostone Court SW, Wilson, NC 27893New Construction
 MLS ID #100553364, Adam Bennett, Right Realty Group. Hive MLS
 - $312,0003 bd3 ba2.1k sqft2406 Westwood Avenue W, Wilson, NC 27893For SaleMLS ID #100560106, Dewey P Gamble, The New Realty Group LLC. Hive MLS
- $317,0004 bd3 ba2.1k sqft3001 Chipper Ln W, Wilson, NC 27893For SaleMLS ID #10146459, Crystal Weeks. Doorify MLS
- $345,0003 bd3 ba2.1k sqft5656 Wellons Court, Wilson, NC 27893For SaleMLS ID #100581763, Heather Alford, KW Wilson (Keller Williams Realty). Hive MLS
- $375,0003 bd2 ba1.6k sqftProCo, Wilson, NC 27893New ConstructionMLS ID #10162059, Sherry Byrd. Doorify MLS
- $275,0004 bd3 ba2.2k sqft3146 Stoney Hill Church Rd, Bailey, NC 27807For SaleMLS ID #10169848, Tiease Lamiea Duncan. Doorify MLS
- $310,0003 bd2 ba1.6k sqft4067 Needham Rd, Bailey, NC 27807For SaleMLS ID #10176313, Blair Whelan. Doorify MLS
- $275,9003 bd2 ba1.3k sqft208 Fynloch Chase Drive, Fremont, NC 27830For SaleMLS ID #100578165, Beth Hines, RE/MAX Southland Realty II. Hive MLS
- $272,5003 bd3 ba1.7k sqft1201 Channel Drop Loop, Zebulon, NC 27597For SaleMLS ID #10171902, LaQuesta Bryant. Doorify MLS
- $255,0002 bd2 ba1.4k sqft128 Bridgeport Court, Rocky Mount, NC 27804For SaleMLS ID #100533699, Tracy Nadine Dupler, EXP Realty LLC - C. Hive MLS
- $255,9973 bd2 ba1.6k sqft202 Streamlet Drive, Fremont, NC 27830New ConstructionMLS ID #100534611, Linsey Dale, HTR Southern Properties. Hive MLS
- $235,0003 bd2 ba1.3k sqft608 S Goldsboro Street, Fremont, NC 27830New ConstructionMLS ID #100583765, Claudio Acevedo, Logos Family Realty, LLC. Hive MLS
- $284,9903 bd2 ba1.7k sqft103 Rubyfield Ct, Fremont, NC 27830New ConstructionDoorify MLS
- from $249,9903 bd2 ba1.2k sqftSpruce Plan, Williams Run, Bailey, NC 27807New ConstructionRyan Homes
- $269,9003 bd2 ba1.2k sqft1115 Nor Am Rd, Pikeville, NC 27863New ConstructionMLS ID #10165114, Christopher Carroll. Doorify MLS
- $280,0004 bd3 ba2k sqft4555 Chippenham Road, Rocky Mount, NC 27804For SaleMLS ID #100576912, Paula Villalva, Clifton Property Investment. Hive MLS
- $345,0003 bd3 ba1.5k sqft142 Greenhouse St, Zebulon, NC 27597For SaleMLS ID #10181638, Emma Greijn. Doorify MLS
