Move in ready ranch condo that has a great open floor plan!! Kitchen and living room have high ceilings that give it that large feel!! Large Primary Suite with vaulted ceilings! Large primary bath with a double sink and a large walk-in closet!! Large kitchen with an abundance of cabinets and sstainless-steel appliances! Basement is ready for your finishing touches and is stubbed for a 3rd bath and has conforming windows for a 3rd bedroom!! This one is a must see!! Seller is providing a 13 month HWA Diamond Warranty for your buyers. Rentals are allowed.
Pending
$239,950
3238 Blackberry Cir SW, Cedar Rapids, IA 52404
2beds
1,277sqft
:
Get pre-qualified$1,862/mo
Condominium
Built in 2011
-- sqft lot
$235,300 Zestimate®
$188/sqft
$100/mo HOA
What's special
Open floor planStainless-steel appliancesLarge walk-in closet
- 14 days |
- 370 |
- 20 |
Likely to sell faster than
Zillow last checked:
Listing updated:
Listed by:
Mike Graf-Graf Home Selling Team 319-981-3702,
GRAF REAL ESTATE, ERA POWERED
Source: CRAAR, CDRMLS,MLS#: 2605076 Originating MLS: Cedar Rapids Area Association Of Realtors
Originating MLS: Cedar Rapids Area Association Of RealtorsFacts & features
Interior
Bedrooms & bathrooms
- Bedrooms: 2
- Bathrooms: 2
- Full bathrooms: 2
Rooms
- Room types: Laundry
Other
- Level: First
Heating
- Forced Air, Gas
Cooling
- Central Air
Appliances
- Included: Dryer, Dishwasher, Disposal, Gas Water Heater, Microwave, Range, Refrigerator, Washer
- Laundry: Main Level
Features
- Breakfast Bar, Kitchen/Dining Combo, Bath in Primary Bedroom, Main Level Primary
- Basement: Full,Concrete
Interior area
- Total interior livable area: 1,277 sqft
- Finished area above ground: 1,277
- Finished area below ground: 0
Video & virtual tour
Property
Parking
- Total spaces: 2
- Parking features: Attached, Garage, Garage Door Opener
- Attached garage spaces: 2
Features
- Stories: 1
- Patio & porch: Deck
Lot
- Size: 7,448 Square Feet
Details
- Parcel number: 190522800700000
Construction
Type & style
- Home type: Condo
- Architectural style: Ranch
- Property subtype: Condominium
Materials
- Brick, Frame, Vinyl Siding
- Foundation: Poured
Condition
- New construction: No
- Year built: 2011
Details
- Warranty included: Yes
Utilities & green energy
- Sewer: Public Sewer
- Water: Public
Community & HOA
HOA
- Has HOA: Yes
- HOA fee: $100 monthly
Location
- Region: Cedar Rapids
Financial & listing details
- Price per square foot: $188/sqft
- Tax assessed value: $223,200
- Annual tax amount: $4,086
- Date on market: 7/17/2026
- Listing terms: Cash,Conventional,FHA,VA Loan
Estimated market value
$235,300
$224,000 - $247,000
$1,931/mo
Price history
| Date | Event | Price |
|---|---|---|
| 7/22/2026 | Pending sale | $239,950$188/sqft |
Source:  CRAAR, CDRMLS #2605076 Report a problem CRAAR, CDRMLS #2605076 Report a problem | ||
| 7/17/2026 | Listed for sale | $239,950+44.5%$188/sqft |
Source: CRAAR, CDRMLS #2605076 Report a problem | ||
| 6/4/2025 | Listing removed | -- |
Source: Owner Report a problem | ||
| 6/15/2018 | Sold | $166,000-2.3%$130/sqft |
Source: CRAAR, CDRMLS #1803596 Report a problem | ||
| 5/17/2018 | Price change | $169,900-2.9%$133/sqft |
Source: Owner Report a problem | ||
| 5/8/2018 | Price change | $174,900-1.2%$137/sqft |
Source: Owner Report a problem | ||
| 2/8/2018 | Listed for sale | $177,000+18.4%$139/sqft |
Source: Owner Report a problem | ||
| 5/31/2011 | Sold | $149,500+309.6%$117/sqft |
Source: Public Record Report a problem | ||
| 10/5/2010 | Sold | $36,500$29/sqft |
Source: Public Record Report a problem | ||
Public tax history
| Year | Property taxes | Tax assessment |
|---|---|---|
| 2025 | $3,930 +6.7% | $223,200 +10.7% |
| 2024 | $3,684 -4.1% | $201,600 +3.7% |
| 2023 | $3,842 +0.2% | $194,400 +12.1% |
| 2022 | $3,834 +0.5% | $173,400 -1.7% |
| 2021 | $3,814 +2.7% | $176,400 +5.3% |
| 2020 | $3,714 +0.7% | $167,500 |
| 2019 | $3,688 | $167,500 +1.9% |
| 2018 | $3,688 +2.8% | $164,400 +2.4% |
| 2017 | $3,586 -0.8% | $160,600 |
| 2016 | $3,614 +4% | $160,600 +0.9% |
| 2015 | $3,476 +1.5% | $159,112 |
| 2014 | $3,424 +5.2% | $159,112 |
| 2013 | $3,254 +81250% | $159,112 |
| 2012 | $4 | $159,112 +71572.1% |
| 2011 | -- | $222 |
Find assessor info on the county website
Monthly payment
Est. payment
Payment breakdown
Explore the cost of this home by adjusting the details. Changes won't be saved.Climate risks
Neighborhood: 52404
Nearby schools
GreatSchools rating
- 5/10Prairie Crest Elementary SchoolGrades: PK-4Distance: 3.3 mi
- 5/10Prairie Point Middle SchoolGrades: 7-9Distance: 3.8 mi
- 6/10Prairie High SchoolGrades: 9-12Distance: 3.6 mi
Schools provided by the listing agent
- Elementary: College Comm
- Middle: College Comm
- High: College Comm
Source: CRAAR, CDRMLS. This data may not be complete. We recommend contacting the local school district to confirm school assignments for this home.
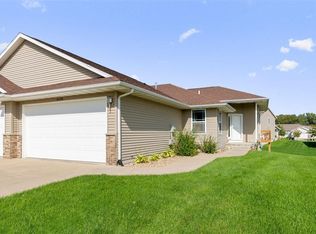
- $219,8002 bd2 ba1.2k sqft3234 Blackberry Cir SW, Cedar Rapids, IA 52404Off Market
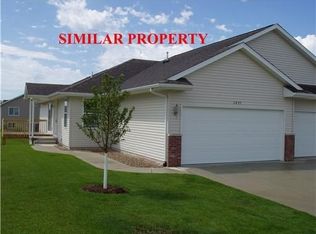
- $207,8002 bd1 ba1k sqft3244 Blackberry Cir SW, Cedar Rapids, IA 52404Off Market
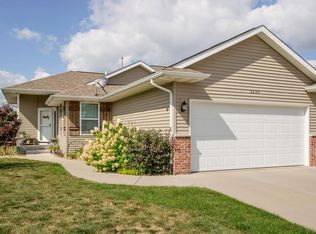
- $273,2003 bd3 ba1.9k sqft3230 Blackberry Cir SW, Cedar Rapids, IA 52404Off Market
- $206,0002 bd1 ba1k sqft3250 Blackberry Cir SW, Cedar Rapids, IA 52404Off Market

- $256,5003 bd4 ba1.7k sqft3106 Blackberry Cir SW, Cedar Rapids, IA 52404Off Market
- $237,6003 bd3 ba1.4k sqft3108 Blackberry Cir SW, Cedar Rapids, IA 52404Off Market
- $271,9002 bd3 ba1.3k sqft3226 Blackberry Cir SW, Cedar Rapids, IA 52404Off Market
- $190,2002 bd2 ba1k sqft3104 Blackberry Cir SW, Cedar Rapids, IA 52404Off Market
A local agent can set up tours, give advice and negotiate with sellers.
Similar homes
- $220,0002 bd3 ba1.3k sqft1105 18th Ave SW, Cedar Rapids, IA 52404For Sale
 MLS ID #2605461, Lisa Nolan, RE/MAX CONCEPTS. CRAAR, CDRMLS
 - $257,0003 bd2 ba1.6k sqft4322 Banar Ave SW, Cedar Rapids, IA 52404For Sale
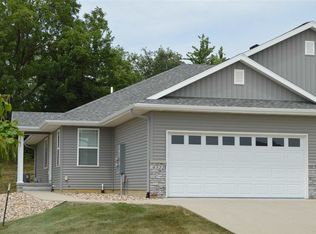 MLS ID #202604782, Paul Ellis. Iowa City Area AOR
 - $220,0003 bd3 ba1.7k sqft3565 Stoney Point Rd SW, Cedar Rapids, IA 52404For Sale
 MLS ID #2605342, Michelle Lochner, SKOGMAN REALTY. CRAAR, CDRMLS
 - $231,9003 bd2 ba1.6k sqft5101 1st Ave SW, Cedar Rapids, IA 52404For Sale
 MLS ID #2605440, Jennifer Foss, eXp Realty. CRAAR, CDRMLS
 - $195,0003 bd2 ba1.4k sqft812 16th Ave SW, Cedar Rapids, IA 52404For SaleMLS ID #2605384, Jonathan Sladek, Realty87. CRAAR, CDRMLS
- $249,5002 bd1 ba1k sqft200 3rd Ave SW #401, Cedar Rapids, IA 52404For Sale By Owner
- $239,5002 bd1 ba939 sqft200 3rd Ave SW APT 405, Cedar Rapids, IA 52404For Sale By Owner
- $236,0003 bd2 ba1.6k sqft900 8th St SE, Cedar Rapids, IA 52401For Sale By Owner
- $279,9503 bd2 ba1.2k sqft200 3rd Ave SW APT 205, Cedar Rapids, IA 52404For SaleMLS ID #202604691, Brook Adkins. Iowa City Area AOR
- $270,0003 bd2 ba1.4k sqft2609 1st Ave SW, Cedar Rapids, IA 52404For SaleMLS ID #2604418, Chad Gloede, RE/MAX CONCEPTS. CRAAR, CDRMLS
- $249,0003 bd3 ba1.5k sqft1610 Oakland Rd NE, Cedar Rapids, IA 52402For SaleMLS ID #2605449, Erin Allen, Realty87. CRAAR, CDRMLS
- $340,0002 bd2 ba1.6k sqft4409 Banar Ave SW, Cedar Rapids, IA 52404For SaleMLS ID #2605382, Jeremy Emmert, Realty87. CRAAR, CDRMLS
- $247,5003 bd1 ba1.7k sqft179 Alma Dr NW, Cedar Rapids, IA 52405For SaleMLS ID #2605345, Aaron Webber, Keller Williams Legacy Group. CRAAR, CDRMLS
- from $248,9002 bd2 ba1.1k sqftAspen Plan, Parkland Grove, Cedar Rapids, IA 52404New ConstructionTW Homes, Inc
- $200,0002 bd1 ba906 sqft69 26th Ave SW, Cedar Rapids, IA 52404For SaleMLS ID #202604678, Chris Boddicker. Iowa City Area AOR
- $189,0004 bd1 ba1.4k sqft1922 9th St SW, Cedar Rapids, IA 52404For Sale By Owner
- $150,0002 bd1 ba900 sqft4627 1st Ave SW Unit 1, Cedar Rapids, IA 52404For Sale
 MLS ID #155359, Tommy Mentz, EXIT Realty Driftless Group. East Central Iowa AOR as distributed by MLS GRID
 - $125,0002 bd1 ba922 sqft3010 Wilson Ave SW APT 1, Cedar Rapids, IA 52404For SaleMLS ID #202604775, Raymond Siddell. Iowa City Area AOR
- $225,0003 bd3 ba1.6k sqft721 Owen St NW, Cedar Rapids, IA 52405For SaleMLS ID #2605419, Michelle Lochner, SKOGMAN REALTY. CRAAR, CDRMLS
- $--4 bd2 ba1.7k sqft1542 4th Ave SE, Cedar Rapids, IA 52403AuctionAuction.com 2
