Welcome home to your own slice of desert paradise! With an inviting paver courtyard, a separate guest casita, and a peekaboo mountain view, this beautifully maintained Covina captures the charm and resort lifestyle of SaddleBrooke Ranch. Featuring three bedrooms, three and a half baths, and a separate den, this fabulous home offers comfortable spaces to unwind, entertain, and host guests with ease. The separate den is ideal for a home office, hobbies, or a quiet reading retreat, while the guest casita gives visitors a welcoming space of their own. The spacious primary suite includes a bump-out for added room, a walk-in closet, dual vanities, and a walk-in shower. Absolutely no carpet throughout. Bonus-RV hookup for convenient temporary parking.
Step outside to a beautifully landscaped, fully fenced backyard where morning coffee, evening gatherings, and relaxed Arizona living come naturally. A peekaboo mountain view adds a lovely finishing touch to this inviting outdoor retreat.
Experience SaddleBrooke Ranch's exceptional 55+ lifestyle with championship golf, pickleball, tennis, bocce ball, resort-style outdoor and indoor pools, fitness facilities, and the Creative Arts & Technology Center. Enjoy dining at the Ranch House, explore community clubs, and fill your calendar with social activities--or simply relax and savor the surroundings. Beautifully cared for and ready for its next homeowner, this is your invitation to make every day feel like a getaway!
For sale
$705,000
32381 S Egret Trl, Oracle, AZ 85623
3beds
2,331sqft
Single Family Residence
Built in 2014
10,018 Square Feet Lot
$686,600 Zestimate®
$302/sqft
$287/mo HOA
What's special
Separate guest casitaPeekaboo mountain viewInviting paver courtyardAbsolutely no carpet throughoutSeparate denWalk-in closetWalk-in shower
- 4 days
- 149
- 6
Likely to sell faster than
Zillow last checked:
Listing updated:
Listed by:
Ann Marie Camillucci 520-258-1978,
Realty One Group Integrity,
Amanda Hart,
Realty One Group Integrity
Source: MLS of Southern Arizona,MLS#: 22624870
Facts & features
Interior
Bedrooms & bathrooms
- Bedrooms: 3
- Bathrooms: 4
- Full bathrooms: 3
- 1/2 bathrooms: 1
Heating
- Forced Air, Natural Gas
Cooling
- Central Air, Ceiling Fan(s)
Appliances
- Included: ENERGY STAR Qualified Water Heater, Exhaust Fan, Dishwasher, Disposal, Convection Oven, Electric Oven, Gas Cooktop, Microwave, ENERGY STAR Qualified Dishwasher, ENERGY STAR Qualified Refrigerator, ENERGY STAR Qualified Dryer, ENERGY STAR Qualified Washer, Water Softener
- Laundry: Storage, Laundry Room
Features
- Kitchen Island, Entrance Foyer, Walk-In Closet(s), High Ceilings
- Flooring: Ceramic Tile
- Windows: Bay Window(s), Plantation Shutters
- Has fireplace: No
- Fireplace features: None
Interior area
- Total structure area: 2,331
- Total interior livable area: 2,331 sqft
Property
Parking
- Total spaces: 3
- Parking features: Garage Door Opener, Oversized, Golf Cart Garage
- Garage spaces: 3
Accessibility
- Accessibility features: Door Levers, Roll-In Shower, Smart Panel
Features
- Levels: One
- Stories: 1
- Entry location: 1
- Patio & porch: Covered, Paver, Patio
- Exterior features: Courtyard
- Pool features: None
- Has spa: Yes
- Spa features: None
- Fencing: Wrought Iron,Stucco Finish,Masonry
- Has view: Yes
- View description: Mountain(s), Residential
Lot
- Size: 10,018 Square Feet
- Features: Decorative Gravel, Sprinklers In Front, Borders Common Area, North/South Exposure
Details
- Parcel number: 30514440
- Zoning: Oracle - CR3
- Special conditions: None
Construction
Type & style
- Home type: SingleFamily
- Architectural style: Contemporary,Southwestern
- Property subtype: Single Family Residence
Materials
- Frame, Frame - Stucco, Stucco
- Roof: Tile
Condition
- Year built: 2014
Utilities & green energy
- Sewer: Sewer Connected
- Water: Water Company
Community & HOA
Community
- Features: Pool, Spa, Golf, Tennis Court(s), Putting Green, Fitness Center, Gated, Paved Street, Walking Trail, Pickleball
- Security: Smoke Detector(s), Wrought Iron Security Door
- Senior community: Yes
- Subdivision: Saddlebrooke Ranch
HOA
- Has HOA: Yes
- Amenities included: Clubhouse, Pool, Sauna, Security, Spa/Hot Tub, Tennis Court(s), Pickleball
- Services included: Common Area Maint, Street Maint
- HOA fee: $287 monthly
Location
- Region: Oracle
Financial & listing details
- Price per square foot: $302/sqft
- Tax assessed value: $506,498
- Annual tax amount: $3,355
- Date on market: 10/15/2026
- Cumulative days on market: 4 days
- Listing terms: FHA,VA Loan,Conventional,Cash
- Road surface type: Paved
Estimated market value
$686,600
$652,000 - $721,000
$3,603/mo
Price history
| Date | Event | Price |
|---|---|---|
| 10/15/2026 | Listed for sale | $705,000+6.8%$302/sqft |
Source:  MLS of Southern Arizona #22624870 Report a problem | ||
| 7/11/2024 | Sold | $660,000-2.8%$283/sqft |
Source: MLS of Southern Arizona #22404228 Report a problem | ||
| 6/3/2024 | Pending sale | $679,000$291/sqft |
Source: MLS of Southern Arizona #22404228 Report a problem | ||
| 5/22/2024 | Contingent | $679,000$291/sqft |
Source: MLS of Southern Arizona #22404228 Report a problem | ||
| 5/7/2024 | Listed for sale | $679,000$291/sqft |
Source: MLS of Southern Arizona #22404228 Report a problem | ||
| 5/5/2024 | Contingent | $679,000$291/sqft |
Source: MLS of Southern Arizona #22404228 Report a problem | ||
| 4/19/2024 | Price change | $679,000-2.9%$291/sqft |
Source: MLS of Southern Arizona #22404228 Report a problem | ||
| 2/23/2024 | Listed for sale | $699,000+5.1%$300/sqft |
Source: MLS of Southern Arizona #22404228 Report a problem | ||
| 1/3/2024 | Sold | $665,000-4.9%$285/sqft |
Source: MLS of Southern Arizona #22325334 Report a problem | ||
| 11/28/2023 | Pending sale | $699,000$300/sqft |
Source: MLS of Southern Arizona #22325334 Report a problem | ||
| 11/24/2023 | Contingent | $699,000$300/sqft |
Source: MLS of Southern Arizona #22325334 Report a problem | ||
| 11/21/2023 | Listed for sale | $699,000+71.3%$300/sqft |
Source: MLS of Southern Arizona #22325334 Report a problem | ||
| 5/13/2014 | Sold | $408,049$175/sqft |
Source: Public Record Report a problem | ||
Public tax history
| Year | Property taxes | Tax assessment |
|---|---|---|
| 2026 | $3,317 +4% | $50,649 -1.9% |
| 2025 | $3,189 -4.4% | $51,621 -0.4% |
| 2024 | $3,335 +7.9% | $51,833 +25.6% |
| 2023 | $3,091 -1.9% | $41,282 -18.7% |
| 2022 | $3,150 +2.2% | $50,756 +11.7% |
| 2021 | $3,082 +8.2% | $45,432 -0.5% |
| 2020 | $2,848 +1.3% | $45,679 +52.2% |
| 2019 | $2,811 +2.5% | $30,010 +2.1% |
| 2018 | $2,743 +5.5% | $29,386 -1.7% |
| 2017 | $2,601 | $29,880 |
| 2016 | -- | -- |
| 2014 | -- | $2,400 |
| 2013 | -- | -- |
Find assessor info on the county website
Monthly payment
Est. payment
Payment breakdown
Explore the cost of this home by adjusting the details. Changes won't be saved.Climate risks
Neighborhood: 85623


Similar homes
- $680,0002 bd3 ba2.2k sqft59927 E ARROYO GRANDE Drive, Oracle, AZ 85623For Sale
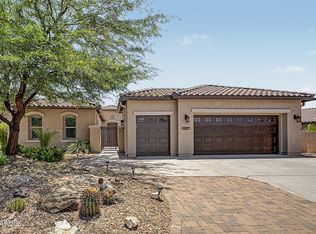 MLS ID #7061878, Benjamin Arredondo, My Home Group Real Estate. ARMLS
- $699,0002 bd3 ba2.6k sqft31728 S Summerwind Dr, Oracle, AZ 85623For Sale
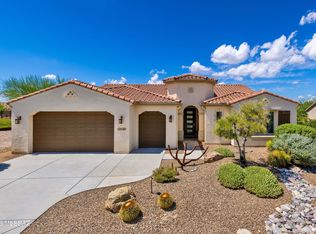
 MLS ID #22621856, Leta Jacquet, West USA Realty. MLS of Southern Arizona
- $678,0002 bd3 ba1.8k sqft60369 E Ankole Dr, Oracle, AZ 85623For Sale
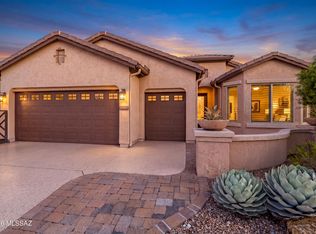 MLS ID #22623584, Ann Marie Camillucci, Realty One Group Integrity. MLS of Southern Arizona
- $639,9502 bd3 ba2.1k sqft32737 S Egret Trl, Oracle, AZ 85623For Sale
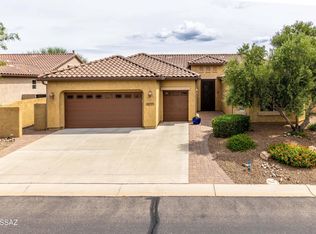 MLS ID #22622310, Douglas J Sedam, SBRanchRealty. MLS of Southern Arizona
- $739,9502 bd3 ba2.2k sqft32803 S Cattle Trl, Oracle, AZ 85623For SaleMLS ID #22619606, Douglas J Sedam, SBRanchRealty. MLS of Southern Arizona
- $689,0002 bd3 ba2.1k sqft60956 E Amur Ln, Oracle, AZ 85623For SaleMLS ID #22621761, Marie-Claire Turner, Realty Executives Arizona Territory. MLS of Southern Arizona
- $989,0003 bd4 ba3k sqft59916 E Arroyo Bello Dr, Oracle, AZ 85623For SaleMLS ID #22625105, Jennifer Shuffelbottom, Long Realty. MLS of Southern Arizona
- $629,9502 bd3 ba2.1k sqft62044 E Dead Wood Trl, Oracle, AZ 85623For SaleMLS ID #22624889, Douglas J Sedam, SBRanchRealty. MLS of Southern Arizona
- $827,0003 bd4 ba2.6k sqft31739 S Misty Basin Rd, Oracle, AZ 85623For SaleMLS ID #22622334, Ann Marie Camillucci, Realty One Group Integrity. MLS of Southern Arizona
- $475,0002 bd2 ba1.7k sqft60117 E Heron Dr, Oracle, AZ 85623For SaleMLS ID #22625191, Leta Jacquet, West USA Realty. MLS of Southern Arizona
- $850,0002 bd3 ba2.8k sqft31664 S Flat Rock Dr, Oracle, AZ 85623For SaleMLS ID #22621634, Lisa M Bayless, Long Realty. MLS of Southern Arizona
- $609,0002 bd3 ba2.1k sqft60782 E Arroyo Vista Dr, Oracle, AZ 85623For SaleMLS ID #22619704, Jill Bressler, Coldwell Banker Realty. MLS of Southern Arizona
- $587,0002 bd3 ba1.9k sqft31710 S Summerwind Dr, Oracle, AZ 85623For SaleMLS ID #22619808, Stephen N Argentati, Oracle Land & Homes. MLS of Southern Arizona
- $899,0003 bd4 ba2.8k sqft32382 S Egret Trl, Oracle, AZ 85623For SaleMLS ID #22612698, Ann Marie Camillucci, Realty One Group Integrity. MLS of Southern Arizona
- $574,0002 bd3 ba1.8k sqft60047 E Arroyo Vista Dr, Oracle, AZ 85623For SaleMLS ID #22528951, Nara Brown, Long Realty. MLS of Southern Arizona
- $549,0002 bd3 ba1.9k sqft32433 S Desert Pupfish Dr, Oracle, AZ 85623For SaleMLS ID #22617109, Ann Marie Camillucci, Realty One Group Integrity. MLS of Southern Arizona
- $624,0002 bd3 ba2k sqft59758 E Heron Dr, Oracle, AZ 85623For SaleMLS ID #22617634, Leta Jacquet, West USA Realty. MLS of Southern Arizona
- $589,9502 bd3 ba1.8k sqft32882 S Hyrax Ln, Oracle, AZ 85623For SaleMLS ID #22620760, Douglas J Sedam, SBRanchRealty. MLS of Southern Arizona
- $759,9002 bd3 ba2.1k sqft31320 S Nectar Ln, Oracle, AZ 85623For SaleMLS ID #22617314, Mari Senden, SimpliHom, INC. MLS of Southern Arizona
- $640,0003 bd3 ba3.1k sqft37840 S Desert Terrace Dr, Saddlebrooke, AZ 85739For SaleMLS ID #22625416, Lisa M Bayless, Long Realty. MLS of Southern Arizona
