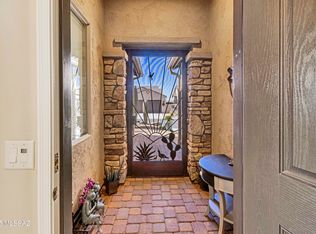
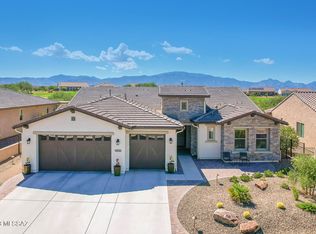
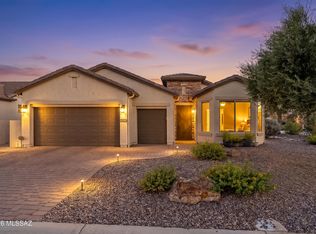
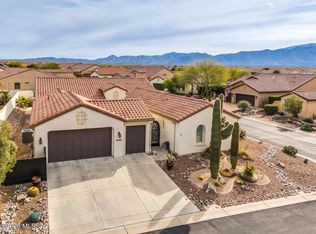
Enjoy easy, single-story living in this beautifully upgraded Fresco model -- 2 bedrooms plus a den with privacy doors, and a low-maintenance lifestyle built in. High ceilings and large windows fill the home with natural light, and a security system (subscription required to activate) with 3 climate zones offers added peace of mind.
The kitchen features upgraded quartz countertops, stainless GE appliances, a Bosch dishwasher, an oversized island, and soft-close cabinetry with pull-outs throughout. The open living room offers a built-in gas fireplace, perfect for cozy winter mornings, along with crown molding and a quartz-topped bar for easy entertaining. The primary suite includes a custom closet and makeup vanity; the private guest suite offers mountain views and its own bath. A dedicated laundry room and epoxy-floored garage with golf cart bay add everyday convenience.
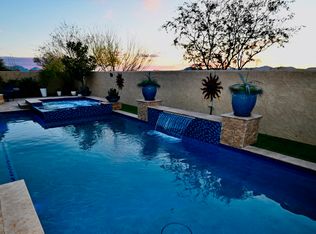
Outside, a low-maintenance backyard retreat features electric shades, a custom BBQ kitchen, professional landscaping, and a pergola -- roughly $64,000 in upgrades, all done for you.
Set in a vibrant 55+ community with amenities and an active social lifestyle, this move-in-ready home means less upkeep, more living.
For sale
$639,000
59758 E Heron Dr, Oracle, AZ 85623
2beds
2,019sqft
:
Get pre-qualified$4,277/mo
Single Family Residence
Built in 2018
7,405 Square Feet Lot
$619,000 Zestimate®
$316/sqft
$287/mo HOA
What's special
Built-in gas fireplaceSingle-story livingHigh ceilingsProfessional landscapingOversized islandCrown moldingLow-maintenance backyard retreat
- 11 days |
- 327 |
- 10 |
Likely to sell faster than
Zillow last checked:
Listing updated:
Listed by:
Leta Jacquet 920-615-5356,
West USA Realty
Source: MLS of Southern Arizona,MLS#: 22617634
Facts & features
Interior
Bedrooms & bathrooms
- Bedrooms: 2
- Bathrooms: 3
- Full bathrooms: 2
- 1/2 bathrooms: 1
Heating
- Natural Gas
Cooling
- Central Air, Ceiling Fan(s)
Appliances
- Included: Dishwasher, Disposal, Refrigerator, Gas Cooktop, Microwave
- Laundry: Sink, Storage, Washer, Dryer
Features
- Kitchen Island, Walk-In Closet(s), High Ceilings
- Flooring: Carpet, Ceramic Tile
- Windows: Plantation Shutters
- Number of fireplaces: 1
- Fireplace features: Gas, Living Room
Interior area
- Total structure area: 2,019
- Total interior livable area: 2,019 sqft
Property
Parking
- Total spaces: 3
- Parking features: Garage Door Opener, Golf Cart Garage
- Attached garage spaces: 3
Accessibility
- Accessibility features: Door Levers, Wide Hallways
Features
- Levels: One
- Stories: 1
- Patio & porch: Covered, Patio
- Exterior features: Barbecue, Built-in Barbecue
- Has spa: Yes
- Spa features: None
- Fencing: None
- Has view: Yes
- View description: Mountain(s)
Lot
- Size: 7,405 Square Feet
- Features: Corner Lot, North/South Exposure
Details
- Additional structures: Outdoor Kitchen
- Parcel number: 305151600
- Zoning: Oracle - CR3
- Special conditions: None
Construction
Type & style
- Home type: SingleFamily
- Architectural style: Tuscan
- Property subtype: Single Family Residence
Materials
- Frame - Stucco
- Roof: Tile
Condition
- Year built: 2018
Utilities & green energy
- Sewer: Sewer Connected
- Water: Water Company
Community & HOA
Community
- Features: Pool, Spa, Golf, Tennis Court(s), Jogging/Bike Path, Fitness Center, Rec Center, Gated, Athletic Facilities, Pickleball
- Security: Security System Owned
- Senior community: Yes
- Subdivision: Saddlebrooke Ranch
HOA
- Has HOA: Yes
- Amenities included: Clubhouse, Pool, Spa/Hot Tub, Tennis Court(s), Pickleball
- Services included: Common Area Maint, Gated Community, Street Maint
- HOA fee: $287 monthly
Location
- Region: Oracle
Financial & listing details
- Price per square foot: $316/sqft
- Tax assessed value: $477,899
- Annual tax amount: $3,253
- Date on market: 7/17/2026
- Cumulative days on market: 12 days
- Listing terms: FHA,VA Loan,Conventional,Cash
- Road surface type: Paved
Estimated market value
$619,000
$588,000 - $650,000
$2,711/mo
Price history
| Date | Event | Price |
|---|---|---|
| 7/17/2026 | Listed for sale | $639,000+56.8%$316/sqft |
Source:  MLS of Southern Arizona #22617634 Report a problem MLS of Southern Arizona #22617634 Report a problem | ||
| 1/10/2019 | Sold | $407,571$202/sqft |
Source: Public Record Report a problem | ||
Public tax history
| Year | Property taxes | Tax assessment |
|---|---|---|
| 2026 | $3,253 +4.7% | $47,789 -1.5% |
| 2025 | $3,106 -4% | $48,511 -1.1% |
| 2024 | $3,235 +5.6% | $49,045 +27.8% |
| 2023 | $3,065 -1.2% | $38,389 -17.1% |
| 2022 | $3,103 +2.2% | $46,318 +14.7% |
| 2021 | $3,038 +421% | $40,370 +257.5% |
| 2020 | $583 | $11,291 |
Find assessor info on the county website
Monthly payment
Est. payment
Payment breakdown
Explore the cost of this home by adjusting the details. Changes won't be saved.Climate risks
Neighborhood: 85623
Nearby schools
GreatSchools rating
- 5/10Mountain Vista SchoolGrades: PK-8Distance: 7.7 mi
- $496,0002 bd2 ba1.7k sqft31655 S Hackberry Ln, Oracle, AZ 85623Sold
- $435,600-- bd-- ba1.6k sqft59780 E Heron Dr, Oracle, AZ 85623Off Market
- $784,400-- bd-- ba2.4k sqft59755 E Heron Dr, Oracle, AZ 85623Off Market
- $750,0002 bd3 ba2.4k sqft59745 E Heron Dr, Oracle, AZ 85623Sold
- $565,100-- bd-- ba1.8k sqft31594 S Hackberry Ln, Oracle, AZ 85623Off Market
- $581,400-- bd-- ba2k sqft31580 S Hackberry Ln, Oracle, AZ 85623Off Market
- $590,600-- bd-- ba2k sqft31630 S Hackberry Ln, Oracle, AZ 85623Off Market
- $652,0002 bd3 ba2.1k sqft31608 S Hackberry Ln, Oracle, AZ 85623Off Market
A local agent can set up tours, give advice and negotiate with sellers.
Similar homes
- $645,0002 bd3 ba2k sqft31793 S Gulch Pass Rd, Oracle, AZ 85623For Sale

 MLS ID #22614545, Stephen N Argentati, Oracle Land & Homes. MLS of Southern Arizona
 - $759,9002 bd3 ba2.1k sqft31320 S Nectar Ln, Oracle, AZ 85623For Sale
 MLS ID #22617314, Mari Senden, SimpliHom, INC. MLS of Southern Arizona
 - $549,0002 bd3 ba1.9k sqft32433 S Desert Pupfish Dr, Oracle, AZ 85623For Sale
 MLS ID #22617109, Ann Marie Camillucci, Realty One Group Integrity. MLS of Southern Arizona
 - $699,0003 bd4 ba2.6k sqft31953 S Misty Basin Rd, Oracle, AZ 85623For Sale
 MLS ID #22616877, Lisa M Bayless, Long Realty. MLS of Southern Arizona
 - $588,0002 bd3 ba1.8k sqft60047 E Arroyo Vista Dr, Oracle, AZ 85623For SaleMLS ID #22528951, Nara Brown, Long Realty. MLS of Southern Arizona
- $509,0002 bd2 ba1.6k sqft59830 E Juniper Rd, Oracle, AZ 85623For SaleMLS ID #22615197, Leta Jacquet, West USA Realty. MLS of Southern Arizona
- $585,0002 bd2 ba1.9k sqft61162 E Arbor Basin Rd, Oracle, AZ 85623For SaleMLS ID #22526334, Leta Jacquet, West USA Realty. MLS of Southern Arizona
- $560,0002 bd2 ba1.9k sqft60998 E Angora Pl, Oracle, AZ 85623For SaleMLS ID #22522293, Kevin Vincent Kelly, HomeSmart Advantage Group. MLS of Southern Arizona
- $758,0003 bd4 ba2.5k sqft60326 E Arroyo Grande Dr, Oracle, AZ 85623For SaleMLS ID #22608791, Nara Brown, Long Realty. MLS of Southern Arizona
- $449,0002 bd2 ba1.6k sqft61040 E Shale Rd, Oracle, AZ 85623For SaleMLS ID #22617630, Leta Jacquet, West USA Realty. MLS of Southern Arizona
- $540,0002 bd3 ba1.7k sqft31271 S Hildogo Dr, Oracle, AZ 85623For SaleMLS ID #22610176, Tong Liu, Long Realty. MLS of Southern Arizona
- $527,0002 bd3 ba2k sqft61403 E Dead Wood Trl, Oracle, AZ 85623For SaleMLS ID #22613609, Trameze Jones, OMNI Homes International. MLS of Southern Arizona
- $799,9502 bd3 ba2.9k sqft31547 S Misty Basin Rd, Oracle, AZ 85623For SaleMLS ID #22605882, Douglas J Sedam, SBRanchRealty. MLS of Southern Arizona
- $545,0002 bd3 ba1.9k sqft62056 E Marble Dr, Oracle, AZ 85623For SaleMLS ID #22604741, Leta Jacquet, West USA Realty. MLS of Southern Arizona
- $510,0002 bd2 ba1.6k sqft61309 E Happy Jack Trl, Oracle, AZ 85623For SaleMLS ID #22605649, Ann Marie Camillucci, Realty One Group Integrity. MLS of Southern Arizona
- $825,0002 bd4 ba2.8k sqft31924 S Flat Rock Dr, Oracle, AZ 85623For SaleMLS ID #22616297, Leta Jacquet, West USA Realty. MLS of Southern Arizona
- $419,9002 bd2 ba1.7k sqft61193 E Shale Rd, Oracle, AZ 85623For SaleMLS ID #22616940, Leta Jacquet, West USA Realty. MLS of Southern Arizona
- $489,0002 bd3 ba1.7k sqft61229 E Happy Jack Trl, Oracle, AZ 85623For SaleMLS ID #22530078, Nara Brown, Long Realty. MLS of Southern Arizona
- $929,0003 bd4 ba2.8k sqft32382 S Egret Trl, Oracle, AZ 85623For SaleMLS ID #22612698, Ann Marie Camillucci, Realty One Group Integrity. MLS of Southern Arizona
- $479,9502 bd3 ba1.7k sqft30740 S Sand Hurst Ln, Oracle, AZ 85623For SaleMLS ID #22615902, Douglas J Sedam, SBRanchRealty. MLS of Southern Arizona
