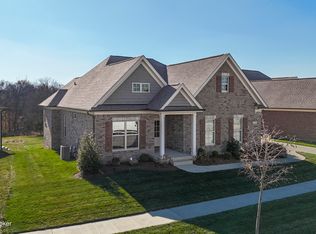
Welcome home to 3239 Catalpa Farms Dr, a beautiful 4 bed, 2.5 bath home in the Catalpa Farms neighborhood! Built in 2021, this like-new build is move-in ready.
The covered front porch welcomes you in to the foyer. To the left is the dining room that features wood trim detailing on the walls. Straight ahead is the living room with vaulted ceilings, large windows letting in ample natural light, and a cozy fireplace. An informal dining area leads into the bright and airy kitchen, where you'll find stainless steel appliances, a gas range, sleek countertops, and white cabinets. The laundry is conveniently located off the kitchen near the entrance to the attached two car garage. The large first floor primary bedroom has an attached, spa-like primary ensuite with a large walk-in closet. A half bath completes the first level.
Upstairs, you'll find three spacious bedrooms, each with generous closet space, and a second full bath (with a double sink vanity!). The second floor also has its own HVAC system for better climate control.
The covered back deck is right off the kitchen, creating the perfect layout for indoor and outdoor entertaining. It leads to the backyard and the covered patio below.
The unfinished walkout basement offers an incredible opportunity to add more living space to your new home. There is ample space for another TV room, game area, and home gym, while still keeping some unfinished areas for storage. The basement is also roughed in for an additional bathroom.
Located in a quiet neighborhood, this home is the perfect opportunity for anyone wanting to buy a newer home without the wait of building from the ground up. Call today to schedule a private showing!
Sold for $537,000
Zillow last checked:
Listing updated:
Bought with:
Brittany Tackett, 275978
Best of Kentucky Homes Realty LLC
Source: Metro Search Inc. LLC DBA Apex MLS,MLS#: 1685025
Price history
| Date | Event | Price |
|---|---|---|
| 5/25/2025 | Pending sale | $550,000+2.4%$236/sqft |
Source:  Metro Search Inc. LLC DBA Apex MLS #1685025 Report a problem Metro Search Inc. LLC DBA Apex MLS #1685025 Report a problem | ||
| 5/21/2025 | Sold | $537,000-2.4%$231/sqft |
Source: Metro Search Inc. LLC DBA Apex MLS #1685025 Report a problem | ||
| 4/26/2025 | Contingent | $550,000$236/sqft |
Source: Metro Search Inc. LLC DBA Apex MLS #1685025 Report a problem | ||
| 4/23/2025 | Listed for sale | $550,000-4.3%$236/sqft |
Source: Metro Search Inc. LLC DBA Apex MLS #1685025 Report a problem | ||
| 4/17/2025 | Listing removed | $574,900$247/sqft |
Source: Metro Search Inc. LLC DBA Apex MLS #1676716 Report a problem | ||
| 4/3/2025 | Price change | $574,900-0.7%$247/sqft |
Source: Metro Search Inc. LLC DBA Apex MLS #1676716 Report a problem | ||
| 2/19/2025 | Price change | $579,000-1%$249/sqft |
Source: Metro Search Inc. LLC DBA Apex MLS #1676716 Report a problem | ||
| 1/10/2025 | Price change | $585,000-1.7%$252/sqft |
Source: Metro Search Inc. LLC DBA Apex MLS #1676716 Report a problem | ||
| 12/17/2024 | Listed for sale | $595,000+18.2%$256/sqft |
Source: Metro Search Inc. LLC DBA Apex MLS #1676716 Report a problem | ||
| 1/21/2022 | Sold | $503,450-0.7%$216/sqft |
Source: Metro Search Inc. LLC DBA Apex MLS #1585437 Report a problem | ||
| 12/8/2021 | Pending sale | $506,850$218/sqft |
Source: Metro Search Inc. LLC DBA Apex MLS #1585437 Report a problem | ||
| 12/6/2021 | Listed for sale | $506,850$218/sqft |
Source: Metro Search Inc. LLC DBA Apex MLS #1585437 Report a problem | ||
| 12/3/2021 | Pending sale | $506,850$218/sqft |
Source: Metro Search Inc. LLC DBA Apex MLS #1585437 Report a problem | ||
| 5/12/2021 | Listed for sale | $506,850+533.6%$218/sqft |
Source: Metro Search Inc. LLC DBA Apex MLS #1585437 Report a problem | ||
| 10/6/2020 | Sold | $80,000$34/sqft |
Source: Public Record Report a problem | ||
Nearby homes


Sell for more on Zillow
Get a Zillow Showcase℠ listing at no additional cost and you could sell for .
$540,500
2% more
+$10,810
With Zillow Showcase(estimated)
$551,310
