Charming Craftsman character meets exceptional convenience just one block from the Eastern Washington University campus. The main level features two comfortable bedrooms, a full bathroom, a functional kitchen with built-in cabinetry including an electric range and refrigerator, plus a formal dining room for gathering with family and friends. Upstairs, the finished attic provides a versatile space ideal for a third bedroom, home office, or creative studio. The lower level expands your options with a spacious living room, a convenient kitchenette complete with a sink and abundant cabinet storage, a second bathroom, and a bonus room for hobbies, guests, or flexible living. Outside, the oversized corner lot offers a beautiful back yard shaded by mature trees with plenty of room to relax, garden, or play. A detached 2-car garage provides ample off-street parking and storage. Whether you're looking for a primary residence or an investment opportunity, this Cheney Craftsman is full of potential and timeless charm.
Active
Price cut: $10K (8/13)
$315,000
324 4th St, Cheney, WA 99004
4beds
2baths
2,076sqft
Single Family Residence
Built in 1947
10,019 Square Feet Lot
$307,300 Zestimate®
$152/sqft
$-- HOA
What's special
Second bathroomCharming craftsman characterElectric range and refrigeratorOversized corner lotTwo comfortable bedrooms
- 71 days
- 727
- 49
Likely to sell faster than
Zillow last checked:
Listing updated:
Listed by:
Jonathan Bich 509-475-1035,
Coldwell Banker Tomlinson
Source: SMLS as distributed by MLS GRID,MLS#: 202621219
Facts & features
Interior
Bedrooms & bathrooms
- Bedrooms: 4
- Bathrooms: 2
Basement
- Level: Basement
First floor
- Level: First
- Area: 976 Square Feet
Other
- Level: Second
- Area: 200 Square Feet
Heating
- Natural Gas, Forced Air
Appliances
- Included: Free-Standing Range, Refrigerator
- Laundry: In Basement
Features
- Windows: Wood Frames, Vinyl Frames
- Basement: Full,Finished,Rec/Family Area
- Has fireplace: No
Interior area
- Total structure area: 2,076
- Total interior livable area: 2,076 sqft
Property
Parking
- Total spaces: 2
- Parking features: Detached, Garage Door Opener
- Garage spaces: 2
Features
- Levels: One
- Stories: 1
Lot
- Size: 10,019 Square Feet
- Features: Level, Corner Lot
Details
- Parcel number: 13132.1006
Construction
Type & style
- Home type: SingleFamily
- Architectural style: Ranch
- Property subtype: Single Family Residence
Materials
- Masonite
- Roof: Composition
Condition
- New construction: No
- Year built: 1947
Community & HOA
Location
- Region: Cheney
Financial & listing details
- Price per square foot: $152/sqft
- Tax assessed value: $282,100
- Annual tax amount: $3,145
- Date on market: 7/19/2026
- Listing terms: Conventional,Cash
- Road surface type: Paved
Estimated market value
$307,300
$292,000 - $323,000
$2,101/mo
Price history
| Date | Event | Price |
|---|---|---|
| 8/13/2026 | Price change | $315,000-3.1%$152/sqft |
Source:  SMLS as distributed by MLS GRID #202621219 Report a problem SMLS as distributed by MLS GRID #202621219 Report a problem | ||
| 7/19/2026 | Listed for sale | $325,000+257.1%$157/sqft |
Source: SMLS as distributed by MLS GRID #202621219 Report a problem | ||
| 8/22/2002 | Sold | $91,000$44/sqft |
Source: Public Record Report a problem | ||
Public tax history
| Year | Property taxes | Tax assessment |
|---|---|---|
| 2025 | $3,146 +4% | $282,100 +2.9% |
| 2024 | $3,024 +13.6% | $274,100 -3.6% |
| 2023 | $2,661 +23.2% | $284,200 +10.4% |
| 2022 | $2,160 +14.5% | $257,400 +48.7% |
| 2021 | $1,886 +2.5% | $173,100 +15% |
| 2020 | $1,840 +15.6% | $150,500 +9.9% |
| 2019 | $1,592 | $137,000 +4.2% |
| 2018 | $1,592 -9.3% | $131,500 +4.4% |
| 2017 | $1,754 +15.3% | $126,000 +5.2% |
| 2016 | $1,522 +4.8% | $119,800 +1.7% |
| 2015 | $1,453 | $117,800 |
| 2014 | $1,453 | $117,800 |
| 2013 | $1,453 +1.9% | -- |
| 2011 | $1,425 +3.9% | -- |
| 2010 | $1,372 | -- |
| 2009 | $1,372 -2.1% | -- |
| 2008 | $1,402 | -- |
| 2007 | $1,402 -77.1% | $135,600 |
| 2005 | $6,116 +398.6% | -- |
| 2004 | $1,227 -0.4% | -- |
| 2003 | $1,231 | -- |
| 2002 | $1,231 -1.4% | -- |
| 2001 | $1,249 -4.5% | $88,800 +1.4% |
| 1999 | $1,308 | $87,600 |
Find assessor info on the county website
Monthly payment
Est. payment
Payment breakdown
Explore the cost of this home by adjusting the details. Changes won't be saved.Climate risks
Neighborhood: 99004
Nearby schools
Schools provided by the listing agent
- Elementary: Betz
- Middle: Cheney
- High: Cheney
- District: Cheney
Source: SMLS as distributed by MLS GRID. This data may not be complete. We recommend contacting the local school district to confirm school assignments for this home.
Similar homes
- $435,0004 bd3 ba1.8k sqft413 N 3rd St, Cheney, WA 99004For Sale
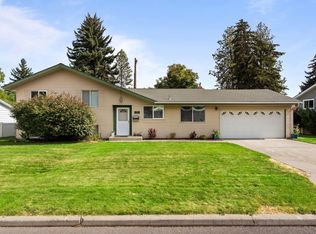 MLS ID #202624392, Nik Michel, Amplify Real Estate Services. SMLS as distributed by MLS GRID
 - $425,0006 bd3 ba2.4k sqft104 3rd St, Cheney, WA 99004For Sale
 MLS ID #202621221, Jonathan Bich, Coldwell Banker Tomlinson. SMLS as distributed by MLS GRID
 - $410,0007 bd4 ba3k sqft323 5th St, Cheney, WA 99004For Sale
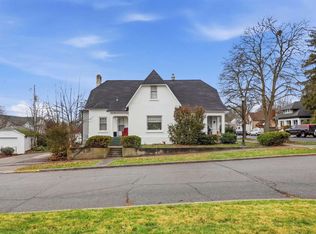 MLS ID #202611651, Nick Briggs, Windermere City Group. SMLS as distributed by MLS GRID
 - $330,0004 bd2 ba1.9k sqft12528 W 13th Ave, Airway Heights, WA 99001For Sale
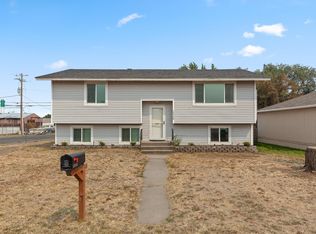 MLS ID #202624120, Dan Dhaenens, Windermere Valley. SMLS as distributed by MLS GRID
