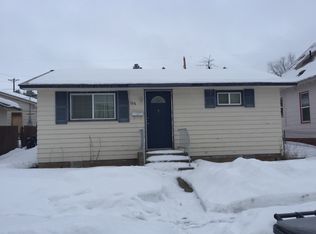
Excellent investment opportunity or owner-occupancy with rental income with this Cheney Tri-plex. Unit 104 features 3 bedrooms, a full bathroom, and convenient single-level living. The bright living room welcomes abundant natural light and centers around a cozy wood-burning fireplace. New LVP flooring flows through the hallway to a functional kitchen complete with oak cabinets, an informal dining area, dishwasher, electric range, and refrigerator. Unit 106 is accessed from the back deck, where stairs lead to a comfortable lower-level apartment featuring two spacious bedrooms, a 3/4 bathroom, a cozy but functional kitchen, and a welcoming living room that ties the space together. Unit 102 has its own private entrance from the side of the home and offers a studio layout with a comfortable living area, spacious kitchen, and a tucked-away 3/4 bathroom. This income-producing property offers flexibility, strong rental appeal, and long-term investment potential.
Active
Price cut: $24.9K (8/13)
$425,000
104 3rd St, Cheney, WA 99004
6beds
3baths
2,400sqft
MultiFamily
Built in 1968
-- sqft lot
$413,600 Zestimate®
$177/sqft
$-- HOA
What's special
Cozy wood-burning fireplaceComfortable lower-level apartmentStudio layoutFunctional kitchenSpacious kitchenPrivate entranceBack deck
- 71 days
- 118
- 6
Zillow last checked:
Listing updated:
Listed by:
Jonathan Bich 509-475-1035,
Coldwell Banker Tomlinson
Source: SMLS as distributed by MLS GRID,MLS#: 202621221
Facts & features
Interior
Bedrooms & bathrooms
- Bedrooms: 6
- Bathrooms: 3
Family room
- Description: Outside Ent,Formal LR,Bsmt
Heating
- Electric, Baseboard
Appliances
- Included: Free-Standing Range, Refrigerator
Features
- Windows: Wood Frames, Vinyl Frames
- Basement: Full,Finished,Walk-Out Access
- Has fireplace: No
Interior area
- Total structure area: 2,400
- Total interior livable area: 2,400 sqft
Property
Parking
- Total spaces: 1
- Parking features: Detached
- Garage spaces: 1
Features
- Levels: One
- Stories: 1
- Fencing: Fenced Yard
Lot
- Size: 5,663 Square Feet
- Features: Corner Lot
Details
- Parcel number: 13132.5010
Construction
Type & style
- Home type: MultiFamily
- Architectural style: Ranch
Materials
- Masonite
- Roof: Composition
Condition
- Year built: 1968
Community & HOA
HOA
- Amenities included: None
Location
- Region: Cheney
Financial & listing details
- Price per square foot: $177/sqft
- Tax assessed value: $333,400
- Annual tax amount: $3,715
- Date on market: 7/19/2026
- Listing terms: Conventional,Cash
- Road surface type: Paved
Estimated market value
$413,600
$393,000 - $434,000
$1,528/mo
Price history
| Date | Event | Price |
|---|---|---|
| 8/13/2026 | Price change | $425,000-5.5%$177/sqft |
Source:  SMLS as distributed by MLS GRID #202621221 Report a problem SMLS as distributed by MLS GRID #202621221 Report a problem | ||
| 7/19/2026 | Listed for sale | $449,900+239.5%$187/sqft |
Source: SMLS as distributed by MLS GRID #202621221 Report a problem | ||
| 7/31/2003 | Sold | $132,500$55/sqft |
Source: Public Record Report a problem | ||
Public tax history
| Year | Property taxes | Tax assessment |
|---|---|---|
| 2025 | $3,716 | $333,400 +1.9% |
| 2024 | -- | $327,100 +6.8% |
| 2023 | $2,868 +4.7% | $306,400 -6.2% |
| 2022 | $2,739 +7.9% | $326,800 +35% |
| 2021 | $2,539 +3.1% | $242,100 +20% |
| 2020 | $2,464 +15.6% | $201,800 +9.9% |
| 2019 | $2,131 | $183,600 -5.1% |
| 2018 | $2,131 -17.3% | $193,400 +4.5% |
| 2017 | $2,577 +15.4% | $185,100 +6.6% |
| 2016 | $2,233 +6.3% | $173,600 +1.8% |
| 2015 | $2,101 | $170,600 |
| 2014 | $2,101 | $170,600 |
| 2013 | $2,101 -0.2% | -- |
| 2011 | $2,104 +4% | -- |
| 2010 | $2,024 | -- |
| 2009 | $2,024 +12.4% | -- |
| 2008 | $1,801 | -- |
| 2007 | $1,801 -76.8% | $174,400 |
| 2005 | $7,762 +417.4% | -- |
| 2004 | $1,500 -0.4% | -- |
| 2003 | $1,506 | -- |
| 2002 | $1,506 -1.4% | -- |
| 2001 | $1,528 +8.4% | $108,700 +15.1% |
| 1999 | $1,409 | $94,400 |
Find assessor info on the county website
Monthly payment
Est. payment
Payment breakdown
Explore the cost of this home by adjusting the details. Changes won't be saved.Climate risks
Neighborhood: 99004
Nearby schools
Schools provided by the listing agent
- Elementary: Betz
- Middle: Cheney
- High: Cheney
- District: Cheney
Source: SMLS as distributed by MLS GRID. This data may not be complete. We recommend contacting the local school district to confirm school assignments for this home.
Similar homes

- $315,0004 bd2 ba2k sqft324 4th St, Cheney, WA 99004For Sale
 MLS ID #202621219, Jonathan Bich, Coldwell Banker Tomlinson. SMLS as distributed by MLS GRID
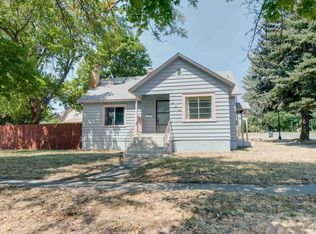
 - $399,9003 bd2 ba1.4k sqft603 Marcella Ave, Cheney, WA 99004For Sale
 MLS ID #202623577, Oscar Hernandez, eXp Realty, LLC. SMLS as distributed by MLS GRID
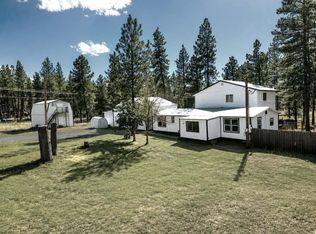
 - $438,0004 bd2 ba2.4k sqft17210 S Bluebird Rd, Cheney, WA 99004For Sale
 MLS ID #202526365, Misty Woodruff, Touchstone Real Estate Group. SMLS as distributed by MLS GRID
 - $354,0003 bd2 ba1.3k sqft625 Clay St, Cheney, WA 99004For Sale
 MLS ID #202619447, Caleb Spencer, LT Real Estate. SMLS as distributed by MLS GRID
