Charming 3-Bedroom, 2-Bathroom Home with Potential – Perfect for Investment or First-Time Buyers!
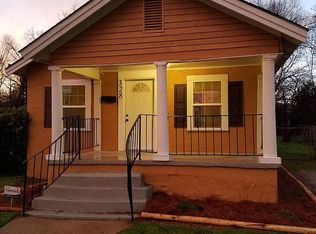
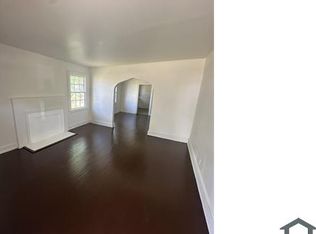
This cozy 3-bedroom, 2-bathroom home offers a good opportunity to make it your own with a little TLC. Featuring a fully fenced backyard and a 2 car driveway. There is a kitchen and a generous dining room that's a nice place for both family meals and entertaining. The bedrooms come with wall-to-wall carpet, providing warmth and comfort, while the two bathrooms are conveniently located. Sold As-Is. One of the standout features of this property is the versatile BACK HOUSE, which could easily be transformed into a mother-in-law suite, workshop, or additional living space to suit your needs. The fully fenced iron gated backyard also includes a large gated pet enclosure, ideal for furry friends to roam safely. Get this one before it goes at a great price! This is a real estate probate sale and home has gone through probate.
Under contract
Price cut: $10K (9/11)
$50,000
324 Georgia St, Montgomery, AL 36104
3beds
1,803sqft
Single Family Residence
Built in 1950
6,534 Square Feet Lot
$-- Zestimate®
$28/sqft
$-- HOA
What's special
Fully fenced backyardGenerous dining roomTwo bathroomsLarge gated pet enclosureWall-to-wall carpet
- 91 days
- 600
- 33
Zillow last checked:
Listing updated:
Listed by:
Derriet Moore 334-517-6010,
Elite Realty
Source: MAAR,MLS#: 588424 Originating MLS: Montgomery Area Association Of Realtors
Originating MLS: Montgomery Area Association Of RealtorsFacts & features
Interior
Bedrooms & bathrooms
- Bedrooms: 3
- Bathrooms: 2
- Full bathrooms: 2
Appliances
- Included: Gas Cooktop, Gas Oven, Water Heater
- Laundry: Washer Hookup, Dryer Hookup
Features
- Flooring: Carpet
- Number of fireplaces: 1
- Fireplace features: One, Outside
Interior area
- Total interior livable area: 1,803 sqft
Property
Parking
- Parking features: Driveway
Features
- Levels: One
- Stories: 1
- Patio & porch: Covered, Porch
- Exterior features: Fully Fenced, Porch, Storage
- Pool features: None
- Fencing: Full
Lot
- Size: 6,534 Square Feet
- Dimensions: 134 x 134 x 49 x 49
- Features: City Lot, Level
- Topography: Level
Details
- Additional structures: Storage
- Parcel number: 1106134013016.000
Construction
Type & style
- Home type: SingleFamily
- Architectural style: One Story
- Property subtype: Single Family Residence
Materials
- Brick, Wood Siding
Condition
- New construction: No
- Year built: 1950
Utilities & green energy
- Sewer: Public Sewer
- Water: Public
- Utilities for property: Unknown
Community & HOA
Community
- Subdivision: Peacock Tract
HOA
- Has HOA: No
Location
- Region: Montgomery
Financial & listing details
- Price per square foot: $28/sqft
- Tax assessed value: $77,300
- Annual tax amount: $244
- Date on market: 7/7/2026
- Cumulative days on market: 92 days
- Listing terms: Cash,Conventional
Estimated market value
Not available
Estimated sales range
Not available
Not available
Price history
| Date | Event | Price |
|---|---|---|
| 9/16/2026 | Contingent | $50,000$28/sqft |
Source:  MAAR #588424 Report a problem MAAR #588424 Report a problem | ||
| 9/11/2026 | Price change | $50,000-16.7%$28/sqft |
Source: MAAR #588424 Report a problem | ||
| 7/7/2026 | Listed for sale | $60,000-7.7%$33/sqft |
Source: MAAR #588424 Report a problem | ||
| 6/5/2026 | Listing removed | $65,000$36/sqft |
Source: MAAR #576812 Report a problem | ||
| 2/18/2026 | Contingent | $65,000$36/sqft |
Source: MAAR #576812 Report a problem | ||
| 1/16/2026 | Listed for sale | $65,000-24.9%$36/sqft |
Source: MAAR #576812 Report a problem | ||
| 5/30/2025 | Listed for sale | $86,500$48/sqft |
Source: MAAR #576812 Report a problem | ||
Public tax history
| Year | Property taxes | Tax assessment |
|---|---|---|
| 2025 | $750 +207.1% | $15,460 +162.9% |
| 2024 | $244 | $5,880 |
| 2023 | $244 +63.3% | $5,880 +12.6% |
| 2022 | $150 +28.2% | $5,220 |
| 2021 | $117 | -- |
| 2020 | $117 -7.4% | $4,320 |
| 2019 | $126 +3.4% | -- |
| 2018 | $122 -2.2% | $4,460 -47.4% |
| 2017 | $124 | $8,480 +100% |
| 2014 | $124 +8.7% | $4,240 -19.2% |
| 2013 | $114 | $5,250 |
| 2011 | -- | -- |
Find assessor info on the county website
Monthly payment
Est. payment
Payment breakdown
Explore the cost of this home by adjusting the details. Changes won't be saved.Climate risks
Neighborhood: 36104
Nearby schools
Schools provided by the listing agent
- Elementary: Morris Elementary School
- Middle: Bellingrath Middle School,
- High: Carver Senior High School
Source: MAAR. This data may not be complete. We recommend contacting the local school district to confirm school assignments for this home.
Similar homes
- $--3 bd2 ba1.5k sqft716 Byrne Dr, Montgomery, AL 36111Auction
 Xome
Xome - $48,9003 bd1 ba1.4k sqft1422 S Holt St, Montgomery, AL 36108For Sale
 MLS ID #589177, James Gregory, Jason Mitchell Real Estate Al.. MAAR
 - $48,0003 bd1 ba1.1k sqft3740 Rosa L Parks Ave, Montgomery, AL 36105For Sale
 MLS ID #588212, Zee Simmons, EXIT Garth Realty. MAAR
 - $57,5003 bd2 ba1.4k sqft3686 Norman Bridge Rd, Montgomery, AL 36105For Sale
 MLS ID #589047, Lakesha Perryman, Agape Homes LLC.. MAAR
 - $48,0003 bd1 ba1.1k sqft608 Belvedere Dr, Montgomery, AL 36105For Sale
 MLS ID #21462340, George Huertas, eXp Realty, LLC Central. GALMLS
 - $55,0003 bd1 ba1.2k sqft2426 Spruce Curv, Montgomery, AL 36107For SaleMLS ID #21454784, LANA BELL, Keller Williams Realty Vestavia. GALMLS
- $38,2503 bd1 ba1k sqft3835 Edgar D Nixon Ave, Montgomery, AL 36105For SaleMLS ID #21459548, Elaine Sones, Poplarville Realty Inc. GALMLS
