Step into your beautifully renovated home! This exceptional 4-bed, 3-bath home is situated in a tranquil, family-oriented community. With an expansive open layout, the house showcases a contemporary kitchen equipped with stainless appliances, a welcoming living area featuring a striking stone fireplace, and a sophisticated primary suite complemented by a lavish en-suite bathroom. Upstairs, there's a bonus room that could be transformed into a fifth bedroom. The property also includes a gorgeous office suite, two-car oversized garage with a storage closet, a circular driveway for guest parking, and a delightful wooden playground for children. Located just around 2.5 miles from Lake Sulphur Springs and within 6 miles of top-rated schools, a hospital, a park, and shopping facilities, this home provides the ideal combination of comfort and convenience. Don't let this opportunity slip by to claim your own piece of paradise in an outstanding HOA community.
Sold
Price Unknown
324 Hickory Creek Dr, Sulphur Springs, TX 75482
4beds
2,878sqft
Single Family Residence
Built in 2007
1.51 Acres Lot
$566,700 Zestimate®
$--/sqft
$2,615 Estimated rent
Home value
$566,700
$538,000 - $595,000
$2,615/mo
Zestimate® history
Owner options
List your home for rent
$2,615/mo
Rent Zestimate®
Find your next renter with Zillow Rental Manager. Plus, with online applications, you can quickly screen prospective tenants – for free.
$2,615/mo
Rent Zestimate®
Refinance and save
$100/mo
Est. payment
Refinancing to a lower rate could help reduce your monthly payments and save thousands over the life of the loan.
$100/mo
Est. payment
Explore your selling options
Work with a Zillow partner agent
Leverage their expertise and Zillow's premium Showcase listings to get your home seen by more buyers.
Get startedList with your own agent
Get your home in front of millions of buyers by listing it on Zillow.
Learn how to do itSell it yourself
Take full control of how buyers see your home on Zillow by listing For Sale by Owner (FSBO).
List your homeWhat's special
Contemporary kitchenCircular drivewayStriking stone fireplaceBonus roomGuest parkingStorage closetGorgeous office suite
Zillow last checked:
Listing updated:
Listed by:
Jaime Huddleston 0562778 903-348-3196,
Top Notch Realty & Associates 903-348-3196
Bought with:
Mindy Bell
Freedom Realty
Source: NTREIS,MLS#: 20508037
Facts & features
Interior
Bedrooms & bathrooms
- Bedrooms: 4
- Bathrooms: 3
- Full bathrooms: 3
Primary bedroom
- Features: Closet Cabinetry, Dual Sinks, Double Vanity, En Suite Bathroom, Garden Tub/Roman Tub, Separate Shower, Walk-In Closet(s)
- Level: First
- Dimensions: 20 x 14
Bedroom
- Features: Walk-In Closet(s)
- Level: First
- Dimensions: 11 x 10
Bedroom
- Level: First
- Dimensions: 11 x 9
Bedroom
- Features: Closet Cabinetry, En Suite Bathroom
- Level: First
- Dimensions: 12 x 11
Bonus room
- Features: Closet Cabinetry, Ceiling Fan(s)
- Level: Second
- Dimensions: 20 x 11
Breakfast room nook
- Features: Built-in Features, Eat-in Kitchen
- Level: First
- Dimensions: 11 x 9
Dining room
- Level: First
- Dimensions: 11 x 10
Kitchen
- Features: Breakfast Bar, Built-in Features, Eat-in Kitchen, Pantry, Stone Counters
- Level: First
- Dimensions: 12 x 12
Laundry
- Features: Built-in Features, Stone Counters, Utility Sink
- Level: First
- Dimensions: 9 x 10
Living room
- Features: Built-in Features, Fireplace
- Level: First
- Dimensions: 19 x 17
Office
- Level: First
- Dimensions: 13 x 11
Heating
- Central, Electric
Cooling
- Central Air, Ceiling Fan(s), Electric
Appliances
- Included: Dishwasher, Electric Cooktop, Electric Oven, Electric Range, Disposal, Microwave
- Laundry: Electric Dryer Hookup, In Hall
Features
- Built-in Features, Decorative/Designer Lighting Fixtures, Granite Counters, High Speed Internet, Open Floorplan, Other, Pantry, Vaulted Ceiling(s), Walk-In Closet(s), Wired for Sound
- Flooring: Carpet, Ceramic Tile, Luxury Vinyl Plank
- Windows: Window Coverings
- Has basement: No
- Number of fireplaces: 1
- Fireplace features: Electric, Family Room, Living Room, Stone
Interior area
- Total interior livable area: 2,878 sqft
Property
Parking
- Total spaces: 2
- Parking features: Additional Parking, Asphalt, Circular Driveway, Concrete, Covered, Door-Single, Driveway, Enclosed, Garage, Garage Door Opener, Other, Oversized, Garage Faces Side, Boat, RV Access/Parking
- Attached garage spaces: 2
- Has uncovered spaces: Yes
Features
- Levels: One and One Half
- Stories: 1.5
- Patio & porch: Covered
- Exterior features: Lighting, Other, Playground, Private Yard, Rain Gutters
- Pool features: None
- Fencing: Chain Link
Lot
- Size: 1.51 Acres
- Features: Acreage, Back Yard, Lawn, Landscaped, Many Trees, Few Trees
Details
- Parcel number: R000009163
Construction
Type & style
- Home type: SingleFamily
- Architectural style: Contemporary/Modern,Other,Traditional,Detached
- Property subtype: Single Family Residence
Materials
- Brick, Rock, Stone
- Foundation: Slab
- Roof: Composition
Condition
- Year built: 2007
Utilities & green energy
- Sewer: Aerobic Septic
- Utilities for property: Electricity Connected, Septic Available
Community & HOA
Community
- Security: Security System, Carbon Monoxide Detector(s), Other, Smoke Detector(s), Wireless
- Subdivision: Pleasant Grove Estate Tes
HOA
- Has HOA: Yes
- Services included: Association Management
- HOA fee: $100 annually
- HOA name: Pleasant Grove Estates
- HOA phone: 903-000-0000
Location
- Region: Sulphur Springs
Financial & listing details
- Tax assessed value: $465,150
- Annual tax amount: $7,641
- Date on market: 1/10/2024
- Cumulative days on market: 72 days
- Listing terms: Cash,Conventional,1031 Exchange,FHA,VA Loan
- Electric utility on property: Yes
- Road surface type: Asphalt
Price history
| Date | Event | Price |
|---|---|---|
| 5/6/2024 | Sold | -- |
Source: NTREIS #20508037 Report a problem | ||
| 4/3/2024 | Pending sale | $575,000$200/sqft |
Source: NTREIS #20508037 Report a problem | ||
| 3/22/2024 | Contingent | $575,000$200/sqft |
Source: NTREIS #20508037 Report a problem | ||
| 1/10/2024 | Listed for sale | $575,000+19.8%$200/sqft |
Source: NTREIS #20508037 Report a problem | ||
| 10/4/2022 | Listing removed | -- |
Source:  Coldwell Banker Apex, Realtors Report a problem Coldwell Banker Apex, Realtors Report a problem | ||
| 10/3/2022 | Listed for sale | $479,900$167/sqft |
Source: Coldwell Banker Apex, Realtors #20094759 Report a problem | ||
| 9/30/2022 | Sold | -- |
Source: NTREIS #20094759 Report a problem | ||
| 9/1/2022 | Pending sale | $479,900$167/sqft |
Source: Coldwell Banker Apex, Realtors #20094759 Report a problem | ||
| 9/1/2022 | Contingent | $479,900$167/sqft |
Source: NTREIS #20094759 Report a problem | ||
| 8/11/2022 | Price change | $479,900-2%$167/sqft |
Source: NTREIS #20094759 Report a problem | ||
| 6/24/2022 | Listed for sale | $489,900+96%$170/sqft |
Source: NTREIS #20094759 Report a problem | ||
| 12/29/2016 | Listing removed | $249,900$87/sqft |
Source: CENTURY 21 First Group #13297043 Report a problem | ||
| 12/5/2016 | Pending sale | $249,900$87/sqft |
Source: CENTURY 21 First Group #13297043 Report a problem | ||
| 11/30/2016 | Sold | -- |
Source:  GTARMLS #10063736 Report a problem GTARMLS #10063736 Report a problem | ||
| 8/23/2016 | Price change | $249,900-3.8%$87/sqft |
Source: CENTURY 21 First Group #13297043 Report a problem | ||
| 7/29/2016 | Price change | $259,900-7.1%$90/sqft |
Source: CENTURY 21 First Group #13297043 Report a problem | ||
| 1/6/2016 | Listed for sale | $279,900-3.4%$97/sqft |
Source: Century 21 First Group #13297043 Report a problem | ||
| 7/3/2014 | Listing removed | $289,900$101/sqft |
Source: CENTURY 21 First Group #12108846 Report a problem | ||
| 3/21/2014 | Listed for sale | $289,900$101/sqft |
Source: Century 21 First Group #12108846 Report a problem | ||
Public tax history
| Year | Property taxes | Tax assessment |
|---|---|---|
| 2024 | -- | $465,150 +1.1% |
| 2023 | -- | $460,010 +57.9% |
| 2022 | -- | $291,320 |
| 2021 | -- | $291,320 |
| 2020 | -- | $291,320 +27.5% |
| 2018 | -- | $228,550 |
Find assessor info on the county website
Neighborhood: 75482
Nearby homes
- $--4 bd3 ba2.6k sqft334 Hickory Creek Dr, Sulphur Springs, TX 75482Sold
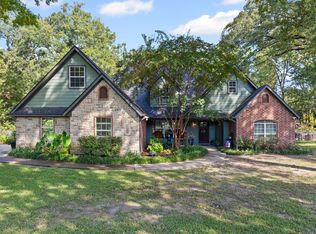
- $445,9003 bd3 ba2.3k sqft312 Hickory Creek Dr, Sulphur Springs, TX 75482Off Market

- $--3 bd3 ba2.3k sqft344 Hickory Creek Dr, Sulphur Springs, TX 75482Sold
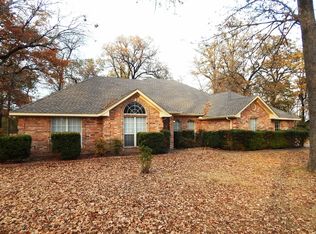
- $442,1004 bd3 ba2.3k sqft323 Hickory Creek Dr, Sulphur Springs, TX 75482Off Market
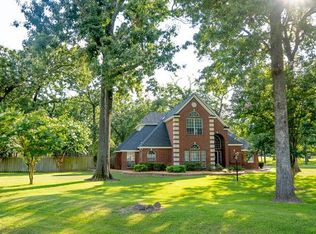
- $465,0003 bd2 ba2.5k sqft210 Turtle Creek Dr, Sulphur Springs, TX 75482Off Market
- $436,400-- bd-- ba3.5k sqft343 Hickory Creek Dr, Sulphur Springs, TX 75482Off Market
- $536,100-- bd-- ba4.9k sqft193 Timber Creek Dr, Sulphur Springs, TX 75482Off Market
- $400,200-- bd-- ba3.2k sqft200 Turtle Creek Dr, Sulphur Springs, TX 75482Off Market
Nearby schools
GreatSchools rating
- 5/10Barbara Bush Primary SchoolGrades: K-3Distance: 4.5 mi
- 5/10Sulphur Springs Middle SchoolGrades: 6-8Distance: 6.5 mi
- 4/10Sulphur Springs High SchoolGrades: 9-12Distance: 4.6 mi
Schools provided by the listing agent
- Elementary: Sulphursp
- Middle: Sulphurspr
- High: Sulphurspr
- District: Sulphur Springs ISD
Source: NTREIS. This data may not be complete. We recommend contacting the local school district to confirm school assignments for this home.
Get a cash offer in 3 minutes
Find out how much your home could sell for in as little as 3 minutes with a no-obligation cash offer.
Estimated market value
$566,700
Get a cash offer in 3 minutes
Find out how much your home could sell for in as little as 3 minutes with a no-obligation cash offer.
Estimated market value
$566,700
- Texas
- Hopkins County
- Sulphur Springs
- 75482
- 324 Hickory Creek Dr
Nearby cities
Nearby zip codes
Other Sulphur Springs Topics
