" Welcome to Pleasant Grove Estates! " This beautiful home is located in the desirable Pleasant Grove Estates neighborhood—just outside the city limits and only minutes from the airport and Lake Sulphur Springs. Nestled on nearly an acre with mature shade trees, this property offers both privacy and convenience. Inside, you’ll find 3 spacious bedrooms, 2 plus baths with half bath, an office, and a formal dining room, all thoughtfully designed with a split primary bedroom suite for added comfort. Guests will appreciate the convenient half bath, while the two secondary bedrooms share a Jack-and-Jill style layout, each with its own vanity and closet. Recent updates include a newer roof, fresh paint, and updated flooring throughout the living area, dining room, office, secondary bedrooms, and Jack-and-Jill bath—making this home stylish, comfortable, and move-in ready. Don’t miss the opportunity to own this outstanding home in one of the area’s most sought-after locations. Call today to schedule your private showing! Sellers will be having an Estate Sale soon.
Sold
Price Unknown
344 Hickory Creek Dr, Sulphur Springs, TX 75482
3beds
2,334sqft
Single Family Residence
Built in 1998
0.95 Acres Lot
$332,600 Zestimate®
$--/sqft
$2,315 Estimated rent
Home value
$332,600
Estimated sales range
Not available
$2,315/mo
Zestimate® history
Owner options
List your home for rent
$2,315/mo
Rent Zestimate®
Find your next renter with Zillow Rental Manager. Plus, with online applications, you can quickly screen prospective tenants – for free.
$2,315/mo
Rent Zestimate®
Refinance and save
Refinancing to a lower rate could help reduce your monthly payments and save thousands over the life of the loan.
Explore your selling options
Work with a Zillow partner agent
Leverage their expertise and Zillow's premium Showcase listings to get your home seen by more buyers.
Get startedList with your own agent
Get your home in front of millions of buyers by listing it on Zillow.
Learn how to do itSell it yourself
Take full control of how buyers see your home on Zillow by listing For Sale by Owner (FSBO).
List your homeWhat's special
Zillow last checked:
Listing updated:
Listed by:
Karla Ditto 903-285-2175,
Coldwell Banker Lenhart-Gilmer
Bought with:
MEMBER NON
NON MEMBER
Source: LGVBOARD,MLS#: 20256917
Facts & features
Interior
Bedrooms & bathrooms
- Bedrooms: 3
- Bathrooms: 3
- Full bathrooms: 2
- 1/2 bathrooms: 1
Rooms
- Room types: Office, Family Room, Utility Room, 1 Living Area
Bedroom
- Features: Master Bedroom Split, All Bedrooms Downstairs, Guest BR Downstairs
Bathroom
- Features: Shower/Tub, Shower and Jacuzzi Tub, Double Vanity, Walk-In Closet(s)
Dining room
- Features: Breakfast Room, Separate Formal Dining
Heating
- Central Electric
Cooling
- Central Electric
Appliances
- Included: Elec Range/Oven, Self Cleaning Oven, Drop-in Range, Electric Oven, Electric Cooktop, Microwave, Dishwasher, Disposal, Vented Exhaust Fan, Plumbed For Ice Maker, Electric Water Heater, More Than One Water Heater
- Laundry: Laundry Room, Laundry Closet, Electric Dryer Hookup, Washer Hookup
Features
- High Ceilings, Pantry, Ceiling Fans, High Speed Internet, Master Downstairs, Breakfast Bar, Eat-in Kitchen
- Flooring: Carpet, Vinyl, Tile, Other
- Windows: Window Treatments, Partial Curtains, Shades/Blinds, Double Pane Windows
- Has fireplace: Yes
- Fireplace features: Gas Log, Living Room, See Remarks
Interior area
- Total structure area: 2,334
- Total interior livable area: 2,334 sqft
Property
Parking
- Total spaces: 2
- Parking features: Garage, Garage Faces Side, Garage Door Opener, Attached, Rear/Side Entry, Parking Pad, Concrete
- Attached garage spaces: 2
- Has uncovered spaces: Yes
Features
- Levels: One
- Stories: 1
- Patio & porch: Covered, Porch
- Exterior features: Rain Gutters
- Pool features: None
- Has spa: Yes
- Spa features: Bath
- Fencing: None
Lot
- Size: 0.95 Acres
- Dimensions: 160x259x160x256
- Features: Landscaped, Improved Grass, Sandy Loam
- Topography: Level
- Residential vegetation: Partially Wooded, Hardwood
Details
- Additional structures: Storage, Storage Buildings
- Parcel number: R000009161
Construction
Type & style
- Home type: SingleFamily
- Architectural style: Traditional
- Property subtype: Single Family Residence
Materials
- Brick Veneer
- Foundation: Slab
- Roof: Composition
Condition
- Year built: 1998
Utilities & green energy
- Sewer: Aerobic Septic, Community
- Water: Community, N Hopkins
- Utilities for property: Electricity Available
Green energy
- Energy generation: Wind
Community & HOA
Community
- Security: Smoke Detector(s)
- Senior community: Yes
- Subdivision: PLEASANT GROVE ESTATES
HOA
- Has HOA: Yes
Location
- Region: Sulphur Springs
Financial & listing details
- Tax assessed value: $369,250
- Annual tax amount: $1,334
- Date on market: 10/9/2025
- Listing terms: Cash,FHA,Conventional,VA Loan,Must Qualify
- Exclusions: NONE
- Road surface type: Asphalt, All Weather
Price history
| Date | Event | Price |
|---|---|---|
| 2/5/2026 | Sold | -- |
Source:  LGVBOARD #20256917 Report a problem LGVBOARD #20256917 Report a problem | ||
| 12/24/2025 | Contingent | $370,000$159/sqft |
Source: NTREIS #21083001 Report a problem | ||
| 12/24/2025 | Pending sale | $370,000$159/sqft |
Source:  GTARMLS #25015051 Report a problem GTARMLS #25015051 Report a problem | ||
| 10/9/2025 | Listed for sale | $370,000$159/sqft |
Source: GTARMLS #25015051 Report a problem | ||
Public tax history
| Year | Property taxes | Tax assessment |
|---|---|---|
| 2024 | -- | $369,250 -1.5% |
| 2023 | -- | $374,940 +66.5% |
| 2022 | -- | $225,140 |
| 2021 | -- | $225,140 |
| 2020 | -- | $225,140 +23.2% |
| 2018 | -- | $182,780 |
Find assessor info on the county website
Neighborhood: 75482
Nearby homes
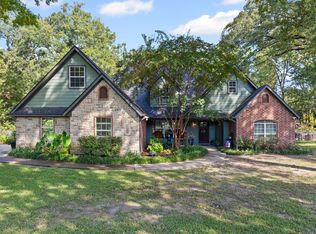
- $--4 bd3 ba2.6k sqft334 Hickory Creek Dr, Sulphur Springs, TX 75482Sold
- $557,3005 bd4 ba3.2k sqft450 County Road 4759, Sulphur Springs, TX 75482Off Market

- $395,5005 bd3 ba3.2k sqft450 Cr 4759, Sulphur Springs, TX 75482Off Market
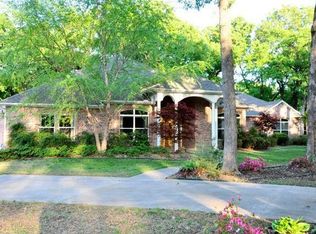
- $446,500-- bd-- ba3.5k sqft343 Hickory Creek Dr, Sulphur Springs, TX 75482Off Market
- $444,1004 bd3 ba2.3k sqft323 Hickory Creek Dr, Sulphur Springs, TX 75482Off Market
- $258,3003 bd1 ba1.4k sqft458 County Road 4759, Sulphur Springs, TX 75482Off Market
- $382,3004 bd2 ba2.1k sqft353 Hickory Creek Dr, Sulphur Springs, TX 75482Off Market
- $--4 bd3 ba2.8k sqft324 Hickory Creek Dr, Sulphur Springs, TX 75482Sold
Nearby schools
GreatSchools rating
- 5/10Barbara Bush Primary SchoolGrades: K-3Distance: 4.5 mi
- 5/10Sulphur Springs Middle SchoolGrades: 6-8Distance: 6.5 mi
- 4/10Sulphur Springs High SchoolGrades: 9-12Distance: 4.6 mi
Schools provided by the listing agent
- District: SULPHUR SPRINGS ISD
Source: LGVBOARD. This data may not be complete. We recommend contacting the local school district to confirm school assignments for this home.
Get a cash offer in 3 minutes
Find out how much your home could sell for in as little as 3 minutes with a no-obligation cash offer.
Estimated market value
$332,600
Get a cash offer in 3 minutes
Find out how much your home could sell for in as little as 3 minutes with a no-obligation cash offer.
Estimated market value
$332,600
- Texas
- Hopkins County
- Sulphur Springs
- 75482
- 344 Hickory Creek Dr
Nearby cities
Nearby zip codes
Other Sulphur Springs Topics
