*Multiple offers received. Best and final offers are due Monday Sept 22 by 5pm.* Welcome to the home you've been searching for, located in the desirable Pleasant Grove Estates. This immaculate 4 bedroom, 2.5 bath custom built home sits on an oversized, shaded lot with tons of curb appeal. Inside, you're welcomed by a flood of natural light streaming from the wall of windows and a view of the backyard oasis, with a sparkling in ground swimming pool. The view, the grand vaulted beamed ceiling and dual fuel fireplace make for a cozy space you won't want to leave. Open to the living room, the kitchen boasts stunning quartzite countertops and extra bar seating, perfect for entertaining. Stainless steel appliances, a unique copper sink and tons of cabinets, including an appliance garage, will please any home chef. The primary suite offers his and her closets and an updated primary bath including dual vanities with limestone countertops, a jetted tub and separate shower. A split bedroom floor plan is perfect for the modern family with 3 generously sized bedrooms and updated bathroom on the opposite side of the home. Laundry isn't a chore in the beautifully designed laundry room with extra cabinets, a utility sink and folding counter. Create a space for work, school or play in the designated office or bonus room upstairs. Outdoor living and entertaining is a breeze under the covered porch that overlooks the massive 8.5 foot deep salt water pool and gorgeous landscaped backyard. The garden enthusiast will be in heaven with the abundance of plants, including a row of blackberry bushes along the front fence. LVP flooring throughout, fresh paint inside and out, a new roof, gutters and tankless hot water heater are some of the additional updates a new homeowner will enjoy in this impressive home!
Sold
Price Unknown
334 Hickory Creek Dr, Sulphur Springs, TX 75482
4beds
2,687sqft
Single Family Residence
Built in 2006
0.86 Acres Lot
$506,300 Zestimate®
$--/sqft
$3,040 Estimated rent
Home value
$506,300
Estimated sales range
Not available
$3,040/mo
Zestimate® history
Owner options
List your home for rent
$3,040/mo
Rent Zestimate®
Find your next renter with Zillow Rental Manager. Plus, with online applications, you can quickly screen prospective tenants – for free.
$3,040/mo
Rent Zestimate®
Refinance and save
$100/mo
Est. payment
Refinancing to a lower rate could help reduce your monthly payments and save thousands over the life of the loan.
$100/mo
Est. payment
Explore your selling options
Work with a Zillow partner agent
Leverage their expertise and Zillow's premium Showcase listings to get your home seen by more buyers.
Get startedList with your own agent
Get your home in front of millions of buyers by listing it on Zillow.
Learn how to do itSell it yourself
Take full control of how buyers see your home on Zillow by listing For Sale by Owner (FSBO).
List your homeWhat's special
Dual fuel fireplaceBackyard oasisExtra bar seatingGorgeous landscaped backyardSplit bedroom floor planWall of windowsStainless steel appliances
Zillow last checked:
Listing updated:
Listed by:
Sunni Chester 0744639 4693606864,
Fathom Realty LLC 888-455-6040,
Ryan Chester 0745849 972-363-5825,
Fathom Realty LLC
Bought with:
David Watson
Coldwell Banker Lakehaven Realtors
Source: NTREIS,MLS#: 21055667
Facts & features
Interior
Bedrooms & bathrooms
- Bedrooms: 4
- Bathrooms: 3
- Full bathrooms: 2
- 1/2 bathrooms: 1
Primary bedroom
- Features: En Suite Bathroom, Walk-In Closet(s)
- Level: First
- Dimensions: 14 x 18
Bedroom
- Level: First
- Dimensions: 12 x 12
Bedroom
- Level: First
- Dimensions: 11 x 12
Bedroom
- Level: First
- Dimensions: 12 x 14
Primary bathroom
- Features: Dual Sinks, En Suite Bathroom, Jetted Tub, Stone Counters, Separate Shower
- Level: First
- Dimensions: 10 x 11
Bonus room
- Level: Second
- Dimensions: 11 x 13
Dining room
- Level: First
- Dimensions: 10 x 11
Other
- Features: Dual Sinks, Stone Counters
- Level: First
- Dimensions: 11 x 9
Kitchen
- Features: Breakfast Bar, Eat-in Kitchen, Pantry, Stone Counters
- Level: First
- Dimensions: 13 x 17
Laundry
- Features: Built-in Features, Utility Sink
- Level: First
- Dimensions: 12 x 6
Living room
- Features: Ceiling Fan(s), Fireplace
- Level: First
- Dimensions: 20 x 16
Office
- Level: First
- Dimensions: 12 x 11
Heating
- Central, Electric
Cooling
- Central Air, Electric
Appliances
- Included: Dishwasher, Electric Range, Microwave, Tankless Water Heater, Water Purifier
- Laundry: Washer Hookup, Dryer Hookup, Laundry in Utility Room
Features
- Open Floorplan, Vaulted Ceiling(s), Walk-In Closet(s)
- Flooring: Luxury Vinyl Plank
- Has basement: No
- Number of fireplaces: 1
- Fireplace features: Masonry, Propane, Stone, Wood Burning
Interior area
- Total interior livable area: 2,687 sqft
Property
Parking
- Total spaces: 2
- Parking features: Concrete, Driveway, Garage
- Attached garage spaces: 2
- Has uncovered spaces: Yes
Features
- Levels: One and One Half
- Stories: 1.5
- Patio & porch: Covered
- Exterior features: Garden, Rain Gutters, Storage
- Pool features: Diving Board, Fenced, In Ground, Pool Cover, Pool, Vinyl
- Fencing: Chain Link
Lot
- Size: 0.86 Acres
- Features: Back Yard, Cul-De-Sac, Interior Lot, Lawn, Landscaped, Many Trees, Subdivision
Details
- Parcel number: R000009162
- Other equipment: List Available
Construction
Type & style
- Home type: SingleFamily
- Architectural style: Traditional,Detached
- Property subtype: Single Family Residence
- Attached to another structure: Yes
Materials
- Brick, Rock, Stone
- Foundation: Slab
- Roof: Composition
Condition
- Year built: 2006
Utilities & green energy
- Sewer: Aerobic Septic
- Water: Community/Coop
- Utilities for property: Electricity Available, Septic Available, Water Available
Community & HOA
Community
- Subdivision: Pleasant Grove
HOA
- Has HOA: Yes
- Services included: Association Management
- HOA fee: $100 annually
- HOA name: Pleasant Grove HOA
- HOA phone: 469-360-6864
Location
- Region: Sulphur Springs
Financial & listing details
- Tax assessed value: $411,420
- Annual tax amount: $5,272
- Date on market: 9/16/2025
- Cumulative days on market: 6 days
- Listing terms: Cash,Conventional,FHA,VA Loan
- Exclusions: HVAC scent diffuser
- Electric utility on property: Yes
Price history
| Date | Event | Price |
|---|---|---|
| 10/24/2025 | Sold | -- |
Source: NTREIS #21055667 Report a problem | ||
| 9/29/2025 | Pending sale | $489,000$182/sqft |
Source: NTREIS #21055667 Report a problem | ||
| 9/23/2025 | Contingent | $489,000$182/sqft |
Source: NTREIS #21055667 Report a problem | ||
| 9/16/2025 | Listed for sale | $489,000$182/sqft |
Source: NTREIS #21055667 Report a problem | ||
Public tax history
| Year | Property taxes | Tax assessment |
|---|---|---|
| 2024 | -- | $411,420 -5.2% |
| 2023 | -- | $434,010 +67.9% |
| 2022 | -- | $258,550 |
| 2021 | -- | $258,550 |
| 2020 | -- | $258,550 +17.9% |
| 2018 | -- | $219,220 |
Find assessor info on the county website
Neighborhood: 75482
Nearby homes
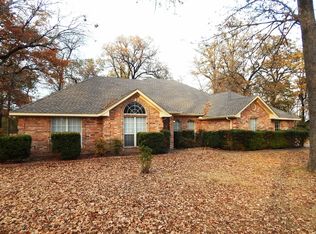
- $--3 bd3 ba2.3k sqft344 Hickory Creek Dr, Sulphur Springs, TX 75482Sold
- $--4 bd3 ba2.8k sqft324 Hickory Creek Dr, Sulphur Springs, TX 75482Sold
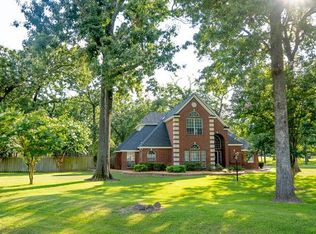
- $444,2004 bd3 ba2.3k sqft323 Hickory Creek Dr, Sulphur Springs, TX 75482Off Market
- $447,5003 bd3 ba2.3k sqft312 Hickory Creek Dr, Sulphur Springs, TX 75482Off Market

- $404,600-- bd-- ba3.5k sqft343 Hickory Creek Dr, Sulphur Springs, TX 75482Off Market
- $254,3003 bd1 ba1.4k sqft458 County Road 4759, Sulphur Springs, TX 75482Off Market
- $540,2005 bd4 ba3.2k sqft450 County Road 4759, Sulphur Springs, TX 75482Off Market
- $376,0005 bd3 ba3.2k sqft450 Cr 4759, Sulphur Springs, TX 75482Off Market
Nearby schools
GreatSchools rating
- 5/10Barbara Bush Primary SchoolGrades: K-3Distance: 4.5 mi
- 5/10Sulphur Springs Middle SchoolGrades: 6-8Distance: 6.5 mi
- 4/10Sulphur Springs High SchoolGrades: 9-12Distance: 4.6 mi
Schools provided by the listing agent
- Elementary: Sulphurspr
- Middle: Sulphurspr
- High: Sulphurspr
- District: Sulphur Springs ISD
Source: NTREIS. This data may not be complete. We recommend contacting the local school district to confirm school assignments for this home.
Get a cash offer in 3 minutes
Find out how much your home could sell for in as little as 3 minutes with a no-obligation cash offer.
Estimated market value
$506,300
Get a cash offer in 3 minutes
Find out how much your home could sell for in as little as 3 minutes with a no-obligation cash offer.
Estimated market value
$506,300
- Texas
- Hopkins County
- Sulphur Springs
- 75482
- 334 Hickory Creek Dr
Nearby cities
Nearby zip codes
Other Sulphur Springs Topics
