Wake up to beautiful views of Island Pond from this well-situated home, where the lake and surrounding mountains create a special setting in every season. Located just across the road from Island Pond, this property offers a great mix of comfort, recreation, and natural beauty. The main level features an open kitchen, dining, and living area with a cozy propane stove that gives off that woodstove feel, perfect after a long day outside. You’ll also find three bedrooms, a full bath, and a large pantry for extra storage. Step out onto the wraparound deck, partially covered so you can enjoy it in all kinds of weather, and take in the lake views while listening to the loons. It’s an easy place to relax and just be. Upstairs, the primary suite feels like its own retreat, featuring a three-quarter bath, a walk-in closet, and a catwalk leading to a loft sitting area, great for reading, a home office, or unwinding. The lower level offers a huge open walkout basement with a garage door, ideal for storing toys, gear, or setting up a workshop. If you love the outdoors, this location is hard to beat. VAST trail access is right outside your door, with VASA access along the road, making it a true four-season recreation property. An aluminum dock is included for easy lake access, and with Brighton State Park bordering two sides of the property, you’ve got even more room to explore.With views of the lake, the village, and the island, this is a great opportunity to enjoy everything Island Pond has to offer, right from home.
Active under contract
Listed by: Century 21 Farm & Forest/Burke • Emma Gunn
Price cut: $10K (7/24)
$465,000
324 Lakeshore Drive, Brighton, VT 05846
4beds
1,753sqft
Single Family Residence
Built in 2002
0.89 Acres Lot
$451,700 Zestimate®
$265/sqft
$-- HOA
What's special
Wraparound deck partially coveredThree-quarter bathWalk-in closetCozy propane stoveThree bedrooms
- 115 days
- 444
- 16
Zillow last checked:
Listing updated:
Listed by:
Emma Gunn,
Century 21 Farm & Forest/Burke 802-626-4222
Source: PrimeMLS,MLS#: 5087542
Facts & features
Interior
Bedrooms & bathrooms
- Bedrooms: 4
- Bathrooms: 2
- Full bathrooms: 1
- 3/4 bathrooms: 1
Heating
- Propane, Hot Air, Gas Stove
Cooling
- None
Appliances
- Included: Dishwasher, Dryer, Electric Range, Refrigerator, Washer
Features
- Dining Area, Kitchen/Dining, Kitchen/Living, Primary BR w/ BA, Natural Light, Walk-In Closet(s)
- Flooring: Laminate, Wood
- Basement: Concrete,Concrete Floor,Daylight,Sump Pump,Unfinished,Walkout,Exterior Entry,Basement Stairs,Walk-Out Access
- Has fireplace: Yes
- Fireplace features: Gas
Interior area
- Total structure area: 2,809
- Total interior livable area: 1,753 sqft
- Finished area above ground: 1,753
- Finished area below ground: 0
Property
Parking
- Total spaces: 1
- Parking features: Gravel, Driveway
- Garage spaces: 1
- Has uncovered spaces: Yes
Features
- Levels: 1.75
- Stories: 1.75
- Patio & porch: Porch, Covered Porch
- Exterior features: Dock
- Has view: Yes
- View description: Water, Mountain(s)
- Has water view: Yes
- Water view: Water
- Waterfront features: Beach Access
- Body of water: Island Pond
- Frontage length: Road frontage: 374
Lot
- Size: 0.89 Acres
- Features: Views, Near Snowmobile Trails, Near ATV Trail
Details
- Parcel number: 9002810186
- Zoning description: Lake
Construction
Type & style
- Home type: SingleFamily
- Architectural style: Cabin,Cape,Contemporary
- Property subtype: Single Family Residence
Materials
- Log Exterior, Log Siding Exterior
- Foundation: Concrete
- Roof: Metal
Condition
- New construction: No
- Year built: 2002
Utilities & green energy
- Electric: Circuit Breakers
- Sewer: Grey Water, Holding Tank
- Utilities for property: Cable at Site, Satellite, Satellite Internet
Community & HOA
Location
- Region: Essex Junction
Financial & listing details
- Price per square foot: $265/sqft
- Tax assessed value: $322,000
- Annual tax amount: $8,483
- Date on market: 5/7/2026
- Road surface type: Paved
Estimated market value
$451,700
$429,000 - $474,000
$2,677/mo
Price history
| Date | Event | Price |
|---|---|---|
| 7/24/2026 | Price change | $465,000-2.1%$265/sqft |
Source:  PrimeMLS #5087542 Report a problem PrimeMLS #5087542 Report a problem | ||
| 6/7/2026 | Listed for sale | $475,000$271/sqft |
Source: PrimeMLS #5087542 Report a problem | ||
| 5/28/2026 | Pending sale | $475,000$271/sqft |
Source: PrimeMLS #5087542 Report a problem | ||
| 5/7/2026 | Listed for sale | $475,000+23.4%$271/sqft |
Source: PrimeMLS #5087542 Report a problem | ||
| 8/3/2023 | Sold | $385,000+2466.7%$220/sqft |
Source: Public Record Report a problem | ||
| 2/3/2000 | Sold | $15,000$9/sqft |
Source: Public Record Report a problem | ||
Public tax history
| Year | Property taxes | Tax assessment |
|---|---|---|
| 2024 | -- | $322,000 |
| 2023 | -- | $322,000 |
| 2022 | -- | $322,000 |
| 2021 | -- | $322,000 |
| 2020 | -- | $322,000 |
| 2019 | -- | $322,000 |
| 2018 | -- | $322,000 |
| 2017 | -- | $322,000 |
| 2016 | -- | $322,000 +9900% |
| 2015 | -- | $3,220 |
| 2014 | -- | $3,220 |
| 2013 | -- | $3,220 |
| 2012 | -- | $3,220 |
| 2011 | -- | $3,220 |
| 2010 | -- | $3,220 +402.3% |
| 2006 | -- | $641 +829% |
| 2003 | $179 | $69 |
Find assessor info on the county website
Monthly payment
Est. payment
Payment breakdown
Explore the cost of this home by adjusting the details. Changes won't be saved.Climate risks
Neighborhood: 05846
Nearby schools
Schools provided by the listing agent
- Elementary: Brighton Elementary
- Middle: Brighton Elementary School
- High: North Country Union High Sch
- District: North Country Supervisory Union
Source: PrimeMLS. This data may not be complete. We recommend contacting the local school district to confirm school assignments for this home.
Similar homes
- $450,0002 bd2 ba2.3k sqft225 Spectacle Pond Road, Brighton, VT 05846Active
 MLS ID #5094943, Howard Birchard. PrimeMLS
 - $399,0004 bd2 ba2.5k sqft1017 Railroad Street, Brighton, VT 05846Active
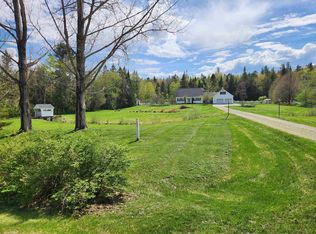 MLS ID #5089348, Scott W Palzer. PrimeMLS
 - $329,0003 bd1 ba1.1k sqft3790 Head of the Pond Road, Brighton, VT 05846Active
 MLS ID #5106696, MyKayla Tanguay. PrimeMLS
 - $598,0003 bd1 ba1.1k sqft665 Lakeshore Drive, Brighton, VT 05846Active
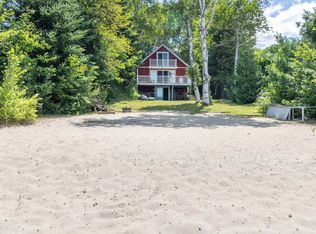 MLS ID #5053719, Brandy Goulet. PrimeMLS
