Fantastic New Price! This striking contemporary home feels like something you'd expect to discover somewhere far beyond Central Ohio - yet it exists right in the heart of downtown Granville. With extraordinary architecture, sweeping views, and walls of glass that capture the beauty of every season, this property presents a great opportunity in one of Granville's most desirable settings.
Perched on the iconic hillside overlooking the Denison Golf Course and downtown Granville, this residence blends modern design with comfortable everyday living and entertaining. Expansive windows fill the interior with natural light, highlighting vaulted ceilings, clean contemporary lines, spacious gathering areas, and a warm fireplace that creates an inviting atmosphere throughout. The open layout features a spacious chef's kitchen with high-end appliances, a large island, and seamless flow into the dining and living spaces - all positioned to maximize the breathtaking views. Flexible living areas provide space for recreation, guests, hobbies, or work-from-home needs. The lifestyle this location offers is equally exceptional. Enjoy easy access to Granville's restaurants, boutiques, coffee shops, parks, bike paths, and year-round community events, including the beloved 4th of July parade and festivities. Nearby access to Granville Elementary, Denison University, T.J. Evans Bike Trail & Denison Golf Club further enhances the appeal of this walkable setting. The main-level primary suite offers panoramic views and a beautifully remodeled spa-inspired bath. An extensively finished walkout lower level adds excellent additional living space. Outstanding outdoor living areas! Recent improvements include new ceramic tile flooring, a new balcony door with stainless and glass railing, solid wood lower-level doors, retaining walls, gutters, several brand-new windows (May 2026), and contemporary glass garage doors. A truly special opportunity to own one of Granville's most extraordinary homes!
For sale
Price cut: $50K (7/28)
$1,035,000
324 Mount Parnassus Dr, Granville, OH 43023
5beds
4,094sqft
Single Family Residence
Built in 1952
0.28 Acres Lot
$-- Zestimate®
$253/sqft
$-- HOA
What's special
Large islandClean contemporary linesOpen layoutBreathtaking viewsSweeping viewsExtraordinary architectureContemporary glass garage doors
- 171 days
- 1,193
- 47
Zillow last checked:
Listing updated:
Listed by:
Hugh H Price 740-404-2399,
Howard HannaRealEstateServices
Source: Columbus and Central Ohio Regional MLS ,MLS#: 226007121
Facts & features
Interior
Bedrooms & bathrooms
- Bedrooms: 5
- Bathrooms: 3
- Full bathrooms: 3
- Main level bedrooms: 3
Heating
- Forced Air
Cooling
- Central Air
Appliances
- Included: Dishwasher, Electric Water Heater, Gas Range, Refrigerator
- Laundry: Electric Dryer Hookup
Features
- Flooring: Carpet, Ceramic/Porcelain
- Windows: Insulated Windows
- Basement: Walk-Out Access,Crawl Space,Partial
- Number of fireplaces: 2
- Fireplace features: Wood Burning Stove, Wood Burning, Two
- Common walls with other units/homes: No Common Walls
Interior area
- Total structure area: 3,474
- Total interior livable area: 4,094 sqft
Property
Parking
- Total spaces: 3
- Parking features: Attached
- Garage spaces: 3
Features
- Levels: One
- Patio & porch: Deck
- Exterior features: Balcony
Lot
- Size: 0.28 Acres
Details
- Parcel number: 02005663400.000
Construction
Type & style
- Home type: SingleFamily
- Architectural style: Contemporary
- Property subtype: Single Family Residence
Materials
- Foundation: Block
Condition
- New construction: No
- Year built: 1952
Utilities & green energy
- Sewer: Public Sewer
- Water: Public
Community & HOA
Community
- Security: Security System
- Subdivision: Village
HOA
- Has HOA: No
Location
- Region: Granville
Financial & listing details
- Price per square foot: $253/sqft
- Tax assessed value: $527,500
- Annual tax amount: $8,370
- Date on market: 3/13/2026
- Listing terms: VA Loan,FHA,Conventional
Estimated market value
Not available
Estimated sales range
Not available
Not available
Price history
| Date | Event | Price |
|---|---|---|
| 7/28/2026 | Price change | $1,035,000-4.6%$253/sqft |
Source:  Columbus and Central Ohio Regional MLS #226007121 Report a problem Columbus and Central Ohio Regional MLS #226007121 Report a problem | ||
| 6/4/2026 | Price change | $1,085,000-4.4%$265/sqft |
Source: Columbus and Central Ohio Regional MLS #226007121 Report a problem | ||
| 5/14/2026 | Price change | $1,135,000-4.2%$277/sqft |
Source: Columbus and Central Ohio Regional MLS #226007121 Report a problem | ||
| 3/13/2026 | Listed for sale | $1,185,000+3%$289/sqft |
Source: Columbus and Central Ohio Regional MLS #226007121 Report a problem | ||
| 10/22/2025 | Listing removed | $1,150,000$281/sqft |
Source: Columbus and Central Ohio Regional MLS #225029351 Report a problem | ||
| 9/30/2025 | Price change | $1,150,000-4.1%$281/sqft |
Source: Columbus and Central Ohio Regional MLS #225029351 Report a problem | ||
| 9/3/2025 | Price change | $1,199,000-4%$293/sqft |
Source: Columbus and Central Ohio Regional MLS #225029351 Report a problem | ||
| 8/7/2025 | Listed for sale | $1,249,000+213%$305/sqft |
Source: Columbus and Central Ohio Regional MLS #225029351 Report a problem | ||
| 9/4/2013 | Sold | $399,000+7.8%$97/sqft |
Source: Columbus and Central Ohio Regional MLS #212021153 Report a problem | ||
| 11/20/1995 | Sold | $370,000-7.5%$90/sqft |
Source: Public Record Report a problem | ||
| 8/25/1995 | Sold | $400,000$98/sqft |
Source: Public Record Report a problem | ||
Public tax history
| Year | Property taxes | Tax assessment |
|---|---|---|
| 2025 | $8,370 +3.1% | $184,625 |
| 2024 | $8,119 +2.8% | $184,625 |
| 2023 | $7,896 +0.8% | $184,625 |
| 2022 | $7,836 +1.9% | -- |
| 2021 | $7,691 +0.4% | -- |
| 2020 | $7,659 +2.4% | -- |
| 2019 | $7,477 -3.6% | -- |
| 2018 | $7,755 -47.7% | -- |
| 2017 | $14,817 +36.4% | -- |
| 2016 | $10,865 -0.1% | -- |
| 2015 | $10,873 | -- |
| 2014 | $10,873 +3.2% | -- |
| 2013 | $10,531 -43% | -- |
| 2012 | $18,477 +0.2% | -- |
| 2011 | $18,445 +10.4% | -- |
| 2010 | $16,707 | $159,610 |
Find assessor info on the county website
Monthly payment
Est. payment
Payment breakdown
Explore the cost of this home by adjusting the details. Changes won't be saved.Climate risks
Neighborhood: 43023


Similar homes
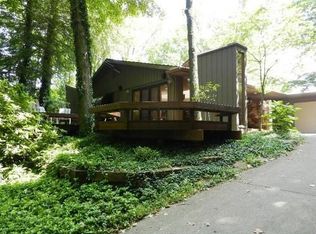
- $1,149,0005 bd4 ba4.3k sqft142 Merywen Cir, Granville, OH 43023For Sale

 MLS ID #226025861, Emily Hughes Smith, RE/MAX Connection. Columbus and Central Ohio Regional MLS
 - $795,0005 bd3 ba2.7k sqft410 N Pearl St, Granville, OH 43023For Sale
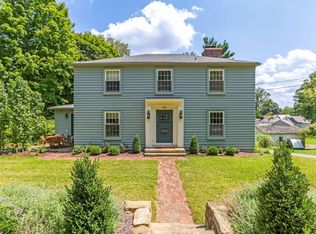 MLS ID #226029937, Carol Marr, RE/MAX Premier Choice. Columbus and Central Ohio Regional MLS
 - $1,099,0006 bd3 ba3.8k sqft4310 Lancaster Rd, Granville, OH 43023For Sale
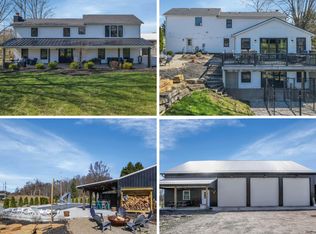 MLS ID #226007539, Amanda Smith, Howard Hanna Real Estate Svcs. Columbus and Central Ohio Regional MLS
 - $778,0004 bd4 ba3.7k sqft72 Pinehurst Dr, Granville, OH 43023For Sale
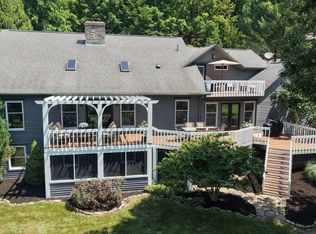 MLS ID #226026306, Hugh H Price, Howard HannaRealEstateServices. Columbus and Central Ohio Regional MLS
 - $875,0005 bd4 ba4.1k sqft256 Pinehurst Dr, Granville, OH 43023For SaleMLS ID #225040247, Carol Marr, RE/MAX Premier Choice. Columbus and Central Ohio Regional MLS
- $1,065,0002 bd3 ba2.8k sqft111 Glenshire Ct, Granville, OH 43023For SaleMLS ID #226029593, Cynthia Layton, Century 21 Frank Frye. Columbus and Central Ohio Regional MLS
- $575,0004 bd4 ba3k sqft1356 Welsh Hills Rd NE, Granville, OH 43023For SaleMLS ID #226015591, Lauren E Pearson, RE/MAX Consultant Group. Columbus and Central Ohio Regional MLS
- $815,0004 bd4 ba3.3k sqft3596 Goose Ln, Granville, OH 43023For SaleMLS ID #226004638, Jamie M. Curtis, Street Sotheby's International. Columbus and Central Ohio Regional MLS
- $1,385,0004 bd5 ba4.4k sqft250 Potters Ln, Granville, OH 43023For SaleMLS ID #226030556, Jill Beckett-Hill, Beckett Realty Group. Columbus and Central Ohio Regional MLS
- $1,100,0004 bd3 ba3k sqft1444 Blue Jay Rd, Heath, OH 43056For SaleMLS ID #226031131, Eric W Gledhill, Cutler Real Estate. Columbus and Central Ohio Regional MLS
- $535,0005 bd4 ba2.8k sqft120 Kildare St, Granville, OH 43023For SaleMLS ID #226025271, Lauren E Pearson, RE/MAX Consultant Group. Columbus and Central Ohio Regional MLS
- $1,080,0004 bd3 ba4k sqft6017 Van Fossen Rd, Johnstown, OH 43031For SaleMLS ID #226025712, Cathy Fleischmann, Cutler Real Estate. Columbus and Central Ohio Regional MLS
- $950,0005 bd4 ba3k sqft255 Briarwood Dr NE, Newark, OH 43055For SaleMLS ID #226023113, Matthew Dean Flowers, Century 21 Frank Frye. Columbus and Central Ohio Regional MLS
- $949,9005 bd3 ba3.8k sqft15724 Evans Rd, Johnstown, OH 43031For SaleMLS ID #226021124, Rachel M Alley, Keller Williams Capital Ptnrs. Columbus and Central Ohio Regional MLS
- $875,0005 bd5 ba4.3k sqft90 Louella Dr, Hebron, OH 43025For SaleMLS ID #225042315, Kollin Hall, Century 21 Frank Frye. Columbus and Central Ohio Regional MLS
- $850,0005 bd4 ba3.5k sqft4882 Cotterman Rd, Newark, OH 43056For SaleMLS ID #226028766, Kelly A Parker, Howard Hanna Real Estate Svcs. Columbus and Central Ohio Regional MLS
- $985,0005 bd4 ba4k sqft2905 Highland Woods Blvd, New Albany, OH 43054For SaleMLS ID #226022098, Thomas A McKee, Coldwell Banker Realty. Columbus and Central Ohio Regional MLS
- $1,075,0004 bd3 ba2.5k sqft118 Sprague Dr, Hebron, OH 43025For SaleMLS ID #226014703, Scott Van Horn, Howard Hanna Real Estate Svcs. Columbus and Central Ohio Regional MLS
- $627,0005 bd5 ba3.8k sqft8258 Lancaster Rd, Hebron, OH 43025For SaleMLS ID #226025040, Dean Bradford, Howard HannaRealEstateServices. Columbus and Central Ohio Regional MLS
- $1,250,0006 bd3 ba5k sqft7247 Liberty Church Rd, Johnstown, OH 43031For SaleMLS ID #226016599, Katie Jerew, Real of Ohio . Columbus and Central Ohio Regional MLS
