This is truly a diamond in the rough. Super Starter home with great bones. 3 bedrooms, one bath with hardwood floors hidden under the carpets. Updates that were done are roof, windows, heating and siding. Property size might allow for anything you want to do like pool, garage, addition. Selling "AS IS" estate.
For sale
$369,999
324 Stearman Road, Brick, NJ 08723
3beds
820sqft
Single Family Residence
Built in 1960
8,276 Square Feet Lot
$368,600 Zestimate®
$451/sqft
$-- HOA
What's special
One bathHardwood floors
- 19 hours
- 258
- 29
Zillow last checked:
Listing updated:
Listed by:
Theresa DeCarlo 732-310-7480,
Realty One Group Emerge
Source: MoreMLS,MLS#: 22629521
Facts & features
Interior
Bedrooms & bathrooms
- Bedrooms: 3
- Bathrooms: 1
- Full bathrooms: 1
Heating
- Natural Gas, Forced Air
Cooling
- Multi Units
Features
- Flooring: Wood
- Basement: Crawl Space
- Attic: Attic,Pull Down Stairs
Interior area
- Total structure area: 820
- Total interior livable area: 820 sqft
Property
Parking
- Parking features: Unpaved, Driveway, Off Street, On Street
- Has uncovered spaces: Yes
Features
- Stories: 1
Lot
- Size: 8,276 Square Feet
- Dimensions: 79 x 113
- Topography: Level
Details
- Parcel number: 07003210900012
- Zoning description: Single Family
Construction
Type & style
- Home type: SingleFamily
- Architectural style: Ranch
- Property subtype: Single Family Residence
Condition
- New construction: No
- Year built: 1960
Utilities & green energy
- Sewer: Public Sewer
Community & HOA
Community
- Subdivision: Sky Manor
HOA
- Has HOA: No
Location
- Region: Brick
Financial & listing details
- Price per square foot: $451/sqft
- Tax assessed value: $169,500
- Annual tax amount: $4,600
- Date on market: 9/17/2026
- Inclusions: AC Units, Washer, Counter Top Range, Dryer, Light Fixtures, Refrigerator, Gas Cooking
Estimated market value
$368,600
$350,000 - $387,000
$2,768/mo
Price history
| Date | Event | Price |
|---|---|---|
| 9/17/2026 | Listed for sale | $369,999$451/sqft |
Source:  MoreMLS #22629521 Report a problem MoreMLS #22629521 Report a problem | ||
Public tax history
| Year | Property taxes | Tax assessment |
|---|---|---|
| 2023 | $4,107 +2.2% | $169,500 |
| 2022 | $4,021 | $169,500 |
| 2021 | $4,021 +3% | $169,500 |
| 2020 | $3,905 +2.4% | $169,500 |
| 2019 | $3,814 +2.8% | $169,500 |
| 2018 | $3,710 +0.5% | $169,500 |
| 2017 | $3,692 +2.7% | $169,500 |
| 2016 | $3,595 +0.8% | $169,500 |
| 2015 | $3,566 +1.8% | $169,500 |
| 2014 | $3,504 +3.4% | $169,500 |
| 2013 | $3,390 +0.8% | $169,500 |
| 2012 | $3,363 +6.7% | $169,500 |
| 2011 | $3,151 +0.9% | $169,500 |
| 2010 | $3,122 +2.2% | $169,500 +115.4% |
| 2009 | $3,056 +6.2% | $78,700 |
| 2008 | $2,876 +5.3% | $78,700 |
| 2007 | $2,732 +12.6% | $78,700 |
| 2006 | $2,427 | $78,700 |
| 2004 | -- | $78,700 |
| 2003 | -- | $78,700 |
| 2002 | -- | $78,700 |
| 2001 | -- | $78,700 |
Find assessor info on the county website
Monthly payment
Est. payment
Payment breakdown
Explore the cost of this home by adjusting the details. Changes won't be saved.Climate risks
Neighborhood: Osbornsville
Nearby schools
Schools provided by the listing agent
- Elementary: Drum Point Road
- Middle: Lake Riviera
- High: Brick Twp.
Source: MoreMLS. This data may not be complete. We recommend contacting the local school district to confirm school assignments for this home.
Similar homes
- $415,0003 bd1 ba1.1k sqft92 Pinehurst Road, Brick, NJ 08723For Sale
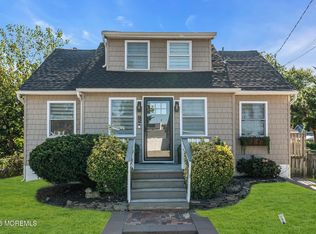
 MLS ID #22629271, Jaime Pluta, RE/MAX Revolution. MoreMLS
 - $375,0002 bd1 ba900 sqft2595 Hooper Avenue, Brick, NJ 08723For Sale
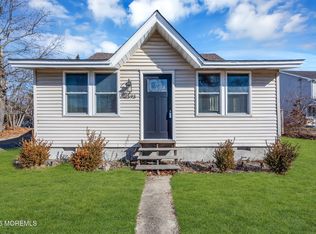 MLS ID #22627897, Andre DiStefano, Douglas Elliman of NJ LLC. MoreMLS
 - $475,0003 bd2 ba876 sqft535 Jackson Avenue, Brick, NJ 08723For Sale
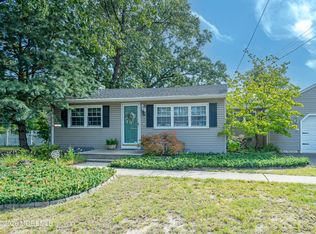 MLS ID #22628553, Jessica Severin, Weichert Realtors-Brick. MoreMLS
 - $339,0002 bd2 ba1.1k sqft46 Watkins Road, Brick, NJ 08724For Sale
 MLS ID #22629621, Judith Keelan, Berkshire Hathaway HomeServices Fox & Roach - Spring Lake. MoreMLS
 - $359,0002 bd2 ba1k sqft16 Mount Katadin Drive, Toms River, NJ 08753For SaleMLS ID #22629596, Denise Smith, Crossroads Realty, Inc.. MoreMLS
- $389,9002 bd1 ba1k sqft15 Mount Logan Lane, Toms River, NJ 08753For SaleMLS ID #22629572, Barbara Kozlowski, C21/ Action Plus Realty. MoreMLS
- $389,9992 bd2 ba1.1k sqft1 Whitecap Way, Brick, NJ 08723For Sale
 MLS ID #NJOC2042772, John Rinick, Prime Realty Partners. Bright MLS
 - $449,0003 bd1 ba1.1k sqft308 Emerald Drive, Brick, NJ 08723For SaleMLS ID #22626974, Louisa Sagarese, RE/MAX Revolution. MoreMLS
- $344,0002 bd2 ba1.2k sqft51 Regent Circle, Brick, NJ 08723For SaleMLS ID #22624080, Valerie Vargas, Keller Williams City Life. MoreMLS
- $339,9902 bd2 ba1.1k sqft12 Lance Drive, Brick, NJ 08723For SaleMLS ID #22626600, Donna Malouf-Collimore, NextHome Realty Premier Properties. MoreMLS
- $539,9003 bd1 ba1.1k sqft94 Canis Drive, Brick, NJ 08724For SaleMLS ID #22629597, Karyn Cusanelli, Diane Turton, Realtors-Brick. MoreMLS
- $415,0002 bd2 ba1.1k sqft13 Tudor Court, Brick, NJ 08723For SaleMLS ID #22607568, Alex Francese, Hazelet Realty Group, LLC. MoreMLS
- $472,5003 bd2 ba1.1k sqft328 Georgia Drive, Brick, NJ 08723For SaleMLS ID #22622594, Vincent Zappulla, Weichert Realtors-Forked River. MoreMLS
- $519,9002 bd3 ba1.1k sqft157 17th Avenue, Brick, NJ 08724For SaleMLS ID #22629121, Kenneth B Duncan, RE/MAX Revolution. MoreMLS
- $365,0002 bd2 ba1.1k sqft29 Robinson Road, Brick, NJ 08724For SaleMLS ID #22617175, Christopher Morales, Allegro Agency. MoreMLS
- $287,5002 bd1 ba1k sqft31 Mount Dashan Lane, Toms River, NJ 08753For SaleMLS ID #22629037, Christopher Alino, M. Van Sciver REALTORS. MoreMLS
