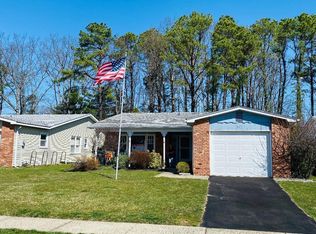
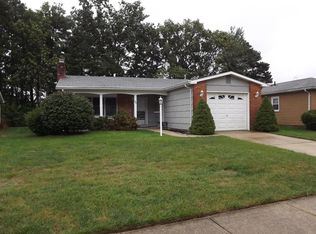
SHOWINGS START SATURDAY AUGUST 29TH. Welcome home to this, move-in-ready Huxley Model in the highly desirable Lions Head North Adult Community. Step inside this bright and airy layout, where a spacious living room greets you with soaring cathedral ceilings and a stunning, cozy wood-burning stove. The living room, kitchen and dining room features brand-new, modern luxury vinyl flooring that perfectly combines elegance with low-maintenance living. The seamless flow leads you directly into the dining area, featuring sliding glass doors that open up to a tranquil, enclosed porch--the perfect spot for your morning coffee or evening relaxation. Just outside, an outdoor patio overlooks a peaceful, private wooded area, offering a serene backyard retreat. Property Highlights: Desirable Huxley Model: Seamless, open-concept floor plan. New Luxury Vinyl Flooring: High-end, durable, and stylish throughout. Cathedral Ceilings: Dramatic, airy feel in the main living space. Wood Burning Stove: A gorgeous focal point for cozy evenings. Master Suite: Generously sized bedroom complete with a full private bath. Outdoor Oasis: Enclosed porch plus a backyard patio backing to private woods. Attached 1-Car Garage: Convenient parking and extra built-in storage. Community & Location:Live the ultimate active-adult lifestyle! Lions Head North offers incredible amenities, including a fantastic clubhouse, sparkling pool, and a calendar packed with great social activities. Best of all, you are in a prime location just minutes from local shopping, dining, the Garden State Parkway, and Jersey Shore beaches. Don't miss out on this turnkey gem--schedule your tour today!
For sale
$339,990
12 Lance Drive, Brick, NJ 08723
2beds
1,109sqft
Adult Community
Built in 1980
5,662 Square Feet Lot
$334,700 Zestimate®
$307/sqft
$140/mo HOA
What's special
Serene backyard retreatSoaring cathedral ceilingsSeamless flowStunning cozy wood-burning stoveTranquil enclosed porchBright and airy layout
- 46 days
- 771
- 27
Zillow last checked:
Listing updated:
Listed by:
Donna Malouf-Collimore 732-330-2114,
NextHome Realty Premier Properties
Source: MoreMLS,MLS#: 22626600
Facts & features
Interior
Bedrooms & bathrooms
- Bedrooms: 2
- Bathrooms: 2
- Full bathrooms: 2
Heating
- Electric
Cooling
- Central Air
Features
- Attic: Walk-up
Interior area
- Total structure area: 1,109
- Total interior livable area: 1,109 sqft
Property
Parking
- Total spaces: 1
- Parking features: Covered, Driveway, On Street
- Attached garage spaces: 1
- Has uncovered spaces: Yes
Features
- Stories: 1
- Pool features: Community, In Ground
Lot
- Size: 5,662 Square Feet
- Dimensions: 50 x 116
- Features: Back to Woods
- Topography: Level
Details
- Parcel number: 07003823400006
Construction
Type & style
- Home type: SingleFamily
- Property subtype: Adult Community
Materials
- Aluminum Siding, Brick
- Foundation: Slab
Condition
- New construction: No
- Year built: 1980
Utilities & green energy
- Sewer: Public Sewer
Community & HOA
Community
- Senior community: Yes
- Subdivision: Lions Head No
HOA
- Has HOA: Yes
- Services included: Common Area, Lawn Maintenance, Pool
- HOA fee: $140 monthly
Location
- Region: Brick
Financial & listing details
- Price per square foot: $307/sqft
- Tax assessed value: $116,700
- Annual tax amount: $3,167
- Date on market: 8/27/2026
- Inclusions: Washer, Dishwasher, Dryer, Electric Cooking, Stove, Refrigerator
- Exclusions: Personal Property
Estimated market value
$334,700
$318,000 - $351,000
$2,749/mo
Price history
| Date | Event | Price |
|---|---|---|
| 8/27/2026 | Listed for sale | $339,990-2.8%$307/sqft |
Source:  MoreMLS #22626600 Report a problem MoreMLS #22626600 Report a problem | ||
| 7/8/2026 | Listing removed | $349,900$316/sqft |
Source: MoreMLS #22600459 Report a problem | ||
| 5/19/2026 | Price change | $349,900-1.4%$316/sqft |
Source: MoreMLS #22600459 Report a problem | ||
| 1/6/2026 | Listed for sale | $354,900-1.4%$320/sqft |
Source: MoreMLS #22600459 Report a problem | ||
| 1/6/2026 | Listing removed | $359,900$325/sqft |
Source: MoreMLS #22523992 Report a problem | ||
| 10/2/2025 | Price change | $359,900-2.7%$325/sqft |
Source: MoreMLS #22523992 Report a problem | ||
| 8/22/2025 | Price change | $369,900-2.6%$334/sqft |
Source: MoreMLS #22523992 Report a problem | ||
| 8/8/2025 | Listed for sale | $379,900+117.1%$343/sqft |
Source: MoreMLS #22523992 Report a problem | ||
| 11/7/2007 | Sold | $175,000$158/sqft |
Source: Public Record Report a problem | ||
Public tax history
| Year | Property taxes | Tax assessment |
|---|---|---|
| 2023 | $2,828 +2.2% | $116,700 |
| 2022 | $2,768 | $116,700 |
| 2021 | $2,768 +3% | $116,700 |
| 2020 | $2,689 +2.4% | $116,700 |
| 2019 | $2,626 +2.8% | $116,700 |
| 2018 | $2,555 +0.5% | $116,700 |
| 2017 | $2,542 +2.7% | $116,700 |
| 2016 | $2,475 +0.8% | $116,700 |
| 2015 | $2,455 +1.8% | $116,700 |
| 2014 | $2,412 +3.4% | $116,700 |
| 2013 | $2,334 +0.8% | $116,700 |
| 2012 | $2,315 +6.7% | $116,700 |
| 2011 | $2,169 -37.9% | $116,700 |
| 2010 | $3,495 +2.2% | $116,700 +32.5% |
| 2009 | $3,421 +15.2% | $88,100 |
| 2008 | $2,970 +5.7% | $88,100 |
| 2007 | $2,809 +13.9% | $88,100 |
| 2006 | $2,467 | $88,100 |
| 2004 | -- | $88,100 |
| 2003 | -- | $88,100 |
| 2002 | -- | $88,100 |
| 2001 | -- | $88,100 |
Find assessor info on the county website
Monthly payment
Est. payment
Payment breakdown
Explore the cost of this home by adjusting the details. Changes won't be saved.Climate risks
Neighborhood: Lake Riviera
Similar homes
- $385,0002 bd2 ba1.3k sqft156 Seaview Avenue, Brick, NJ 08723For Sale
 MLS ID #22626665, Andrew English, VRI Homes. MoreMLS
 - $389,9002 bd2 ba1.2k sqft26 Riva Boulevard #2280, Brick, NJ 08723For Sale
 MLS ID #22624450, Ronnie Glomb, Your Town Realty. MoreMLS
 - $306,5002 bd1 ba1k sqft58 Mariner Place, Brick, NJ 08723For Sale
 MLS ID #22610833, Geraldine McCarthy, Theobald Properties LLC. MoreMLS
 - $324,9002 bd2 ba1.3k sqft17 Trent Drive, Toms River, NJ 08757For Sale
 MLS ID #22632026, Yosef Brisman, Realty MarkCentral. MoreMLS
 - $309,9002 bd2 ba1.2k sqft539A Warwick Court, Manchester, NJ 08759For SaleMLS ID #22631115, Donna Buccola, Berkshire Hathaway HomeServices Fox & Roach - Toms River. MoreMLS
- $409,9992 bd1 ba1.2k sqft77 Lakeland Drive, Brick, NJ 08723For SaleMLS ID #22621629, William Leck, C21/ Solid Gold Realty. MoreMLS
- $239,9002 bd2 ba1.2k sqft866C Inverness Court, Lakewood, NJ 08701For SaleMLS ID #22628715, Donna Buccola, Berkshire Hathaway HomeServices Fox & Roach - Toms River. MoreMLS
- $335,9002 bd2 ba1.2k sqft13 Newcastle Court, Toms River, NJ 08757For SaleMLS ID #22631255, Jacqueline Paterno, Crossroads Realty, Inc.. MoreMLS
- $329,9002 bd2 ba1.6k sqft7 Reigate Lane, Manchester, NJ 08759For SaleMLS ID #22628938, Anamaria DelValle, Elite Team Realty, LLC. MoreMLS
- $235,9992 bd1 ba1k sqft801D Balmoral Court, Lakewood, NJ 08701For SaleMLS ID #22626646, Jean W Buchanan, C21/ Solid Gold Realty. MoreMLS
- $299,5002 bd2 ba1.1k sqft103 Guadeloupe Drive, Toms River, NJ 08757For SaleMLS ID #22631930, Anita F Jacobus, Keller Williams Shore Properties. MoreMLS
- $314,9002 bd1 ba1.1k sqft503 Jamaica Boulevard, Toms River, NJ 08757For SaleMLS ID #22631206, Paul F Caltagirone, Del Virginia Realtors. MoreMLS
- $375,0002 bd2 ba1.2k sqft8 Seagull Lane, Howell, NJ 07731For SaleMLS ID #22631981, Dale Serebnick, RE/MAX Realty 9. MoreMLS
- $347,0002 bd2 ba1.4k sqft114 Davenport Road, Toms River, NJ 08757For SaleMLS ID #22625060, Nicholas Gianfrancesco, Riptide Realty. MoreMLS
- $205,0002 bd1 ba982 sqft1203A Shetland Dr, Lakewood, NJ 08701For Sale
 MLS ID #NJOC2044612, Gwen Campbell, Resources Real Estate. Bright MLS
 - $299,9002 bd2 ba1.6k sqft915A Liverpool Circle, Manchester, NJ 08759For SaleMLS ID #22629055, David Siwy, New and Modern Group. MoreMLS
- $309,0002 bd2 ba1.1k sqft76 Briar Mills Drive #76, Brick, NJ 08724For SaleMLS ID #22626565, Joseph Capriglione, Weichert Realtors-Pt.Pl.Beach. MoreMLS
- $335,0002 bd2 ba1.3k sqft26 San Carlos Street, Toms River, NJ 08757For SaleMLS ID #22629085, Karen Gershenbaum, Preferred Properties Real Estate. MoreMLS
- $309,0002 bd2 ba1.3k sqft808B Westminster Court, Manchester, NJ 08759For SaleMLS ID #22623901, Jillian Hagburg, Realty One Group Emerge. MoreMLS
- $379,0002 bd2 ba1.5k sqft242 Harrington Drive N, Toms River, NJ 08757For SaleMLS ID #22630186, Regina M Sirard, Keller Williams Valley Realty. MoreMLS
