Welcome to 26 Riva Boulevard, a beautifully updated, move-in-ready home in The Pavilion, a gated 55+ active adult community in Brick Township. Offering approximately 1,391 square feet, this spacious residence features two bedrooms, two full bathrooms and an attached full-size garage with direct entry. The bright, open-concept layout flows effortlessly between the living, dining and kitchen areas--ideal for comfortable everyday living and entertaining. Recent improvements include new flooring, fresh neutral paint, updated lighting and stylish bathroom vanities. The well-appointed kitchen offers abundant cabinetry, stainless-steel appliances, a skylight and generous workspace. Retreat to the spacious primary suite featuring a vaulted ceiling, private full bathroom and sliding doors leading to the patio. A second bedroom and full guest bathroom provide flexibility for visitors, a home office or hobbies.
At the heart of The Pavilion is "The Club," a central clubhouse offering a multipurpose social room, fitness center, billiards room and catering kitchen. Outdoor amenities include a swimming pool and patio, tennis and pickleball courts, bocce and shuffleboard courts, plus walking and biking paths. Residents can enjoy organized activities and social clubs coordinated by an on-site activity director. Monthly HOA services include common-area and lawn maintenance, snow removal and trash collection. Conveniently located near shopping, dining, recreation, medical services and the Jersey Shore, this turnkey home offers an active, low-maintenance lifestyle. Schedule your private showing today!
Some photos have been virtually staged to illustrate the home's potential and show how the space could look when furnished.
Pending
$389,900
26 Riva Boulevard #2280, Brick, NJ 08723
2beds
1,236sqft
Adult Community
Built in 1997
1,306 Square Feet Lot
$380,400 Zestimate®
$315/sqft
$375/mo HOA
What's special
Vaulted ceilingBeautifully updatedFull guest bathroomWalking and biking pathsStylish bathroom vanitiesFresh neutral paintGenerous workspace
- 53 days
- 464
- 20
Zillow last checked:
Listing updated:
Listed by:
Ronnie Glomb 855-600-2465,
Your Town Realty
Source: MoreMLS,MLS#: 22624450
Facts & features
Interior
Bedrooms & bathrooms
- Bedrooms: 2
- Bathrooms: 2
- Full bathrooms: 2
Heating
- Natural Gas, Forced Air
Cooling
- Central Air
Features
- Ceilings - 9Ft+ 1st Flr, Center Hall
- Flooring: Linoleum, Vinyl, Ceramic Tile
- Basement: None
- Attic: Attic,Pull Down Stairs
Interior area
- Total structure area: 1,236
- Total interior livable area: 1,236 sqft
Property
Parking
- Total spaces: 1
- Parking features: Asphalt, Driveway
- Attached garage spaces: 1
- Has uncovered spaces: Yes
Features
- Stories: 1
- Pool features: Lap, Community, In Ground, Pool House
Lot
- Size: 1,306 Square Feet
Details
- Parcel number: 070038020000010000C2280
Construction
Type & style
- Home type: SingleFamily
- Property subtype: Adult Community
- Attached to another structure: Yes
Materials
- Stone
Condition
- Year built: 1997
Utilities & green energy
- Sewer: Public Sewer
Community & HOA
Community
- Subdivision: Pavillions
HOA
- Has HOA: Yes
- HOA fee: $375 monthly
Location
- Region: Brick
Financial & listing details
- Price per square foot: $315/sqft
- Tax assessed value: $152,400
- Annual tax amount: $4,136
- Date on market: 8/7/2026
Estimated market value
$380,400
$361,000 - $399,000
$3,004/mo
Price history
| Date | Event | Price |
|---|---|---|
| 9/14/2026 | Pending sale | $389,900$315/sqft |
Source:  MoreMLS #22624450 Report a problem MoreMLS #22624450 Report a problem | ||
| 8/7/2026 | Listed for sale | $389,900$315/sqft |
Source: MoreMLS #22624450 Report a problem | ||
Public tax history
Tax history is unavailable.
Monthly payment
Est. payment
Payment breakdown
Explore the cost of this home by adjusting the details. Changes won't be saved.Climate risks
Neighborhood: Lake Riviera
Similar homes
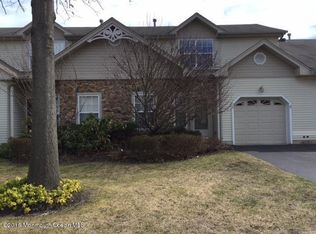
- $385,0002 bd2 ba1.3k sqft156 Seaview Avenue, Brick, NJ 08723For Sale
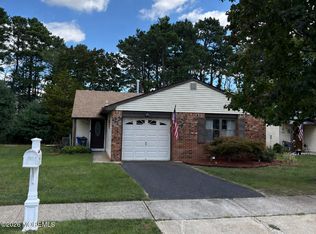
 MLS ID #22626665, Andrew English, VRI Homes. MoreMLS
 - $424,9002 bd2 ba1.5k sqft14 Ashford Drive, Brick, NJ 08723For Sale
 MLS ID #22622295, Laureen DiMatteo, Berkshire Hathaway HomeServices Fox & Roach - Spring Lake. MoreMLS
 - $339,9902 bd2 ba1.1k sqft12 Lance Drive, Brick, NJ 08723For Sale
 MLS ID #22626600, Donna Malouf-Collimore, NextHome Realty Premier Properties. MoreMLS
 - $420,0002 bd2 ba1.5k sqft1490 Gleniffer Hill Road, Toms River, NJ 08755For Sale
 MLS ID #22627854, Phyllis Sabo, C21/ Solid Gold Realty Grbriar. MoreMLS
 - $435,0002 bd2 ba1.1k sqft131 Central Boulevard, Brick, NJ 08724For SaleMLS ID #22624358, Nicholas Brady, Keller Williams Realty West Monmouth. MoreMLS
- $399,0002 bd2 ba1.2k sqft289 Costa Mesa Drive, Toms River, NJ 08757For SaleMLS ID #22630136, Renay Gerrity, Daunno Realty Services. MoreMLS
- $306,5002 bd1 ba1k sqft58 Mariner Place, Brick, NJ 08723For SaleMLS ID #22610833, Geraldine McCarthy, Theobald Properties LLC. MoreMLS
- $379,9992 bd2 ba1.5k sqft108 Belvedere Drive N, Manchester, NJ 08759For SaleMLS ID #22629419, Avi Dynov, Redefined Real Estate. MoreMLS
- $385,0002 bd2 ba1.2k sqft127 San Carlos Street, Toms River, NJ 08757For SaleMLS ID #22627723, Thomas Meyers, Real Broker, LLC-. MoreMLS
- $418,0002 bd2 ba1.6k sqft597 Waterford Dr, Manchester, NJ 08759For Sale
 MLS ID #NJOC2045214, Sandy Bator, RE/MAX at Barnegat Bay - Toms River. Bright MLS
 - $349,9982 bd2 ba1.5k sqft1705 Buttonwood Avenue, Toms River, NJ 08755For SaleMLS ID #22621084, Jose Paucar, RE/MAX Central. MoreMLS
- $379,9002 bd2 ba1.4k sqft331 Barbados Drive N, Toms River, NJ 08757For SaleMLS ID #22622087, Sharon McKenzie-Venning, ADK Realty & Consulting Svcs. MoreMLS
- $389,9002 bd2 ba1.2k sqft3 Montego Street, Toms River, NJ 08757For SaleMLS ID #22624235, Martina Solarz, New and Modern Group. MoreMLS
- $430,0002 bd2 ba1.4k sqft8 Buena Visa Drive, Toms River, NJ 08757For SaleMLS ID #22627274, Danielle Maguire, Coldwell Banker Riviera Realty. MoreMLS
- $389,0002 bd2 ba1.5k sqft2752 Meadow Lake Drive, Toms River, NJ 08755For SaleMLS ID #22613623, Stefanie Gachineiro, VRI Homes. MoreMLS
- $445,5003 bd2 ba1.2k sqft1901 Teakwood Road, Toms River, NJ 08753For SaleMLS ID #22624483, Sherl Merceron, Keller Williams Shore Properties. MoreMLS
- $399,9993 bd3 ba1.1k sqft100 Myrtle Street, Lakehurst, NJ 08733For SaleMLS ID #22627871, Maurice Molcho, American Homes Group. MoreMLS
- $327,5002 bd2 ba1.1k sqft103 Guadeloupe Drive, Toms River, NJ 08757For SaleMLS ID #22630242, Anita F Jacobus, Keller Williams Shore Properties. MoreMLS
- $405,0002 bd2 ba1.3k sqft12 Kendal Drive, Toms River, NJ 08757For SaleMLS ID #22624877, Gina Diduch, C21 Thomson & Co.. MoreMLS
- $299,0002 bd2 ba1.2k sqft966B Argyll Circle, Lakewood, NJ 08701For SaleMLS ID #22626241, Erik Fatovic, Keller Williams Realty Ocean Living. MoreMLS
