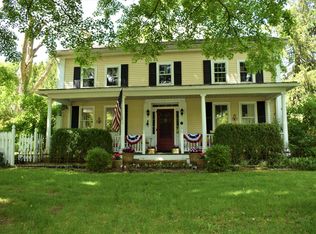
Exquisite! The beautiful architectural features are impressive and make this property a rare gem. Meticulously maintained inside & out. Historic, ''Wisteria Cottage,'' is a gorgeous 3-bedroom, 3 1/2 bath home, w/over 2,900 SF on 3 finished levels plus a full basement w/walk-up access. Generous foyer, grand staircase, high ceilings, custom built-ins, stained glass windows, hand-hewn beams, gas log fireplace, French glass-paned doors, updated kitchen, 1st floor & LL laundry, front & back staircase, refinished hardwood floors, attached 2-car garage, & attached carriage house (perfect work-shop or potting shed). Updates include: complete renovation of the primary bath w/Italian marble walk-in shower, marble heated floors, custom vanity, & designer fixtures. Newer roof, new gutters & downspouts, new covered front porch, new back porch & steps, professionally rebuilt chimney, newer furnace & central air, updated electric (removing all remaining knob & tube wiring), new carbon monoxide & smoke alarms on all floors, and new alarm system. Finished 3rd floor boasts new split system (A/C & heat), gas stove, new ceiling insulation for heat & cooling efficiency in this spacious flex space w/turret & stained-glass windows. The updated kitchen includes a morning room, newer stainless steel kitchen appliances w/5 burner gas range, convection/air fryer oven, refrigerator, microwave, dishwasher, & recessed ceiling lights. Vintage stained-glass entry door professionally refinished. The foyer leads to a beautiful parlor and formal dining room. Off the kitchen you will find a cozy family room w/sitting area & full bath. Outdoor features are an entertainer's dream! Enjoy the large brick patio, refinshed deck, & screened gazebo overlooking the fenced & professionally landscaped yard w/native plants & new koi fishpond w/waterfall & filtration system. Location! Heart of the village on a quiet street steps from Sugar Loaf Park, 14-mile paved bike path, restaurants & shops.
For sale
Price cut: $45K (8/7)
$850,000
324 W Elm St, Granville, OH 43023
3beds
2,958sqft
:
Get pre-qualified$5,743/mo
Single Family Residence
Built in 1860
0.28 Acres Lot
$-- Zestimate®
$287/sqft
$-- HOA
What's special
Gas log fireplaceBeautiful parlorFrench glass-paned doorsNew covered front porchMarble heated floorsLarge brick patioDesigner fixtures
- 56 days |
- 1,146 |
- 66 |
Zillow last checked:
Listing updated:
Listed by:
Julie L Judge 614-562-0989,
Judge Real Estate LLC
Source: Columbus and Central Ohio Regional MLS ,MLS#: 226021549
Facts & features
Interior
Bedrooms & bathrooms
- Bedrooms: 3
- Bathrooms: 4
- Full bathrooms: 3
- 1/2 bathrooms: 1
Heating
- Forced Air
Cooling
- Central Air
Appliances
- Included: Dishwasher, Gas Range, Microwave, Refrigerator
Features
- Flooring: Wood
- Basement: Walk-Up Access,Full
- Number of fireplaces: 2
- Fireplace features: Two, Gas Log
- Common walls with other units/homes: No Common Walls
Interior area
- Total structure area: 2,390
- Total interior livable area: 2,958 sqft
Video & virtual tour
Property
Parking
- Total spaces: 2
- Parking features: Attached
- Garage spaces: 2
Features
- Patio & porch: Porch, Patio, Deck
- Fencing: Fenced
Lot
- Size: 0.28 Acres
Details
- Parcel number: 02005595600.000
- Special conditions: Standard
Construction
Type & style
- Home type: SingleFamily
- Property subtype: Single Family Residence
Materials
- Foundation: Stone
Condition
- New construction: No
- Year built: 1860
Utilities & green energy
- Sewer: Public Sewer
- Water: Public
Community & HOA
Community
- Security: Security System
- Subdivision: Granville Village
HOA
- Has HOA: No
- Amenities included: Sidewalk
Location
- Region: Granville
Financial & listing details
- Price per square foot: $287/sqft
- Tax assessed value: $559,700
- Annual tax amount: $8,880
- Date on market: 6/13/2026
- Listing terms: Conventional
Estimated market value
Not available
Estimated sales range
Not available
Not available
Price history
| Date | Event | Price |
|---|---|---|
| 8/7/2026 | Price change | $850,000-5%$287/sqft |
Source:  Columbus and Central Ohio Regional MLS #226021549 Report a problem Columbus and Central Ohio Regional MLS #226021549 Report a problem | ||
| 6/13/2026 | Listed for sale | $895,000+163.3%$303/sqft |
Source: Columbus and Central Ohio Regional MLS #226021549 Report a problem | ||
| 7/18/2012 | Sold | $339,900$115/sqft |
Source: Columbus and Central Ohio Regional MLS #212020817 Report a problem | ||
| 6/21/2012 | Listed for sale | $339,900-18.1%$115/sqft |
Source: RE/MAX PREMIER CHOICE #212020817 Report a problem | ||
| 7/1/2005 | Sold | $415,000+66%$140/sqft |
Source: Public Record Report a problem | ||
| 8/6/2004 | Sold | $250,000-21.4%$85/sqft |
Source: Agent Provided Report a problem | ||
| 4/6/2000 | Sold | $318,000$108/sqft |
Source: Public Record Report a problem | ||
Public tax history
| Year | Property taxes | Tax assessment |
|---|---|---|
| 2025 | $8,880 +3.1% | $195,895 |
| 2024 | $8,613 +2.8% | $195,895 |
| 2023 | $8,377 -5% | $195,895 |
| 2022 | $8,818 +1.9% | -- |
| 2021 | $8,654 -0.1% | -- |
| 2020 | $8,661 +2% | -- |
| 2019 | $8,492 -3.6% | -- |
| 2018 | $8,808 -47.7% | -- |
| 2017 | $16,831 +118.7% | -- |
| 2016 | $7,697 -0.1% | -- |
| 2015 | $7,703 | -- |
| 2014 | $7,703 -2.2% | -- |
| 2013 | $7,872 -53.7% | -- |
| 2012 | $16,995 +0.2% | -- |
| 2011 | $16,966 +9.6% | -- |
| 2010 | $15,480 | $147,880 |
| 2009 | -- | $147,880 |
| 2008 | $8,128 -2.2% | $147,880 -1.1% |
| 2007 | $8,314 +1.2% | $149,560 |
| 2006 | $8,217 +4.5% | $149,560 +3.7% |
| 2005 | $7,864 +20.9% | $144,200 +21% |
| 2004 | $6,504 +1.3% | $119,220 |
| 2003 | $6,423 +14.3% | $119,220 |
| 2002 | $5,619 | $119,220 |
Find assessor info on the county website
Monthly payment
Est. payment
Payment breakdown
Explore the cost of this home by adjusting the details. Changes won't be saved.Climate risks
Neighborhood: 43023
Nearby schools
GreatSchools rating
- 9/10Granville Elementary SchoolGrades: K-3Distance: 0.7 mi
- 8/10Granville Middle SchoolGrades: 7-8Distance: 0.8 mi
- 9/10Granville High SchoolGrades: 9-12Distance: 0.9 mi
- $740,0005 bd3 ba3k sqft332 W Elm St, Granville, OH 43023Sold

- $609,0004 bd2 ba2.1k sqft316 W Elm St, Granville, OH 43023Off Market

- $205,2003 bd2 ba2k sqft260 260 1/2, Granville, OH 43023Off Market

- $893,7004 bd5 ba4.3k sqft101 Sulwen #12, Granville, OH 43023Off Market
- $473,2002 bd1 ba1.6k sqft310 W Elm St, Granville, OH 43023Off Market
- $788,4005 bd2 ba3.2k sqft338 W Elm St, Granville, OH 43023Off Market
- $563,7003 bd2 ba1.6k sqft125 S Plum St, Granville, OH 43023Off Market
- $543,4004 bd2 ba2.4k sqft129 Cherry St, Granville, OH 43023Off Market
A local agent can set up tours, give advice and negotiate with sellers.
A local lender can help you make sure your offer is ready when you are.
Similar homes
- $899,9004 bd2 ba2.6k sqft2350 W Broadway, Granville, OH 43023For Sale
 MLS ID #226024133, Katie Richards, Keller Williams Greater Cols. Columbus and Central Ohio Regional MLS
 - $759,0005 bd4 ba3.3k sqft306 Beechwood Dr, Granville, OH 43023For Sale
 MLS ID #226022687, Katie Richards, Keller Williams Greater Cols. Columbus and Central Ohio Regional MLS
 - $815,0004 bd4 ba3.3k sqft3596 Goose Ln, Granville, OH 43023For Sale
 MLS ID #226004638, Jamie M. Curtis, Street Sotheby's International. Columbus and Central Ohio Regional MLS
 - $485,0004 bd2 ba3k sqft107 Linnell Dr NW, Granville, OH 43023For Sale
 MLS ID #226029718, Sam Cooper, Howard Hanna Real Estate Svcs. Columbus and Central Ohio Regional MLS
 - $945,0004 bd4 ba4.3k sqft384 Longford Dr, Granville, OH 43023For SaleMLS ID #226028229, Paula Koontz Gilmour, KW Classic Properties Realty. Columbus and Central Ohio Regional MLS
- $875,0005 bd4 ba4.1k sqft256 Pinehurst Dr, Granville, OH 43023For SaleMLS ID #225040247, Carol Marr, RE/MAX Premier Choice. Columbus and Central Ohio Regional MLS
- $729,9005 bd2 ba3.3k sqft1795 Welsh Hills Rd NE, Granville, OH 43023For SaleMLS ID #226024063, Ryan Robert Lewis, Howard Hanna Real Estate Serv. Columbus and Central Ohio Regional MLS
- $979,0004 bd5 ba4k sqft227 Bryn Du Dr, Granville, OH 43023For SaleMLS ID #226027921, Lauren E Pearson, RE/MAX Consultant Group. Columbus and Central Ohio Regional MLS
- $739,0005 bd3 ba3.7k sqft125 Cassidy Ct, Granville, OH 43023For SaleMLS ID #226019801, Lauren E Pearson, RE/MAX Consultant Group. Columbus and Central Ohio Regional MLS
- $525,0004 bd3 ba2.3k sqft230 E College St, Granville, OH 43023For SaleMLS ID #226024312, Julie L Myers, Key Realty. Columbus and Central Ohio Regional MLS
- $599,0004 bd4 ba3k sqft1356 Welsh Hills Rd NE, Granville, OH 43023For SaleMLS ID #226015591, Lauren E Pearson, RE/MAX Consultant Group. Columbus and Central Ohio Regional MLS
- $650,0003 bd1 ba1.7k sqft2083 Welsh Hills Rd, Granville, OH 43023For SaleMLS ID #226025398, Jennifer L Wise, Pinkerton Real Estate Services. Columbus and Central Ohio Regional MLS
- $649,0004 bd2 ba2.4k sqft799 Old James Rd, Granville, OH 43023For SaleMLS ID #225011668, Amanda Smith, Howard Hanna Real Estate Svcs. Columbus and Central Ohio Regional MLS
- $1,149,0005 bd4 ba4.3k sqft142 Merywen Cir, Granville, OH 43023For SaleMLS ID #226025861, Emily Hughes Smith, RE/MAX Connection. Columbus and Central Ohio Regional MLS
- $850,0005 bd4 ba3.5k sqft4882 Cotterman Rd, Newark, OH 43056For SaleMLS ID #226028766, Kelly A Parker, Howard Hanna Real Estate Svcs. Columbus and Central Ohio Regional MLS
- $499,9994 bd2 ba2.5k sqft291 Pinetree Dr, Granville, OH 43023For SaleMLS ID #226009928, Hugh H Price, Howard HannaRealEstateServices. Columbus and Central Ohio Regional MLS
- $799,9994 bd4 ba2.7k sqft39 Oak Dr, Hebron, OH 43025For SaleMLS ID #226025932, Jill Walters Cooper, Howard Hanna Real Estate Svcs. Columbus and Central Ohio Regional MLS
- $869,9004 bd2 ba2.8k sqft8265 Preston Rd, Newark, OH 43055For SaleMLS ID #226018274, April Miller, Coldwell Banker Realty. Columbus and Central Ohio Regional MLS
- $799,9003 bd2 ba2.2k sqft4838 Marion Rd, Centerburg, OH 43011For SaleMLS ID #226021127, Brian Kelly, RE/MAX Connection. Columbus and Central Ohio Regional MLS
- $450,0002 bd1 ba1.6k sqft3388 Outville Rd, Granville, OH 43023For SaleMLS ID #225006324, Holly L Royer, Howard Hanna Real Estate Svcs. Columbus and Central Ohio Regional MLS
